
2313 Wise Oak Lane, Ceres, CA 95307
Local realty services provided by:Better Homes and Gardens Real Estate Royal & Associates
2313 Wise Oak Lane,Ceres, CA 95307
$624,900
- 5 Beds
- 3 Baths
- 3,132 sq. ft.
- Single family
- Active
Listed by: alvena safar
Office: calprime realty
MLS#:226135806
Source:MetroList
Price summary
- Price:$624,900
- Price per sq. ft.:$199.52
About this home
Located in sought-after Claremont Estates in Ceres' Eastgate neighborhood, 2313 Wise Oak Lane offers 5 bedrooms, 3 full bathrooms, and approximately 3,132 square feet of living space on a 0.15-acre lot. A main-level bedroom and full bathroom provide flexibility for multigenerational living, overnight guests, or a home office. Arched doorways, stone accents and engineered hardwood flooring add character throughout, while the kitchen features a center island with vegetable sink and generous cabinet storage. Step onto the upper deck overlooking a palm-lined backyard with a stamped concrete patio and lawn. The oversized 3-car garage provides extra space for parking, storage, or projects. A new HVAC system was installed in summer 2026 and comes with a transferable warranty. Enjoy nearby Neel Park, schools, shopping, dining and convenient access to Eastgate Boulevard and Whitmore Avenue.
Contact an agent
Home facts
- Year built:2006
- Subdivision & Development:Claremont
- Listing ID #:226135806
- Added:1 day(s) ago
- Updated:November 07, 2026 at 04:10 PM
Rooms and interior
- Bedrooms:5
- Total bathrooms:3
- Full bathrooms:3
- Flooring:Carpet, Laminate, Simulated Wood, Tile Floor
- Kitchen Description:Built-In Electric Oven, Built-In Electric Range, Dishwasher, Free Standing Refrigerator, Hood Over Range, Microwave
- Living area:3,132 sq. ft.
Heating and cooling
- Cooling:Central
- Heating:Central
Structure and exterior
- Roof:Tile
- Year built:2006
- Building area:3,132 sq. ft.
- Lot area:0.15 Acres
- Lot Features:Curb(s)/Gutter(s)
- Construction Materials:Wood
- Foundation Description:Concrete, Slab
- Levels:2 Story
Utilities
- Sewer:Public Sewer
Finances and disclosures
- Price:$624,900
- Price per sq. ft.:$199.52
Features and amenities
- Appliances:Dishwasher, Microwave
- Laundry features:Cabinets, On Upper Floor
Parking
- Garage spaces:3
 MetroList MLS 2026. This information is being provided by MetroList MLS. All measurements and calculations of area are approximate. Information provided by Seller/Other sources, not verified by Broker. All interested persons should independently verify accuracy of information. Provided properties may or may not be listed by the office/agent presenting the information. Data Updated: November 7, 2026. Information being provided is for consumers' personal, non-commercial use and may not be used for any purpose other than to identify prospective properties consumers may be interested in purchasing. Information deemed reliable but not guaranteed. Any offer of compensation is made only to Participants of MLS where the subject listing is filed and in accordance with such MLS's regulations or rules.
New listings near 2313 Wise Oak Lane
- Open Sat, 1 to 3pmNew
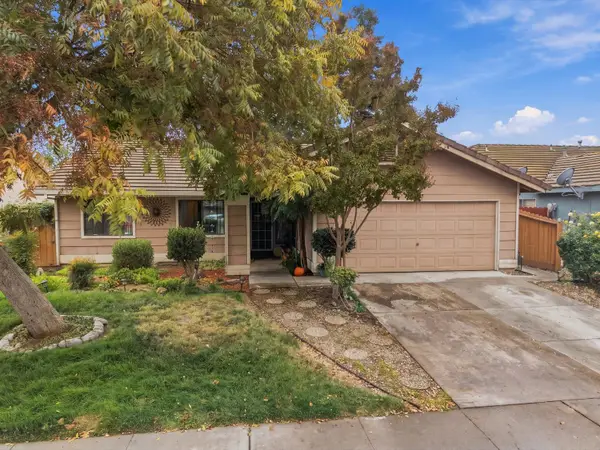 $418,000Active3 beds 2 baths1,255 sq. ft.
3400 St Gotthard Way, Ceres, CA 95307
MLS# 226134384Listed by: KW CENTRAL VALLEY - Open Sun, 10am to 12pmNew
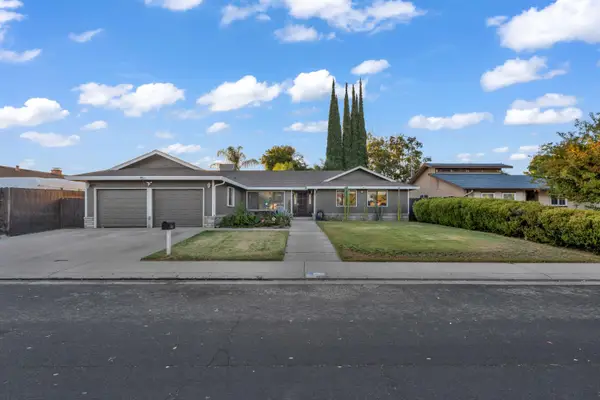 $469,999Active4 beds 2 baths1,876 sq. ft.
1625 Linden Drive, Ceres, CA 95307
MLS# 226134140Listed by: LIFESTYLE REALTY - New
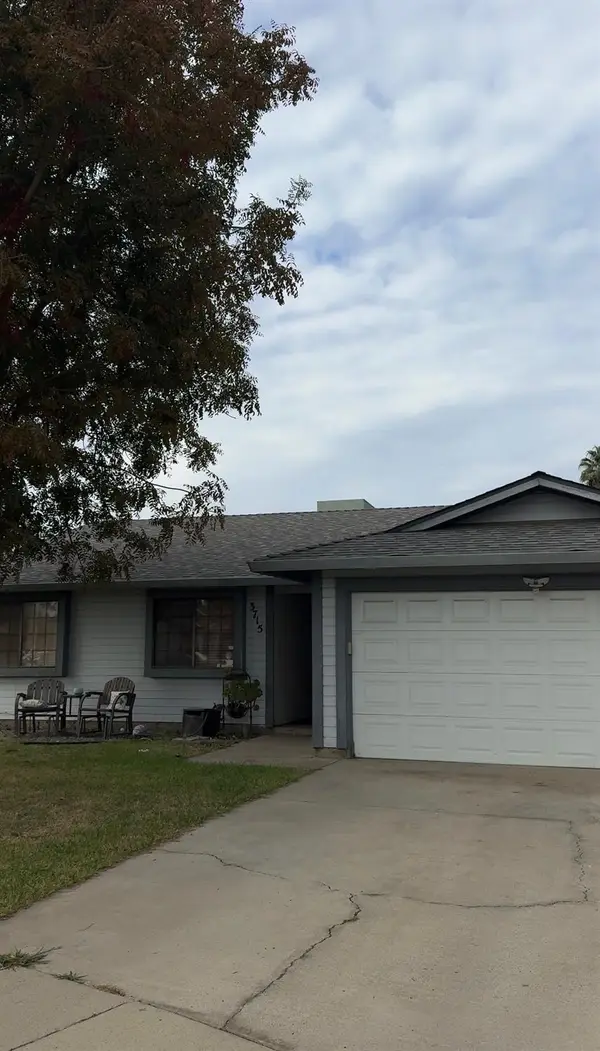 $389,000Active3 beds 2 baths1,268 sq. ft.
3715 Joppa Lane, Ceres, CA 95307
MLS# 226133161Listed by: PMZ REAL ESTATE - New
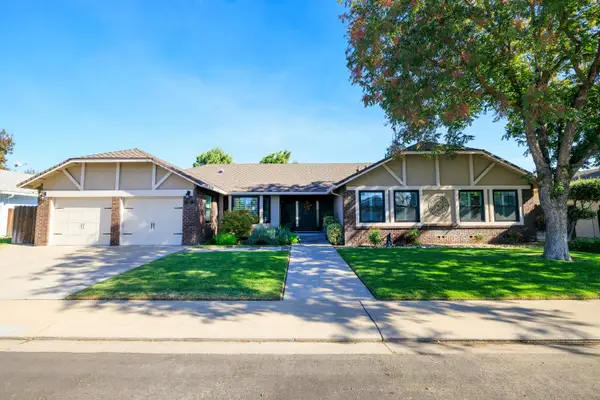 $629,000Active3 beds 2 baths1,918 sq. ft.
1300 Fruitridge Drive, Ceres, CA 95351
MLS# 226133323Listed by: PMZ REAL ESTATE - Open Sat, 12 to 2pmNew
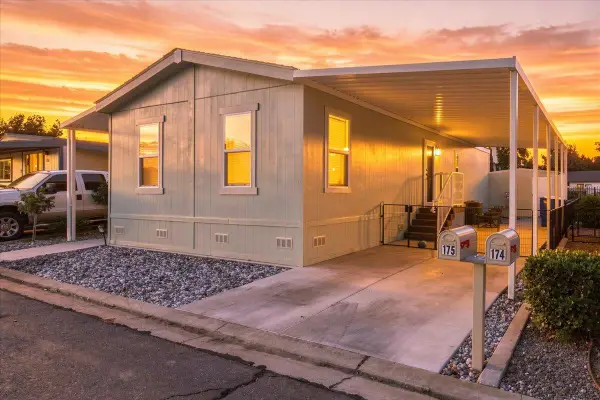 $179,000Active2 beds 2 baths960 sq. ft.
2841 Fowler Road #175, Ceres, CA 95307
MLS# 226133226Listed by: HOME BUYERS REALTY - Open Sun, 1 to 4pmNew
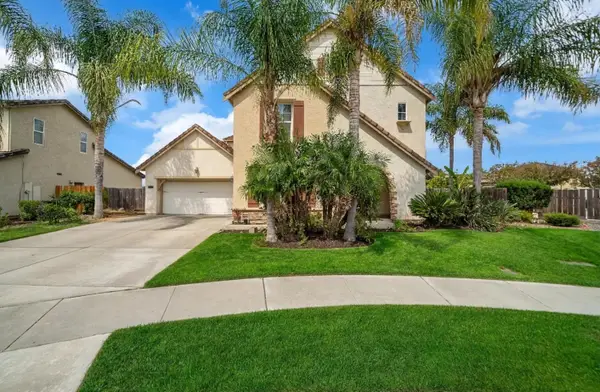 $699,000Active5 beds 4 baths3,636 sq. ft.
1626 Morello Drive, Ceres, CA 95307
MLS# 226132542Listed by: GNN REAL ESTATE - Open Sat, 11am to 1pmNew
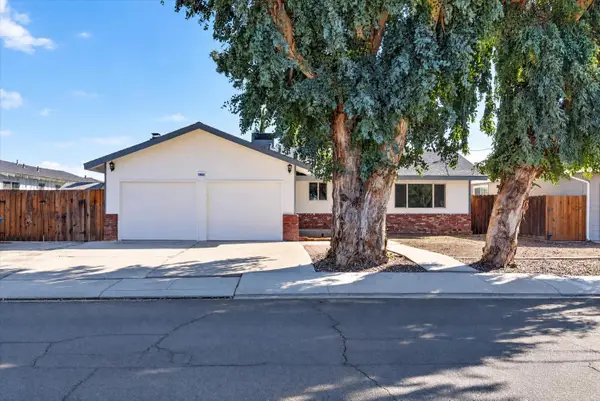 $465,000Active3 beds 2 baths1,496 sq. ft.
1800 Wallace Avenue, Ceres, CA 95307
MLS# 226132780Listed by: PMZ REAL ESTATE 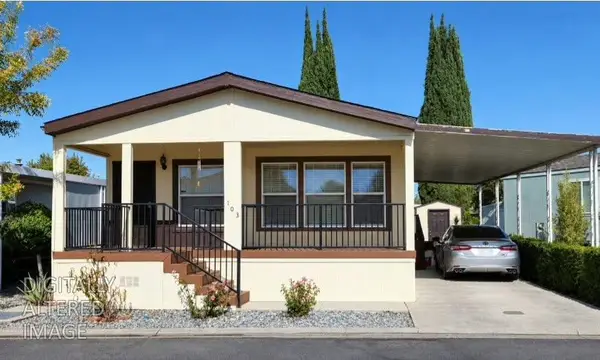 $180,000Active3 beds 2 baths1,226 sq. ft.
2841 Fowler Road #103, Ceres, CA 95307
MLS# 226132279Listed by: HOMESMART PV & ASSOCIATES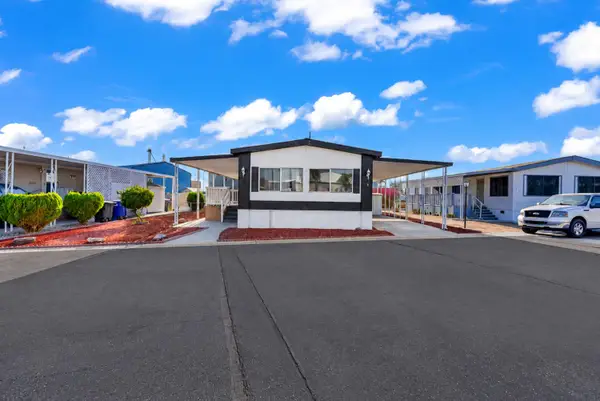 $95,000Active2 beds 2 baths800 sq. ft.
4812 Esmar Drive #3, Ceres, CA 95307
MLS# 226132215Listed by: CALIFORNIA EQUITY REAL ESTATE


Protect your home and budget from life's surprises with an Assurant Home Warranty, backed by a partner that supports you through every step of homeownership. Explore Plans.
© 2026 Better Homes and Gardens Real Estate LLC. An Anywhere Real Estate company. All rights reserved. Better Homes and Gardens® Real Estate is a registered trademark owned by Meredith Operations Corporation, licensed to Better Homes and Gardens Real Estate LLC and used with permission. Better Homes and Gardens Real Estate LLC fully supports the principles of the Fair Housing Act and the Equal Opportunity Act. Listing information is deemed reliable but is not guaranteed accurate.
Each office is independently owned and operated.
Any services or products provided by third parties are not provided by, affiliated with or related to Better Homes and Gardens Real Estate LLC, or its affiliated companies.