
2316 Glasgow, Ceres, CA 95307
Local realty services provided by:Better Homes and Gardens Real Estate Reliance Partners
2316 Glasgow,Ceres, CA 95307
$820,000
- 6 Beds
- 6 Baths
- 4,331 sq. ft.
- Single family
- Active
Listed by: lorraine cardoza
Office: pmz real estate
MLS#:226114552
Source:MetroList
Price summary
- Price:$820,000
- Price per sq. ft.:$189.33
About this home
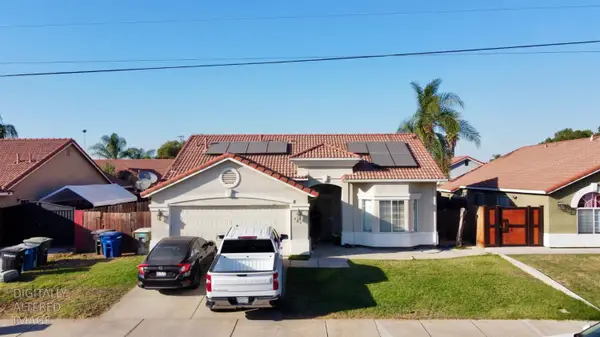
Welcome to 2316 Glasgow Drive, AN EXCEPTIONAL PROPERTY that offers space and versatility! 4,331 square feet of living space on over one-third of an acre. With six bedrooms and five-and-a-half bathrooms, this home offers room for everyone and then some. One of its most unique features is the separate, private attached apartment, making it an excellent option for extended family, multigenerational living, guests, or additional income potential. The apartment is currently set up for short-term rental use, adding even more flexibility to this distinctive property. The home could use a little love and updating, but with its impressive size, flexible floor plan, private apartment, pool, and oversized lot, the possibilities are tremendous. Conveniently located near schools, shopping, and everyday amenities, 2316 Glasgow Drive is a rare opportunity for buyers looking for space, versatility, and the chance to make a substantial property their own.
Contact an agent
Home facts
- Year built:1987
- Subdivision & Development:Lu Ran Estates
- Listing ID #:226114552
- Added:4 day(s) ago
- Updated:October 14, 2026 at 04:43 AM
Rooms and interior
- Bedrooms:6
- Total bathrooms:6
- Full bathrooms:5
- Flooring:Carpet, Vinyl
- Kitchen Description:Built-In Electric Oven, Dishwasher, Disposal, Electric Cook Top
- Living area:4,331 sq. ft.
Heating and cooling
- Cooling:Central
- Heating:Central
Structure and exterior
- Roof:Composition Shingle
- Year built:1987
- Building area:4,331 sq. ft.
- Lot area:0.38 Acres
- Lot Features:Auto Sprinkler F&R, Landscape Back, Landscape Front, Shape Regular
- Construction Materials:Frame, Stucco, Wood, Wood Siding
- Exterior Features:Covered Patio
- Foundation Description:Raised Foundation
- Levels:2 Story
Finances and disclosures
- Price:$820,000
- Price per sq. ft.:$189.33
Features and amenities
- Appliances:Dishwasher, Disposal, Electric Cook Top
- Laundry features:Inside Laundry Area
Parking
- Garage spaces:3
 MetroList MLS 2026. This information is being provided by MetroList MLS. All measurements and calculations of area are approximate. Information provided by Seller/Other sources, not verified by Broker. All interested persons should independently verify accuracy of information. Provided properties may or may not be listed by the office/agent presenting the information. Data Updated: October 14, 2026. Information being provided is for consumers' personal, non-commercial use and may not be used for any purpose other than to identify prospective properties consumers may be interested in purchasing. Information deemed reliable but not guaranteed. Any offer of compensation is made only to Participants of MLS where the subject listing is filed and in accordance with such MLS's regulations or rules.
New listings near 2316 Glasgow
- New
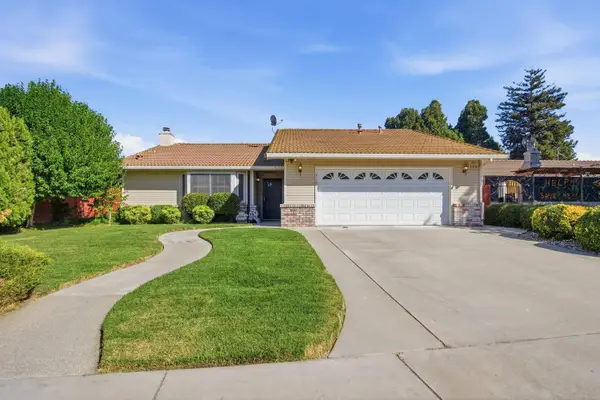 $525,000Active3 beds 2 baths1,750 sq. ft.
3720 Georgeann Place, Ceres, CA 95307
MLS# 226124245Listed by: VALLEY HERITAGE REALTY - New
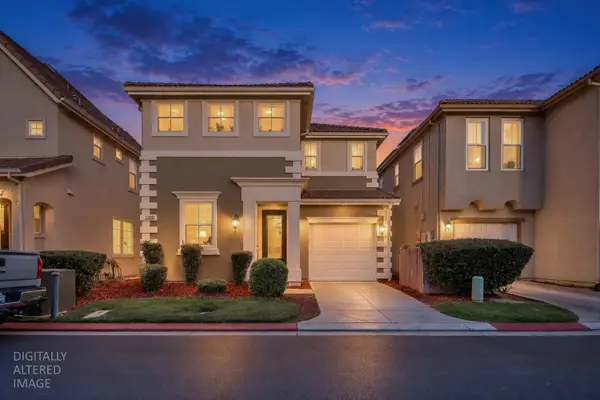 $399,000Active3 beds 3 baths1,483 sq. ft.
1766 Norwood Heights Lane, Ceres, CA 95307
MLS# 226124883Listed by: LIFESTYLE REALTY - New
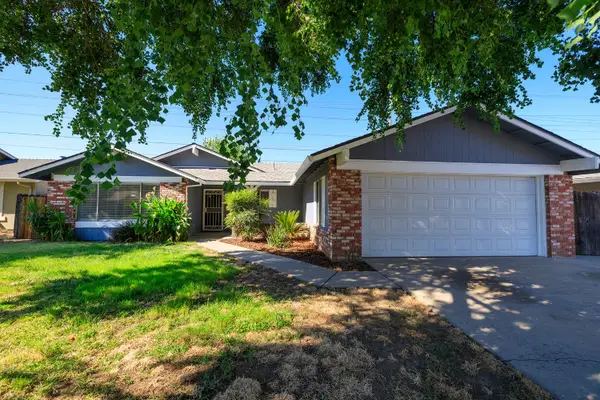 $439,900Active3 beds 2 baths1,442 sq. ft.
2113 Venus Drive, Ceres, CA 95307
MLS# 226125611Listed by: CENTURY 21 SELECT REAL ESTATE - New
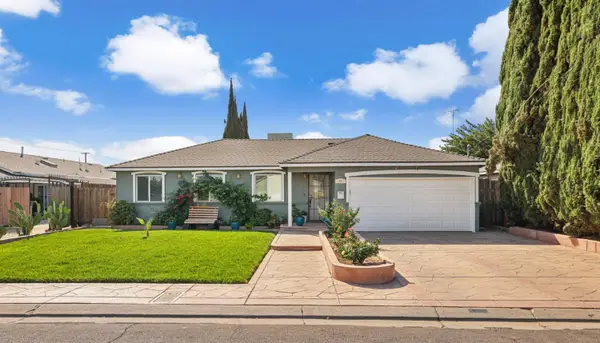 $449,900Active3 beds 2 baths1,420 sq. ft.
2920 Garrison Street, Ceres, CA 95307
MLS# 226126867Listed by: SPARKS REAL ESTATE, INC. - New
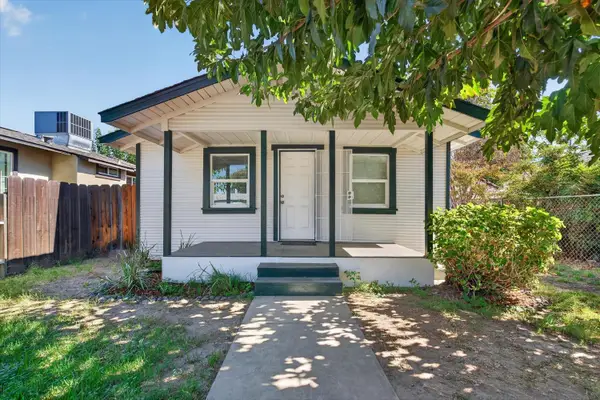 $339,000Active2 beds 1 baths758 sq. ft.
3228 6th Street, Ceres, CA 95307
MLS# 226126349Listed by: PMZ REAL ESTATE - New
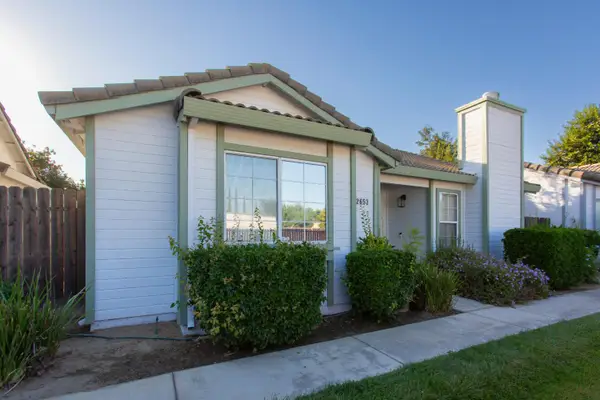 $330,000Active2 beds 2 baths1,273 sq. ft.
2653 Parklane, Ceres, CA 95307
MLS# 226125395Listed by: PMZ REAL ESTATE - New
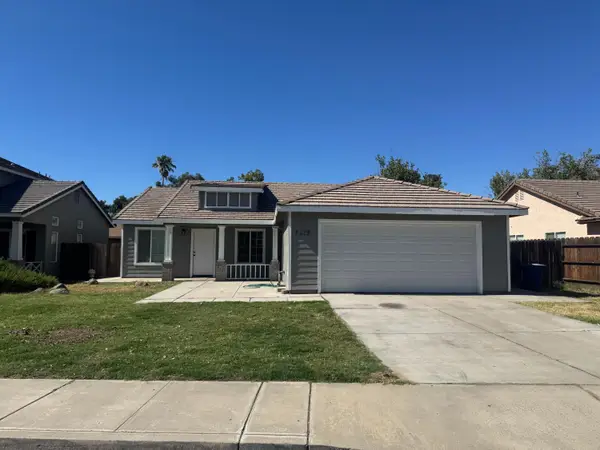 $449,900Active3 beds 2 baths1,495 sq. ft.
2529 Rushing River Drive, Ceres, CA 95351
MLS# 226125471Listed by: JIMMY REALTY - New
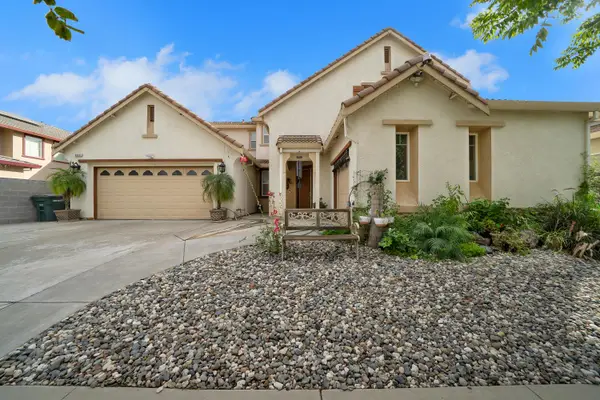 $758,000Active5 beds 4 baths3,437 sq. ft.
3626 Whispering Oak Drive, Ceres, CA 95307
MLS# 226124650Listed by: GNN REAL ESTATE - New
 $490,000Active3 beds 2 baths1,472 sq. ft.
781 Hackett Road, Ceres, CA 95307
MLS# 226123464Listed by: NOLO REAL ESTATE AND MORTGAGE SERVICES


Protect your home and budget from life's surprises with an Assurant Home Warranty, backed by a partner that supports you through every step of homeownership. Explore Plans.
© 2026 Better Homes and Gardens Real Estate LLC. An Anywhere Real Estate company. All rights reserved. Better Homes and Gardens® Real Estate is a registered trademark owned by Meredith Operations Corporation, licensed to Better Homes and Gardens Real Estate LLC and used with permission. Better Homes and Gardens Real Estate LLC fully supports the principles of the Fair Housing Act and the Equal Opportunity Act. Listing information is deemed reliable but is not guaranteed accurate.
Each office is independently owned and operated.
Any services or products provided by third parties are not provided by, affiliated with or related to Better Homes and Gardens Real Estate LLC, or its affiliated companies.