
11342 Rose, Cerritos, CA 90703
Local realty services provided by:Better Homes and Gardens Real Estate Everything Real Estate
11342 Rose,Cerritos, CA 90703
$1,750,000
- 4 Beds
- 3 Baths
- 2,800 sq. ft.
- Single family
- Active
Listed by: art flores
Office: cal-estate realty562-493-0016
MLS#:RS26074986
Source:CRMLS
Price summary
- Price:$1,750,000
- Price per sq. ft.:$625
About this home
This is a Centerstone Development built in 2001. One of the newest developments built in Cerritos. Beautiful modern architectural design is everywhere including 20 ft. tower grand entrance, elegant raised panel double door entry, three car garage doors with extra height, spanish tile roof, beautiful landscape front and rear, underground utilities and an add on custom enclosed patio. The interior includes a grand entrance foyer, circular staircase, three fireplaces, raised panel interior doors and 9 foot ceilings. The designer kitchen has a breakfast bar island, granite counter tops and built in modern appliances. The master suite is huge and includes high ceilings, fireplace, jacuzzi tub, dual sinks and walk in closet with custom cabinets. The home has excellent R30 and R13 insulation and dual pane windows. The home is also equipped with a solar system. Will have open house on Saturday and Sunday June 6 and 7 from 1:00 to 4:00 pm.
Contact an agent
Home facts
- Year built:2001
- Listing ID #:RS26074986
- Added:92 day(s) ago
- Updated:July 11, 2026 at 03:28 PM
Rooms and interior
- Bedrooms:4
- Total bathrooms:3
- Full bathrooms:3
- Flooring:Carpet, Tile, Wood
- Kitchen Description:Built In Range, Dishwasher, Disposal, Double Oven, Electric Oven, Gas Cooktop, Gas Range, Ice Maker, Microwave, Pantry, Range Hood, Vented Exhaust Fan, Water To Refrigerator
- Living area:2,800 sq. ft.
Heating and cooling
- Cooling:Central Air, Dual, Electric
- Heating:Central, Fireplaces, Forced Air, Natural Gas
- Central air:Yes
Structure and exterior
- Roof:Spanish Tile, Tile
- Year built:2001
- Building area:2,800 sq. ft.
- Lot area:0.18 Acres
- Lot Features:Front Yard, Garden, Landscaped, Lawn, Near Park, Street Level, Yard
- Architectural Style:Contemporary
- Construction Materials:Copper Plumbing, Drywall, Stucco
- Exterior Features:GlassEnclosed, Lighting, Porch
- Foundation Description:Slab
- Levels:2 Story
Utilities
- Water:Water Connected
- Sewer:Public Sewer, Sewer Connected
Finances and disclosures
- Price:$1,750,000
- Price per sq. ft.:$625
Features and amenities
- Appliances:Built In Range, Dishwasher, Disposal, Electric Oven
- Laundry features:Inside
- Amenities:Block Walls, Carbon Monoxide (CO2) Detector, Gas Water Heater, Granite Counters, High Ceilings, Hot Water Circulator, In Law Floor Plan, Koi Pond, Open Floor Plan, Recessed Lighting, Storage, Two Story Ceilings, Walk In Closets, Walk In Pantry, Water Heater
Parking
- Total parking spaces:6
- Parking description:Direct Access, Door-Multi, Driveway, Driveway Level, Garage, Garage Door Opener, Garage Faces Front
- Garage:Yes
- Garage spaces:3
New listings near 11342 Rose
- Coming Soon
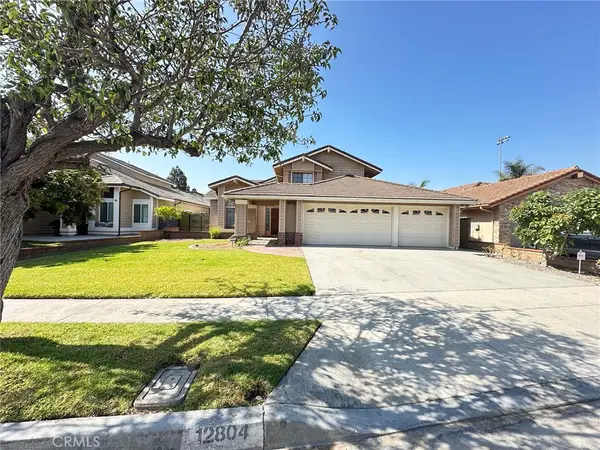 $1,650,000Coming Soon3 beds 3 baths
12804 Heritage Place, Cerritos, CA 90703
MLS# PW26149515Listed by: CERRITOS INVESTMENTS INC. - Open Sun, 1 to 4pmNew
 $1,039,900Active4 beds 2 baths1,491 sq. ft.
12564 Eckleson, Cerritos, CA 90703
MLS# DW26148873Listed by: KELLER WILLIAMS PACIFIC ESTATES - Open Sun, 1 to 4pmNew
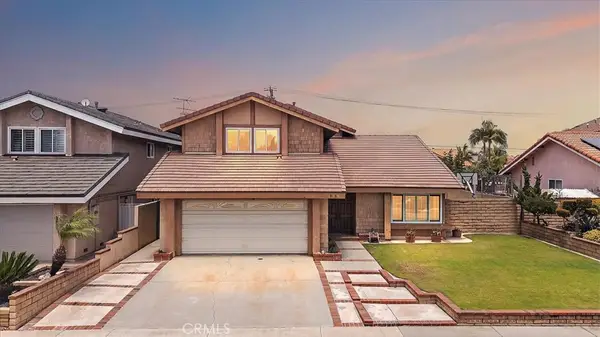 $1,198,000Active4 beds 3 baths2,520 sq. ft.
10909 Roberta Street, Cerritos, CA 90703
MLS# PW26141860Listed by: CENTURY 21 ASTRO - Open Sat, 12 to 3pmNew
 $1,098,000Active4 beds 2 baths1,342 sq. ft.
19703 Ibex Court, Cerritos, CA 90703
MLS# PW26141759Listed by: COMPASS - Open Sat, 12 to 3pmNew
 $1,098,000Active4 beds 2 baths1,342 sq. ft.
19703 Ibex Court, Cerritos, CA 90703
MLS# PW26141759Listed by: COMPASS - Coming Soon
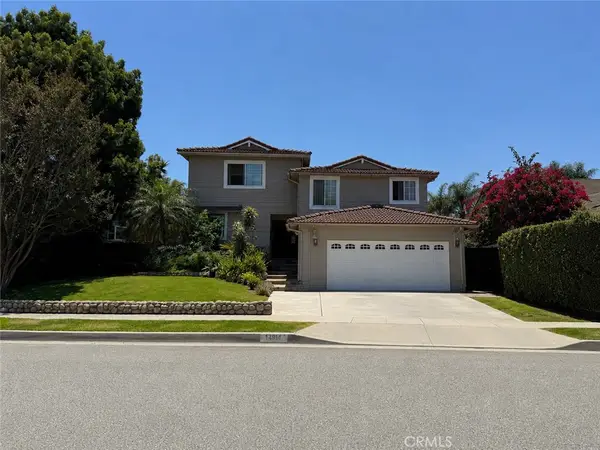 $1,388,000Coming Soon5 beds 4 baths
11014 Hibbing Street E, Cerritos, CA 90703
MLS# PW26145796Listed by: T.N.G. REAL ESTATE CONSULTANTS - New
 $2,300,000Active4 beds 5 baths3,464 sq. ft.
18817 Jeffrey Avenue, Cerritos, CA 90703
MLS# PW26122108Listed by: CERRITOS INVESTMENTS INC. - Open Sat, 2 to 5pmNew
 $1,399,000Active4 beds 4 baths2,523 sq. ft.
13635 Palm Street, Cerritos, CA 90703
MLS# PW26130325Listed by: CERRITOS INVESTMENTS INC. - New
 $799,000Active3 beds 2 baths1,196 sq. ft.
16144 Crystal Creek, Cerritos, CA 90703
MLS# OC26142136Listed by: DIANNE DINH CARLYLE, BROKER - New
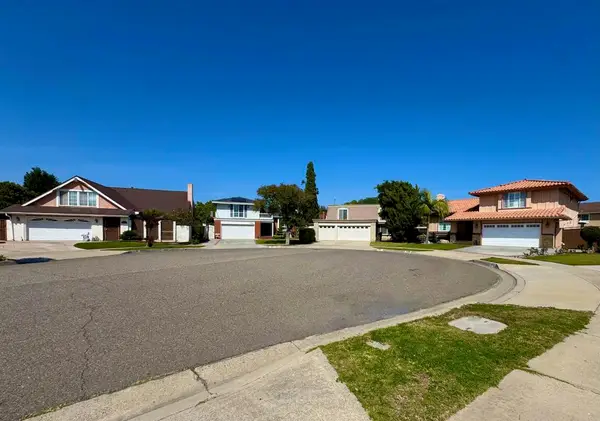 $1,277,000Active5 beds 3 baths2,222 sq. ft.
13545 Caravel Place, Cerritos, CA 90703
MLS# PTP2605041Listed by: COLDWELL BANKER REALTY


Protect your home and budget from life's surprises with an Assurant Home Warranty, backed by a partner that supports you through every step of homeownership. Explore Plans.
© 2026 Better Homes and Gardens Real Estate LLC. An Anywhere Real Estate company. All rights reserved. Better Homes and Gardens® Real Estate is a registered trademark owned by Meredith Operations Corporation, licensed to Better Homes and Gardens Real Estate LLC and used with permission. Better Homes and Gardens Real Estate LLC fully supports the principles of the Fair Housing Act and the Equal Opportunity Act. Listing information is deemed reliable but is not guaranteed accurate.
Each office is independently owned and operated.
Any services or products provided by third parties are not provided by, affiliated with or related to Better Homes and Gardens Real Estate LLC, or its affiliated companies.