
11702 Christy, Cerritos, CA 90703
Local realty services provided by:Better Homes and Gardens Real Estate Napolitano & Associates
Upcoming open houses
- Sat, Oct 1012:00 pm - 04:00 pm
- Sun, Oct 1112:00 pm - 05:00 pm
Listed by: tahereh salehi
Office: keller williams coastal prop.
MLS#:PW26210930
Source:San Diego MLS via CRMLS
Price summary
- Price:$1,450,000
- Price per sq. ft.:$721.39
About this home
Welcome to this beautifully remodeled two-story home in a desirable Cerritos neighborhood, conveniently located just minutes from Los Cerritos Center, the 605 Freeway, shopping, dining, and parks. Situated within the highly regarded ABC Unified School District, this home is assigned to Whitney High School, a nationally recognized public high school. This thoughtfully updated residence offers four bedrooms and three bathrooms. An impressive oversized wood-and-glass entry door welcomes you into the home, where a crystal ring chandelier, recessed lighting, and waterproof luxury vinyl plank flooring create a bright and contemporary interior. The dining area features a designer chandelier and custom built-in cabinetry, providing both display and storage space. The remodeled kitchen is appointed with European-style cabinetry, glass-front display cabinets, premium appliances, a smart French-door refrigerator with a bottom freezer, and abundant storage. The spacious family room is filled with natural light through large windows, while the separate living room features a remodeled quartz fireplace with wood accents and a large sliding glass door that opens to the backyard, creating a seamless indoor-outdoor living experience. A convenient downstairs bedroom and remodeled bathroom offer flexibility for guests, extended family, or a home office. The bathroom includes a walk-in shower with a glass enclosure, a modern LED mirror, and updated finishes. Upstairs, the primary suite features two closets, including a walk-in closet and an additional oversized closet with modern glass doors....
Contact an agent
Home facts
- Year built:1976
- Listing ID #:PW26210930
- Added:3 day(s) ago
- Updated:October 09, 2026 at 10:47 AM
Rooms and interior
- Bedrooms:4
- Total bathrooms:3
- Full bathrooms:3
- Flooring:Linoleum/Vinyl
- Kitchen Description:6 Burner Stove, Dishwasher, Disposal, Ice Maker, Refrigerator
- Living area:2,010 sq. ft.
Heating and cooling
- Cooling:Central Forced Air, Gas
- Heating:Forced Air Unit
Structure and exterior
- Roof:Tile/Clay
- Year built:1976
- Building area:2,010 sq. ft.
- Architectural Style:Traditional
- Construction Materials:Concrete
- Exterior Features:Covered, Patio
- Levels:2 Story
Utilities
- Water:Public, Water Available, Water Connected
- Sewer:Public Sewer, Sewer Available, Sewer Connected
Finances and disclosures
- Price:$1,450,000
- Price per sq. ft.:$721.39
Features and amenities
- Appliances:6 Burner Stove, Dishwasher, Disposal, Ice Maker, Refrigerator, Water Line to Refrigerator
- Laundry features:Gas & Electric Dryer HU
- Pool features:Below Ground, Pebble, Private, Waterfall
Parking
- Total parking spaces:2
- Garage spaces:2
 This information is deemed reliable but not guaranteed. You should rely on this information only to decide whether or not to further investigate a particular property. BEFORE MAKING ANY OTHER DECISION, YOU SHOULD PERSONALLY INVESTIGATE THE FACTS (e.g. square footage and lot size) with the assistance of an appropriate professional. You may use this information only to identify properties you may be interested in investigating further. All uses except for personal, non-commercial use in accordance with the foregoing purpose are prohibited. Redistribution or copying of this information, any photographs or video tours is strictly prohibited. This information is derived from the Internet Data Exchange (IDX) service provided by San Diego MLS®. Displayed property listings may be held by a brokerage firm other than the broker and/or agent responsible for this display. The information and any photographs and video tours and the compilation from which they are derived is protected by copyright. Compilation © 2020 San Diego MLS®, Inc.
New listings near 11702 Christy
- Coming Soon
 $1,287,000Coming Soon4 beds 2 baths2,334 sq. ft.
17815 Harvest Avenue, Cerritos, CA 90703
MLS# RS26210208Listed by: FIRST TEAM REAL ESTATE - Open Sat, 12 to 4pmNew
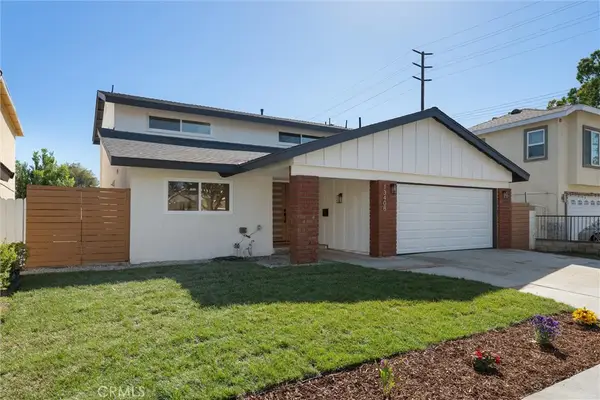 $1,499,900Active4 beds 3 baths2,311 sq. ft.
13408 Moore, Cerritos, CA 90703
MLS# OC26218935Listed by: OC HOMES REALTY - New
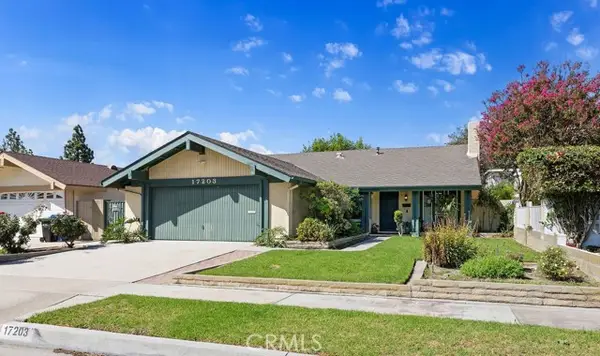 $1,049,000Active3 beds 2 baths1,531 sq. ft.
17203 De Groot Place, Cerritos, CA 90703
MLS# OC26217785Listed by: GATEHOUSE PROPERTIES - Open Sat, 1 to 4pmNew
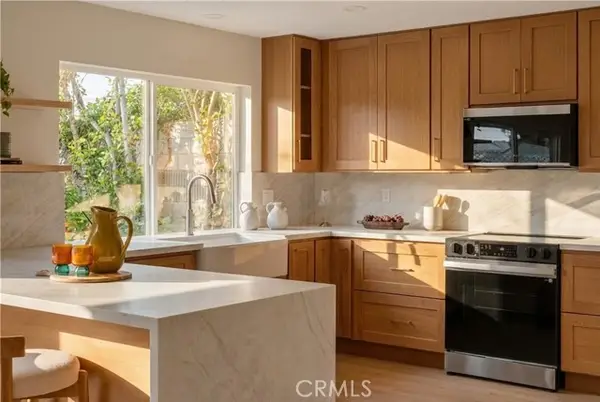 $1,688,888Active5 beds 3 baths2,533 sq. ft.
12417 Carolyn, Cerritos, CA 90703
MLS# PW26218217Listed by: CIRCA PROPERTIES, INC. - Open Sat, 12 to 4pmNew
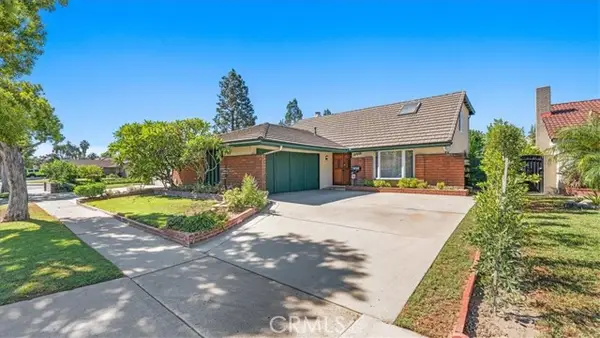 $1,175,000Active4 beds 3 baths2,082 sq. ft.
17213 Alfred Avenue, Cerritos, CA 90703
MLS# RS26186873Listed by: REALTY EXECUTIVES COMM. & RES. - New
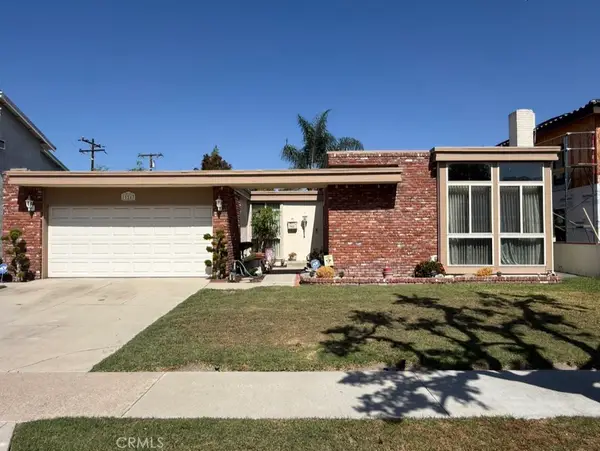 $850,000Active3 beds 2 baths1,534 sq. ft.
11247 Park Street, Cerritos, CA 90703
MLS# OC26216455Listed by: 1% LISTING BROKER - Open Sat, 1 to 3pmNew
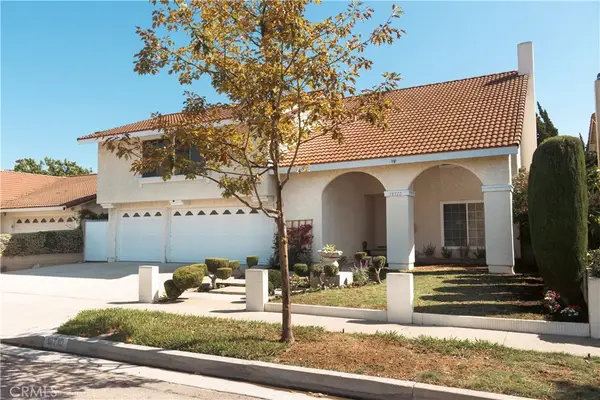 $1,395,000Active4 beds 3 baths2,880 sq. ft.
18710 Christina, Cerritos, CA 90703
MLS# PW26215590Listed by: SEVEN GABLES REAL ESTATE - Open Sat, 1 to 4pmNew
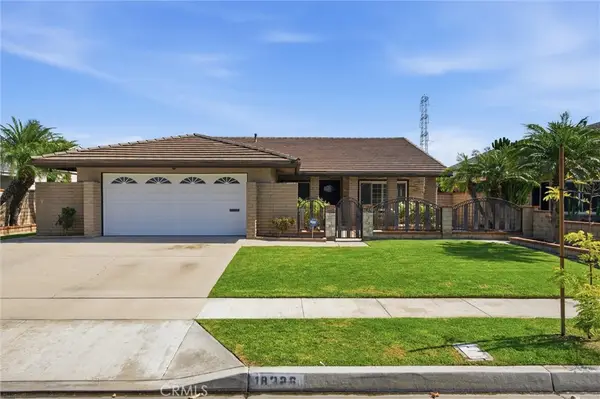 $1,140,000Active4 beds 2 baths1,543 sq. ft.
18326 San Gabriel, Cerritos, CA 90703
MLS# OC26213643Listed by: OC HOMES REALTY - New
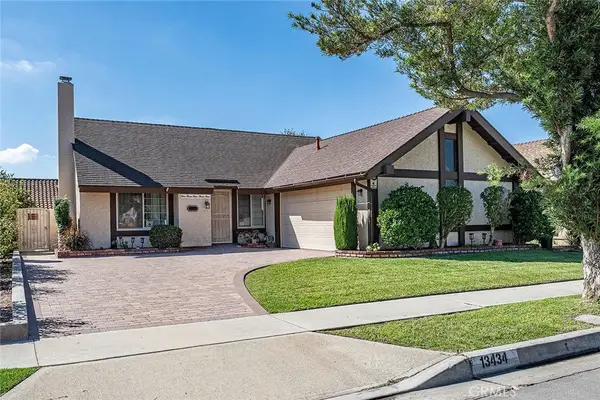 $980,000Active3 beds 2 baths1,228 sq. ft.
13434 Reva Circle, Cerritos, CA 90703
MLS# RS26213879Listed by: REAL BROKERAGE TECHNOLOGIES


Protect your home and budget from life's surprises with an Assurant Home Warranty, backed by a partner that supports you through every step of homeownership. Explore Plans.
© 2026 Better Homes and Gardens Real Estate LLC. An Anywhere Real Estate company. All rights reserved. Better Homes and Gardens® Real Estate is a registered trademark owned by Meredith Operations Corporation, licensed to Better Homes and Gardens Real Estate LLC and used with permission. Better Homes and Gardens Real Estate LLC fully supports the principles of the Fair Housing Act and the Equal Opportunity Act. Listing information is deemed reliable but is not guaranteed accurate.
Each office is independently owned and operated.
Any services or products provided by third parties are not provided by, affiliated with or related to Better Homes and Gardens Real Estate LLC, or its affiliated companies.