
17432 Niagara Avenue, Cerritos, CA 90703
Local realty services provided by:Better Homes and Gardens Real Estate Property Shoppe
17432 Niagara Avenue,Cerritos, CA 90703
$1,348,888
- 4 Beds
- 3 Baths
- 2,553 sq. ft.
- Single family
- Active
Listed by: tom moore
Office: keller williams pacific estates562-513-7800
MLS#:DW26197697
Source:CRMLS
Price summary
- Price:$1,348,888
- Price per sq. ft.:$528.35
About this home
INVESTORS AND FIRST-TIME HOME BUYERS DREAM!!! Discover the possibilities at 17432 Niagara Avenue, a spacious 4-bedroom, 3-bathroom home offering 2,553 square feet of living space situated in the prestigious ABC Unified School District. This property presents an outstanding opportunity for a buyer looking to add their personal touches, as well as an excellent option for investors seeking value and future upside. The inviting floor plan features generous living areas, laminate flooring, offering a great foundation for modern living. Upstairs, the home features an oversized bonus room above the garage, complete with its own exterior balcony—an incredibly versatile space ideal for a home office, media room, game room, gym, or creative studio.
Additional highlights include RV parking with hookups, a spacious two-car garage, and abundant attic storage accessible by a convenient pull-down ladder. The backyard provides a large covered patio, creating an ideal setting for outdoor entertaining, relaxing, or enjoying California's year-round lifestyle. The home would benefit from some cosmetic TLC, providing an opportunity to customize and enhance the property to your own taste and potentially unlock additional value. With its desirable Cerritos location, substantial living space, versatile bonus room, RV parking, and excellent school district, this is an opportunity not to be overlooked. Conveniently located near major freeways, parks, shopping, restaurants, and everyday amenities, this property combines location, space, and potential in one of Cerritos' most sought-after communities. Bring your vision and make this exceptional property your own! Photos will be available on Saturday. Please check back!...
Contact an agent
Home facts
- Year built:1974
- Listing ID #:DW26197697
- Added:15 day(s) ago
- Updated:September 25, 2026 at 03:29 AM
Rooms and interior
- Bedrooms:4
- Total bathrooms:3
- Full bathrooms:1
- Half bathrooms:1
- Flooring:Carpet, Laminate, Tile
- Kitchen Description:Dishwasher, Electric Cooktop, Electric Oven, Microwave, Pantry, Range Hood, Refrigerator, Self Cleaning Oven, Water To Refrigerator
- Living area:2,553 sq. ft.
Heating and cooling
- Cooling:Attic Fan, Central Air
- Heating:Central, Fireplaces, Natural Gas
- Central air:Yes
Structure and exterior
- Roof:Spanish Tile, Tile
- Year built:1974
- Building area:2,553 sq. ft.
- Lot area:0.15 Acres
- Lot Features:Back Yard, Landscaped, Lawn, Level with Street, Near Park, Near Public Transit, Yard
- Construction Materials:Copper Plumbing, Drywall, Frame, Plaster, Stucco
- Exterior Features:Concrete, Covered, FrontPorch, Lighting, Tile
- Foundation Description:Slab
- Levels:2 Story
Schools
- High school:Cerritos
- Middle school:Carmenita
- Elementary school:Cerritos
Utilities
- Water:Public, Water Connected
- Sewer:Public Sewer, Sewer Connected
Finances and disclosures
- Price:$1,348,888
- Price per sq. ft.:$528.35
Features and amenities
- Appliances:Dishwasher, Electric Cook Top, Electric Oven
- Laundry features:Inside
- Amenities:Attic, Balcony, Block Walls, Carbon Monoxide (CO2) Detector, Cathedral Ceilings, Ceiling Fans, Coffered Ceilings, Gas Water Heater, Koi Pond, Pull Down Attic Stairs, Recessed Lighting, Storage, Tile Counters, Walk In Closets, Walk In Pantry, Water Purifier
Parking
- Total parking spaces:6
- Parking description:Driveway, Garage, Garage Door Opener, Gated, On Street, Private
- Garage:Yes
- Garage spaces:2
New listings near 17432 Niagara Avenue
- Coming Soon
 $1,100,000Coming Soon4 beds 2 baths1,895 sq. ft.
17720 Owen, Cerritos, CA 90703
MLS# RS26205576Listed by: TEAM UP REALTY - Coming Soon
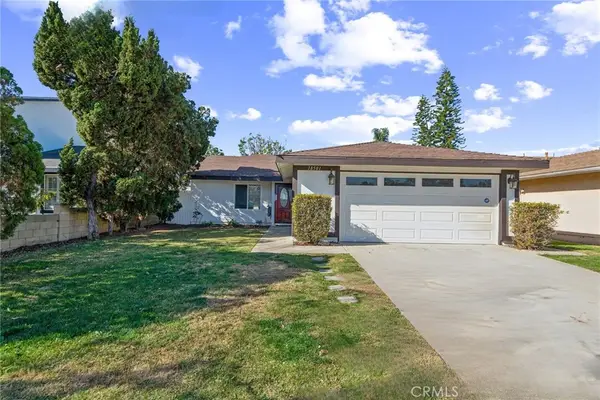 $1,199,999Coming Soon4 beds 2 baths1,443 sq. ft.
18501 Cecelia Way, Cerritos, CA 90703
MLS# OC26189852Listed by: WAVECREST REAL ESTATE - New
 $480,000Active2 beds 1 baths808 sq. ft.
16828 Judy Way, Cerritos, CA 90703
MLS# RS26206720Listed by: CENTURY 21 ON TARGET - Open Sat, 1 to 4pmNew
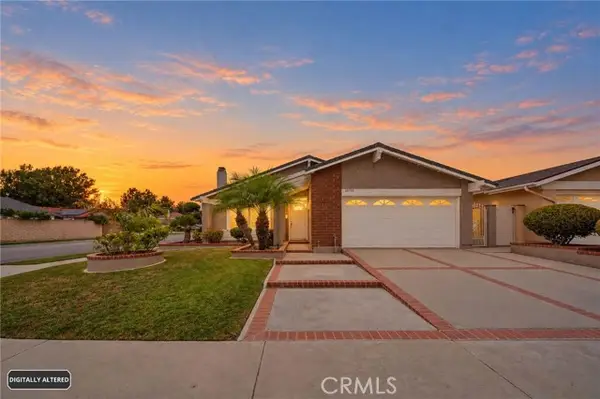 $1,049,000Active3 beds 2 baths1,405 sq. ft.
13719 Beach, Cerritos, CA 90703
MLS# PW26208249Listed by: HONEY REAL ESTATE
- New
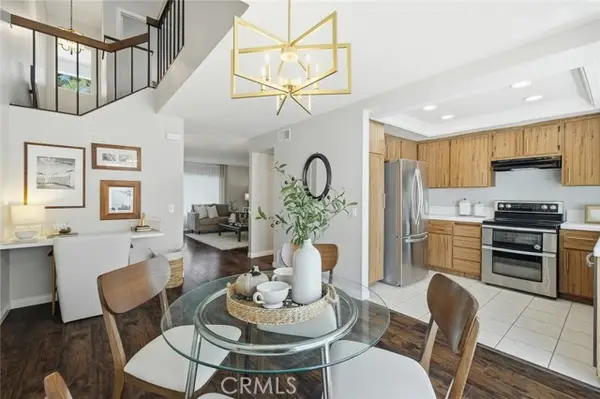 $698,000Active2 beds 2 baths1,376 sq. ft.
16522 Poppyglen, Cerritos, CA 90703
MLS# PW26203529Listed by: T.N.G. REAL ESTATE CONSULTANTS - Open Sat, 1 to 4pmNew
 $1,108,000Active3 beds 2 baths1,414 sq. ft.
18406 Maria Place, Cerritos, CA 90703
MLS# WS26206420Listed by: TWINSTAR REALTY - New
 $1,549,000Active4 beds 3 baths2,151 sq. ft.
12528 Yosemite, Cerritos, CA 90703
MLS# PW26205668Listed by: COLDWELL BANKER ENVISION - New
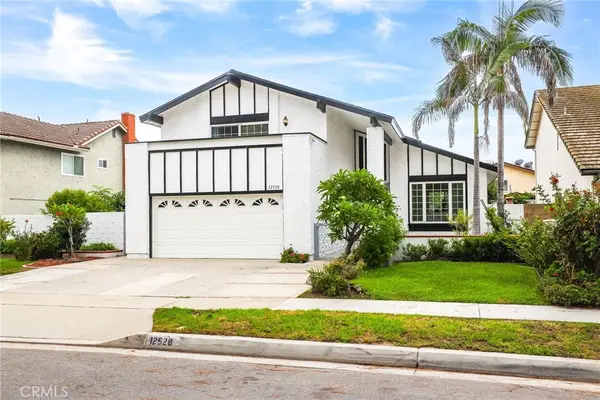 $1,549,000Active4 beds 3 baths2,151 sq. ft.
12528 Yosemite, Cerritos, CA 90703
MLS# PW26205668Listed by: COLDWELL BANKER ENVISION - Open Fri, 1pm to 4amNew
 $1,248,888Active3 beds 3 baths1,756 sq. ft.
17111 Horst, Cerritos, CA 90703
MLS# IV26205619Listed by: BLUE SKY REAL ESTATE CENTER - New
 $559,000Active2 beds 2 baths853 sq. ft.
13447 Village, Cerritos, CA 90703
MLS# OC26204606Listed by: FIRST TEAM REAL ESTATE


Protect your home and budget from life's surprises with an Assurant Home Warranty, backed by a partner that supports you through every step of homeownership. Explore Plans.
© 2026 Better Homes and Gardens Real Estate LLC. An Anywhere Real Estate company. All rights reserved. Better Homes and Gardens® Real Estate is a registered trademark owned by Meredith Operations Corporation, licensed to Better Homes and Gardens Real Estate LLC and used with permission. Better Homes and Gardens Real Estate LLC fully supports the principles of the Fair Housing Act and the Equal Opportunity Act. Listing information is deemed reliable but is not guaranteed accurate.
Each office is independently owned and operated.
Any services or products provided by third parties are not provided by, affiliated with or related to Better Homes and Gardens Real Estate LLC, or its affiliated companies.