
19518 Thornlake Avenue, Cerritos, CA 90703
Local realty services provided by:Better Homes and Gardens Real Estate Clarity
19518 Thornlake Avenue,Cerritos, CA 90703
$1,200,000
- 4 Beds
- 3 Baths
- 1,893 sq. ft.
- Single family
- Active
Upcoming open houses
- Sat, Oct 2401:00 pm - 04:00 pm
- Sun, Oct 2501:00 pm - 04:00 pm
Listed by: keegan cin
Office: coldwell banker realty562-494-4600
MLS#:DW26159171
Source:CRMLS
Price summary
- Price:$1,200,000
- Price per sq. ft.:$633.91
About this home
Huge Price Reduction! Make it yours! There is a particular ease to a California home that understands how people want to live: open, connected, sunlit, and effortlessly refined. At 19518 Thornlake Ave, this 4 bedroom and 3 bathroom pool home immediately captures your interest as you enter beneath a soaring vaulted ceiling, where the living room rises toward an open second-floor gallery. The architecture creates an immediate sense of volume, while the open layout keeps the home relaxed, social, and inviting. The living room flows into a remodeled kitchen finished with white shaker cabinetry, quartz countertops, stainless steel appliances, and an oversized peninsula that naturally becomes the center of entertaining. It is equally suited to quiet mornings, casual dinners, and evenings that gather around the kitchen. Outside, a private pool sets the tone for classic Southern California living. With a newer heater and pump, the space is designed to be enjoyed from afternoon swims to late summer evenings. The four-bedroom, three-bathroom floor plan is equally considered. A main-level bedroom with an adjacent bath offers flexibility for guests, work, or extended stays. While upstairs, the primary suite features a walk-in closet and ensuite bath, the two additional bedrooms just down the hall share a Jack-and-Jill bathroom. Luxury vinyl plank flooring runs throughout the home, with tile in the bathrooms. Two baths were just remodeled in recent years, while the third bathroom has also been updated. Beyond the design is a substantial list of improvements, including dual-pane windows, a newer furnace and water heater, updated AC ductwork, a recently replaced AC coil, **OWNED** solar panels, a 200-amp electrical panel, and 220-volt power in the garage for EV charging. A Nest thermostat, automatic sprinklers, newer pool heater and pump, a new garage door opener, and a freshly painted exterior complete the picture. The result is more than a remodeled pool home. It is a home with architectural presence, intelligent function, and the rare luxury of being ready from day one. This is California living with its priorities exactly right, at the perfect time of year....
Contact an agent
Home facts
- Year built:1970
- Listing ID #:DW26159171
- Added:92 day(s) ago
- Updated:October 23, 2026 at 11:44 AM
Rooms and interior
- Bedrooms:4
- Total bathrooms:3
- Flooring:Tile, Vinyl
- Kitchen Description:Dishwasher, Disposal, Electric Cooktop, Electric Oven, Electric Range, Exhaust Fan, Microwave, Refrigerator
- Living area:1,893 sq. ft.
Heating and cooling
- Cooling:Central Air
- Heating:Central
- Central air:Yes
Structure and exterior
- Roof:Clay, Flat, Tar Gravel, Tile
- Year built:1970
- Building area:1,893 sq. ft.
- Lot area:0.11 Acres
- Lot Features:Back Yard, Front Yard, Lawn, Near Park, Near Public Transit, Rectangular Lot, Yard
- Architectural Style:Contemporary
- Construction Materials:Stucco
- Exterior Features:Concrete, Covered, FrontPorch, RainGutters
- Foundation Description:Slab
- Levels:2 Story
Schools
- High school:Artesia
- Middle school:Tetzlaff
- Elementary school:Pat Nixon
Utilities
- Water:Public, Water Connected
- Sewer:Public Sewer, Sewer Connected
Finances and disclosures
- Price:$1,200,000
- Price per sq. ft.:$633.91
Features and amenities
- Appliances:Dishwasher, Disposal, Electric Cook Top, Electric Oven, Electric Range
- Amenities:Beamed Ceilings, Carbon Monoxide (CO2) Detector, Ceiling Fans, High Ceilings, Open Floor Plan, Quartz Counters, Rain Gutters, Recessed Lighting, Storage, Two Story Ceilings, Walk In Closets
- Pool features:Gas Heat, Heated, In Ground, Private
Parking
- Total parking spaces:4
- Parking description:Concrete, Door-Single, Driveway, Driveway Up Slope From Street, Electric Vehicle Charging Stations, Garage, Garage Faces Front, Paved
- Garage:Yes
- Garage spaces:2
New listings near 19518 Thornlake Avenue
- Coming Soon
 $1,059,900Coming Soon3 beds 2 baths1,344 sq. ft.
19611 Gridley, Cerritos, CA 90703
MLS# RS26220632Listed by: THE REAL ESTATE SOLUTION - Open Sat, 1 to 4:30pmNew
 $1,200,000Active4 beds 2 baths1,692 sq. ft.
19220 Teresa Way, Cerritos, CA 90703
MLS# PW26229534Listed by: NEW STAR REALTY & INVESTMENT - Open Sat, 12 to 4pmNew
 $1,525,000Active5 beds 3 baths2,289 sq. ft.
13657 Hart, Cerritos, CA 90703
MLS# OC26228810Listed by: OC HOMES REALTY
- New
 $1,198,000Active4 beds 3 baths2,536 sq. ft.
19717 Frank, Cerritos, CA 90703
MLS# PW26217847Listed by: AZLING PROPERTIES INC - Open Sat, 11am to 3pmNew
 $1,175,000Active4 beds 2 baths2,418 sq. ft.
17308 Ibex, Cerritos, CA 90703
MLS# PW26228228Listed by: RE/MAX R. E. SPECIALISTS - New
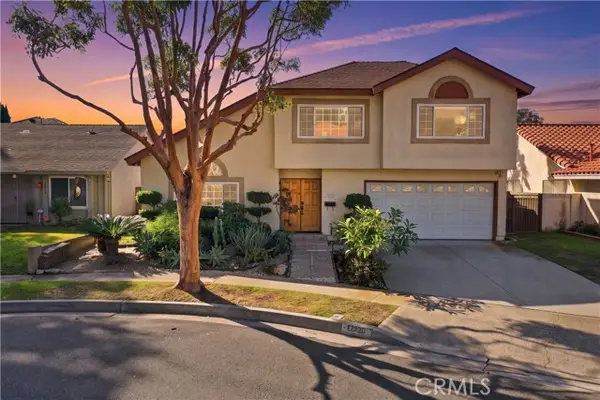 $1,525,000Active4 beds 2 baths2,050 sq. ft.
12920 La Jara Circle, Cerritos, CA 90703
MLS# SW26225986Listed by: LOCALIST REALTY - Open Sun, 1 to 4pmNew
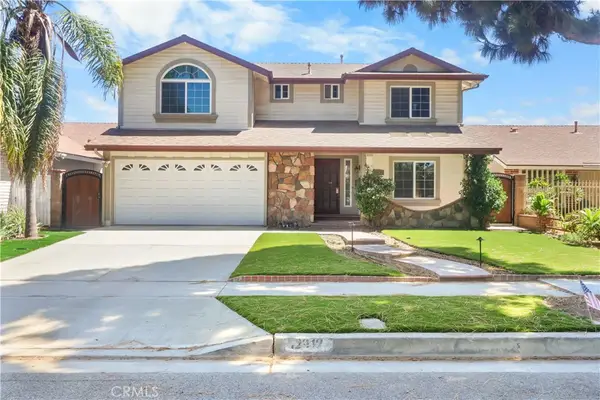 $1,669,000Active5 beds 4 baths2,637 sq. ft.
12912 Cantrece, Cerritos, CA 90703
MLS# RS26225595Listed by: C-21 CLASSIC ESTATES - New
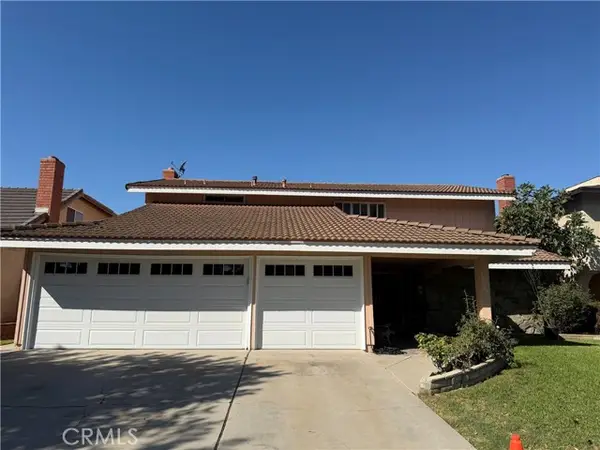 $1,450,000Active4 beds 3 baths2,424 sq. ft.
17315 Ibex, Cerritos, CA 90703
MLS# RS26226084Listed by: BRYON THOMPSON BROKER - Open Sat, 1 to 4pmNew
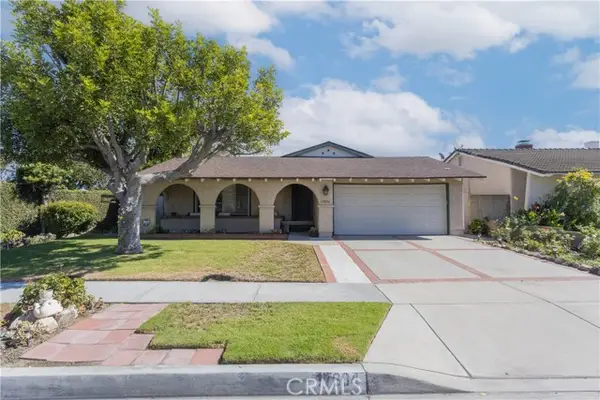 $965,000Active3 beds 2 baths1,521 sq. ft.
17804 San Gabriel, Cerritos, CA 90703
MLS# PW26220472Listed by: T.N.G. REAL ESTATE CONSULTANTS 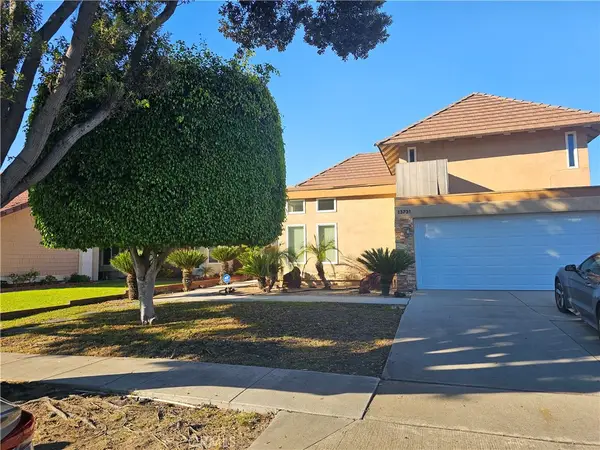 $1,190,000Pending4 beds 3 baths1,970 sq. ft.
13731 Kyle, Cerritos, CA 90703
MLS# PW26223915Listed by: COLDWELL BANKER BEST REALTY


Protect your home and budget from life's surprises with an Assurant Home Warranty, backed by a partner that supports you through every step of homeownership. Explore Plans.
© 2026 Better Homes and Gardens Real Estate LLC. An Anywhere Real Estate company. All rights reserved. Better Homes and Gardens® Real Estate is a registered trademark owned by Meredith Operations Corporation, licensed to Better Homes and Gardens Real Estate LLC and used with permission. Better Homes and Gardens Real Estate LLC fully supports the principles of the Fair Housing Act and the Equal Opportunity Act. Listing information is deemed reliable but is not guaranteed accurate.
Each office is independently owned and operated.
Any services or products provided by third parties are not provided by, affiliated with or related to Better Homes and Gardens Real Estate LLC, or its affiliated companies.