
17089 Whispering Pines Way, Challenge, CA 95925
Local realty services provided by:Better Homes and Gardens Real Estate Reliance Partners
Listed by: quinn stacks
Office: exp realty of california inc.
MLS#:226103553
Source:MetroList
Price summary
- Price:$425,000
- Price per sq. ft.:$274.19
About this home
Welcome to this custom built, one owner home situated on 1.78 acres on a private dead end road. Offering 1,550 sq. ft. with 3 bedrooms and 2 bathrooms, the home features an open layout with vaulted ceilings in the family room, a cozy pellet stove, and a desirable split bedroom floor plan with the primary suite on one side and two additional bedrooms on the opposite side. A large indoor laundry room, whole house fan, generator hookup, attached 2 car garage, and covered carport add everyday convenience. Step outside from the family room onto the spacious deck with plenty of room for relaxing or entertaining. Down below, you'll find an adorable garden shed, perfect for gardening supplies, hobbies, or extra storage. A covered front porch completes this inviting property surrounded by peaceful wooded surroundings.
Contact an agent
Home facts
- Year built:2004
- Listing ID #:226103553
- Added:51 day(s) ago
- Updated:October 08, 2026 at 03:28 PM
Rooms and interior
- Bedrooms:3
- Total bathrooms:2
- Full bathrooms:2
- Flooring:Carpet, Linoleum
- Living area:1,550 sq. ft.
Heating and cooling
- Cooling:Central
- Heating:Central
Structure and exterior
- Roof:Composition Shingle
- Year built:2004
- Building area:1,550 sq. ft.
- Lot area:1.78 Acres
- Lot Features:Dead End, Shape Regular
- Construction Materials:Wood
- Exterior Features:Front Porch, Uncovered Deck
- Foundation Description:Raised Foundation
- Levels:1 Story
Utilities
- Sewer:Septic System
Finances and disclosures
- Price:$425,000
- Price per sq. ft.:$274.19
Features and amenities
- Laundry features:Inside Laundry Room
Parking
- Garage spaces:2
 MetroList MLS 2026. This information is being provided by MetroList MLS. All measurements and calculations of area are approximate. Information provided by Seller/Other sources, not verified by Broker. All interested persons should independently verify accuracy of information. Provided properties may or may not be listed by the office/agent presenting the information. Data Updated: October 8, 2026. Information being provided is for consumers' personal, non-commercial use and may not be used for any purpose other than to identify prospective properties consumers may be interested in purchasing. Information deemed reliable but not guaranteed. Any offer of compensation is made only to Participants of MLS where the subject listing is filed and in accordance with such MLS's regulations or rules.
New listings near 17089 Whispering Pines Way
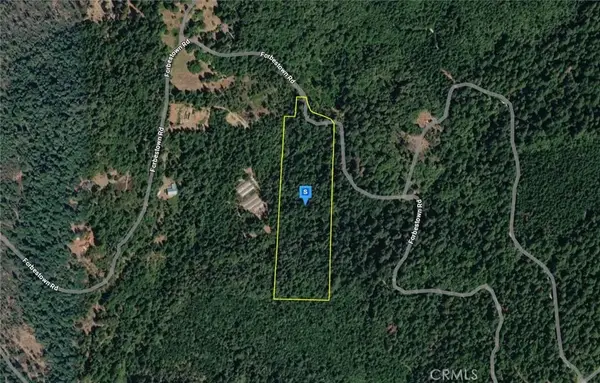 $44,999Active0 Acres
10807 Forbestown, Challenge, CA 95925
MLS# AR26185309Listed by: PLATLABS, INC. $260,000Active3 beds 1 baths1,000 sq. ft.
9882 La Porte Road, Challenge, CA 95925
MLS# 226093044Listed by: EXP REALTY OF CALIFORNIA INC. $350,000Active3 beds 2 baths1,646 sq. ft.
10647 Forbestown Road, Challenge, CA 95925
MLS# OR26149440Listed by: CENTURY 21 SELECT REAL ESTATE INC. $58,000Active1.49 Acres
0 Whispering Pines, Challenge, CA 95941
MLS# 226043179Listed by: EXP REALTY OF CALIFORNIA INC. $69,000Active11.16 Acres
10012 La Porte, Challenge, CA 95925
MLS# 226015097Listed by: WESELY & ASSOCIATES $182,500Active12.98 Acres
0 Forbestown, Challenge, CA 95925
MLS# OR25273567Listed by: SHARON FRANCIS REAL ESTATE


Protect your home and budget from life's surprises with an Assurant Home Warranty, backed by a partner that supports you through every step of homeownership. Explore Plans.
© 2026 Better Homes and Gardens Real Estate LLC. An Anywhere Real Estate company. All rights reserved. Better Homes and Gardens® Real Estate is a registered trademark owned by Meredith Operations Corporation, licensed to Better Homes and Gardens Real Estate LLC and used with permission. Better Homes and Gardens Real Estate LLC fully supports the principles of the Fair Housing Act and the Equal Opportunity Act. Listing information is deemed reliable but is not guaranteed accurate.
Each office is independently owned and operated.
Any services or products provided by third parties are not provided by, affiliated with or related to Better Homes and Gardens Real Estate LLC, or its affiliated companies.