
10430 Owensmouth Avenue, Chatsworth, CA 91311
Local realty services provided by:Better Homes and Gardens Real Estate Royal & Associates
10430 Owensmouth Avenue,Chatsworth (los Angeles), CA 91311
$875,000
- 3 Beds
- 2 Baths
- 1,287 sq. ft.
- Single family
- Active
Listed by: leah guerra
Office: compass
MLS#:CL26650055
Source:Bay East, CCAR, bridgeMLS
Price summary
- Price:$875,000
- Price per sq. ft.:$679.88
About this home
Step into refined California living in this beautifully remodeled single level residence offering three bedrooms and two designer baths across in a thoughtfully curated space.The designer kitchen is a standout, featuring a professional six-burner stainless range, quartz countertops, custom soft-close cabinetry and a farmhouse sink. Engineered bamboo flooring, Milgard SunCoatMAX windows for energy efficiency, LED lighting, and upgraded millwork add warmth and sophistication. Outside, a covered pergola wired for sound and TV anchors the large entertainer's yard, surrounded by mature palms and fruit trees. Turnkey, polished, and move-in ready.
Contact an agent
Home facts
- Year built:1960
- Listing ID #:CL26650055
- Added:97 day(s) ago
- Updated:September 28, 2026 at 03:00 PM
Rooms and interior
- Bedrooms:3
- Total bathrooms:2
- Full bathrooms:2
- Flooring:Bamboo, Tile, Wood
- Kitchen Description:Refrigerator
- Living area:1,287 sq. ft.
Heating and cooling
- Cooling:Central Air
- Heating:Central
- Central air:Yes
Structure and exterior
- Year built:1960
- Building area:1,287 sq. ft.
- Lot area:0.14 Acres
- Architectural Style:Ranch, Single Family Residence
- Exterior Features:Landscaped
- Levels:1 Story, 1 Story
Finances and disclosures
- Price:$875,000
- Price per sq. ft.:$679.88
Features and amenities
- Appliances:Refrigerator
- Laundry features:In Garage
Parking
- Garage:Yes
- Garage spaces:2
 Bay East 2026. CCAR 2026 bridgeMLS 2026. Information Deemed Reliable But Not Guaranteed. This information is being provided by the Bay East MLS, or CCAR MLS, or bridgeMLS. The listings presented here may or may not be listed by the Broker/Agent operating this website. This information is intended for the personal use of consumers and may not be used for any purpose other than to identify prospective properties consumers may be interested in purchasing. Data last updated at September 28, 2026
New listings near 10430 Owensmouth Avenue
- Coming Soon
 $1,799,000Coming Soon4 beds 4 baths3,760 sq. ft.
9701 Nita Avenue, Chatsworth, CA 91311
MLS# SR26199653Listed by: THE ONE LUXURY PROPERTIES - Coming Soon
 $799,000Coming Soon3 beds 2 baths1,368 sq. ft.
20111 Superior Street, Chatsworth, CA 91311
MLS# 26875597Listed by: BEVERLY & COMPANY LUXURY PROPERTIES - New
 $234,999Active3 beds 2 baths1,344 sq. ft.
11401 Topanga Canyon #38, Chatsworth, CA 91311
MLS# SR26207123Listed by: EQUITY UNION - New
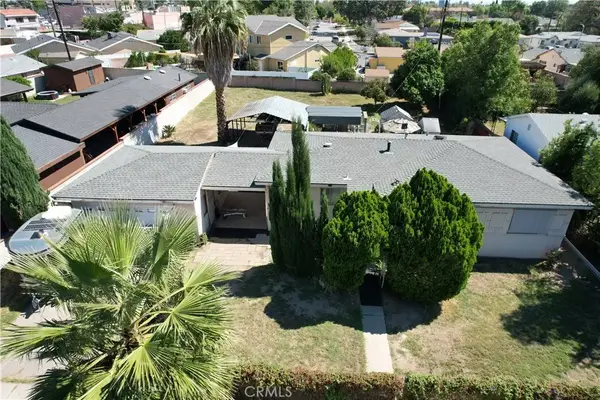 $829,000Active3 beds 2 baths1,198 sq. ft.
10226 Jordan, Chatsworth, CA 91311
MLS# SR26209697Listed by: RODEO REALTY - New
 $539,900Active4 beds 3 baths1,773 sq. ft.
10201 Valley Circle, Chatsworth, CA 91311
MLS# 226004570Listed by: GRATUS HOMES & ESTATES - New
 $699,000Active3 beds 3 baths1,747 sq. ft.
10415 Larwin, Chatsworth, CA 91311
MLS# SR26197130Listed by: PRIME REAL ESTATE - New
 $249,999Active0.63 Acres
0 0, Chatsworth (los Angeles), CA 91311
MLS# CL26987923Listed by: BEVERLY & COMPANY LUXURY PROPERTIES - New
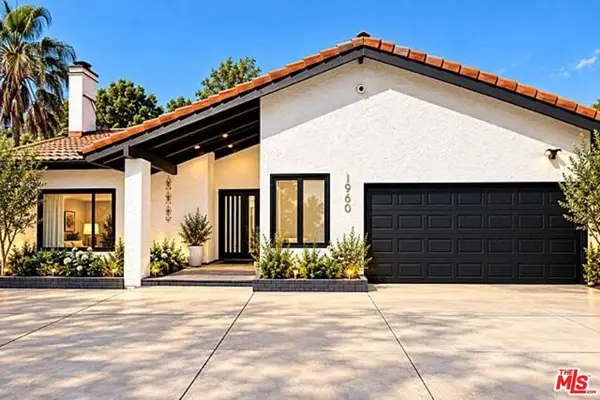 $1,350,000Active4 beds 4 baths2,370 sq. ft.
10649 Willowbrae Avenue, Chatsworth (los Angeles), CA 91311
MLS# CL26992037Listed by: LUXE REALTY, INC. - New
 $539,000Active2 beds 3 baths1,096 sq. ft.
9927 Independence Avenue #C, Chatsworth, CA 91311
MLS# SR26207289Listed by: LUXURY COLLECTIVE - New
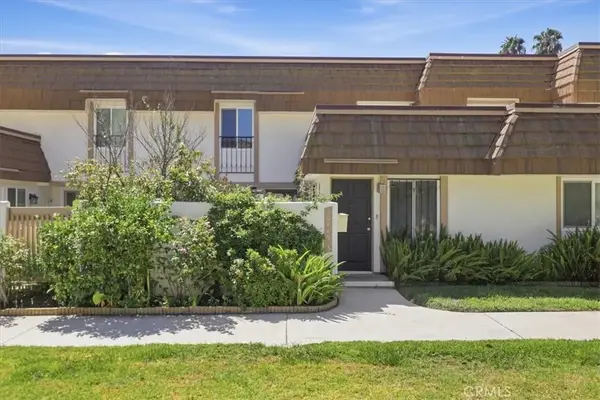 $640,000Active3 beds 3 baths1,747 sq. ft.
10445 Larwin Unit 3 #3, Chatsworth, CA 91311
MLS# SR26207564Listed by: PINNACLE ESTATE PROPERTIES, INC.


Protect your home and budget from life's surprises with an Assurant Home Warranty, backed by a partner that supports you through every step of homeownership. Explore Plans.
© 2026 Better Homes and Gardens Real Estate LLC. An Anywhere Real Estate company. All rights reserved. Better Homes and Gardens® Real Estate is a registered trademark owned by Meredith Operations Corporation, licensed to Better Homes and Gardens Real Estate LLC and used with permission. Better Homes and Gardens Real Estate LLC fully supports the principles of the Fair Housing Act and the Equal Opportunity Act. Listing information is deemed reliable but is not guaranteed accurate.
Each office is independently owned and operated.
Any services or products provided by third parties are not provided by, affiliated with or related to Better Homes and Gardens Real Estate LLC, or its affiliated companies.