
11302 Old Ranch Circle, Chatsworth, CA 91311
Local realty services provided by:Better Homes and Gardens Real Estate Clarity
11302 Old Ranch Circle,Chatsworth, CA 91311
$699,500
- 3 Beds
- 3 Baths
- 1,655 sq. ft.
- Townhouse
- Active
Listed by: linda sarooei
Office: maryam nowroozzadeh
MLS#:SR26209037
Source:San Diego MLS via CRMLS
Price summary
- Price:$699,500
- Price per sq. ft.:$422.66
- Monthly HOA dues:$652
About this home
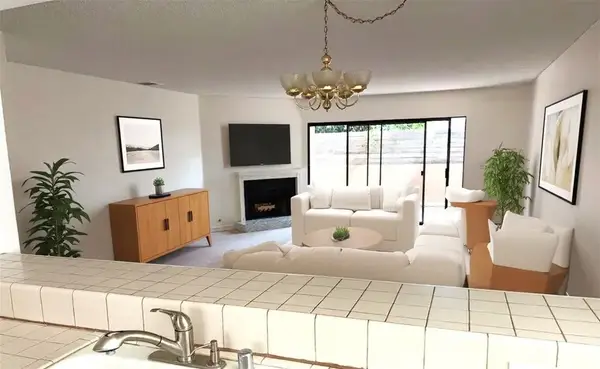
Welcome to this beautifully upgraded end-unit townhome in the highly desirable Vistas at Indian Oaks, featuring 3 bedrooms, 3 bathrooms, and 1,655 sq ft of living space. Filled with abundant natural light from every angle, the open floor plan features a spacious living room with soaring ceilings and a cozy gas fireplace; the entire place is covered with wood-plank flooring. The kitchen is equipped with KitchenAid stainless-steel appliances and granite countertops. The primary suite offers mountain views, a gas fireplace, and a spa-inspired bathroom with a soaking tub, separate shower, dual sinks, and a large walk-in closet; all bathroom and kitchen floors are marble tile. Additional highlights include upstairs laundry with extra storage, two spacious secondary bedrooms with a double sink, and a private patio with tile flooring. With a beautiful pool and spa inside a gated community. The HOA includes earthquake insurance. This home is conveniently close to hiking trails, the 118 Freeway, and shopping and dining at The Vineyards at Porter Ranch. Experience comfort, style, and an exceptional location. More photos and a virtual tour are coming soon....
Contact an agent
Home facts
- Year built:1988
- Listing ID #:SR26209037
- Added:1 day(s) ago
- Updated:October 08, 2026 at 02:43 PM
Rooms and interior
- Bedrooms:3
- Total bathrooms:3
- Full bathrooms:3
- Flooring:Stone, Wood
- Kitchen Description:Dishwasher, Disposal, Gas & Electric Range, Gas Oven, Gas Range, Gas Stove, Microwave, Pantry
- Living area:1,655 sq. ft.
Heating and cooling
- Cooling:Central Forced Air, Electric, Gas
- Heating:Fireplace, Forced Air Unit, Pellet/Wood Burning Stove
Structure and exterior
- Year built:1988
- Building area:1,655 sq. ft.
- Architectural Style:Contemporary, Modern
- Exterior Features:Patio, Patio Open, Stone/Tile
- Levels:2 Story
Utilities
- Water:Water Available
- Sewer:Public Sewer, Sewer Available
Finances and disclosures
- Price:$699,500
- Price per sq. ft.:$422.66
Features and amenities
- Appliances:Dishwasher, Disposal, Gas & Electric Range, Gas Oven, Gas Range, Gas Stove, Microwave
- Pool features:Above Ground, Association, Community/Common, Pool
Parking
- Total parking spaces:2
- Parking description:Garage, Garage - Two Door, Garage Door Opener
- Garage spaces:2
 This information is deemed reliable but not guaranteed. You should rely on this information only to decide whether or not to further investigate a particular property. BEFORE MAKING ANY OTHER DECISION, YOU SHOULD PERSONALLY INVESTIGATE THE FACTS (e.g. square footage and lot size) with the assistance of an appropriate professional. You may use this information only to identify properties you may be interested in investigating further. All uses except for personal, non-commercial use in accordance with the foregoing purpose are prohibited. Redistribution or copying of this information, any photographs or video tours is strictly prohibited. This information is derived from the Internet Data Exchange (IDX) service provided by San Diego MLS®. Displayed property listings may be held by a brokerage firm other than the broker and/or agent responsible for this display. The information and any photographs and video tours and the compilation from which they are derived is protected by copyright. Compilation © 2020 San Diego MLS®, Inc.
New listings near 11302 Old Ranch Circle
- Coming SoonOpen Sat, 12 to 2pm
 $849,999Coming Soon3 beds 2 baths1,443 sq. ft.
9532 Casaba Avenue, Chatsworth, CA 91311
MLS# SR26190211Listed by: EXP REALTY OF CALIFORNIA INC - Coming SoonOpen Sat, 12 to 3pm
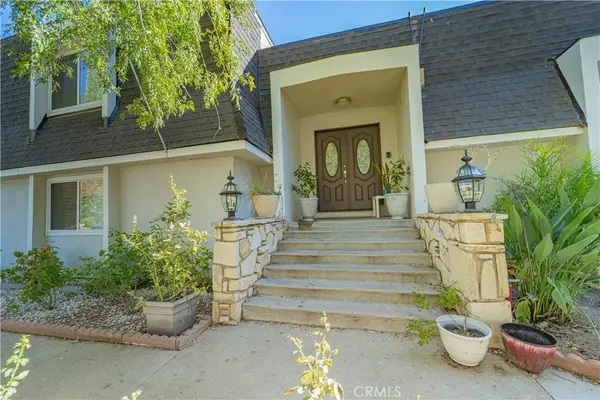 $1,200,000Coming Soon4 beds 3 baths2,623 sq. ft.
19714 Romar Street, Chatsworth, CA 91311
MLS# DW26211726Listed by: RE/MAX DYNASTY - Open Fri, 4 to 6pmNew
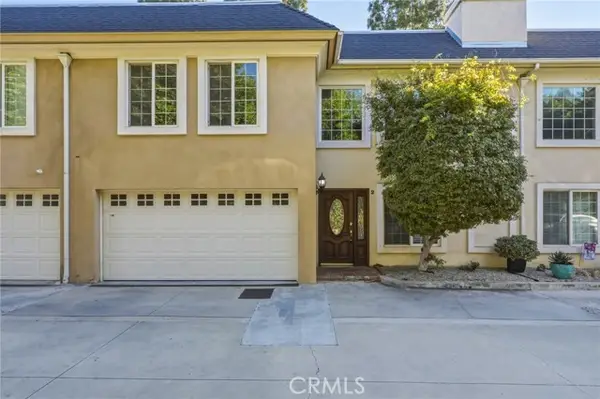 $685,000Active3 beds 3 baths1,616 sq. ft.
10235 Oklahoma #2, Chatsworth, CA 91311
MLS# SB26218465Listed by: KELLER WILLIAMS REALTY - Open Sat, 1 to 3pmNew
 $505,000Active2 beds 3 baths1,096 sq. ft.
9933 Independence #B, Chatsworth, CA 91311
MLS# BB26218022Listed by: BERKSHIRE HATHAWAY HOMESERVICES CALIFORNIA PROPERTIES - New
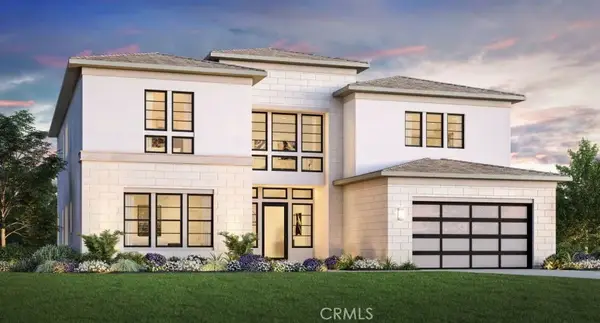 $2,249,000Active5 beds 6 baths5,116 sq. ft.
22804 W Seaqua Circle, Chatsworth, CA 91311
MLS# SR26217185Listed by: TOLL BROTHERS, INC. - New
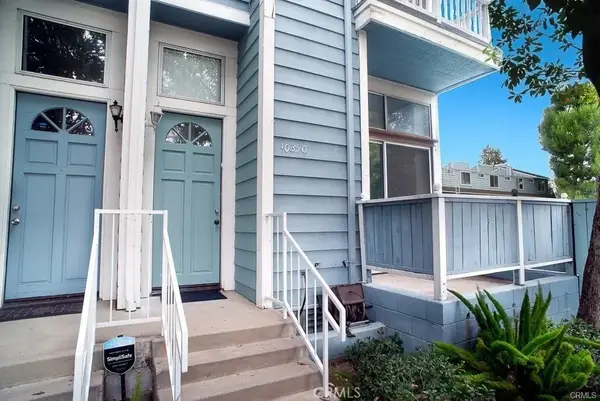 $499,000Active2 beds 3 baths1,173 sq. ft.
10350 Topanga Canyon Boulevard, Chatsworth, CA 91311
MLS# SR26217590Listed by: KELLER WILLIAMS REALTY-STUDIO CITY - Open Sun, 1 to 4pmNew
 $779,000Active4 beds 4 baths2,006 sq. ft.
9116 Foster Lane, Chatsworth, CA 91311
MLS# GD26215717Listed by: COLDWELL BANKER HALLMARK - New
 $510,000Active2 beds 2 baths1,313 sq. ft.
9960 Owensmouth Avenue #7, Chatsworth, CA 91311
MLS# 226004713Listed by: KELLER WILLIAMS WESTLAKE VILLAGE - New
 $499,000Active3 beds 3 baths1,470 sq. ft.
9906 Owensmouth #12, Chatsworth, CA 91311
MLS# RS26214543Listed by: THE REAL ESTATE SOLUTION


Protect your home and budget from life's surprises with an Assurant Home Warranty, backed by a partner that supports you through every step of homeownership. Explore Plans.
© 2026 Better Homes and Gardens Real Estate LLC. An Anywhere Real Estate company. All rights reserved. Better Homes and Gardens® Real Estate is a registered trademark owned by Meredith Operations Corporation, licensed to Better Homes and Gardens Real Estate LLC and used with permission. Better Homes and Gardens Real Estate LLC fully supports the principles of the Fair Housing Act and the Equal Opportunity Act. Listing information is deemed reliable but is not guaranteed accurate.
Each office is independently owned and operated.
Any services or products provided by third parties are not provided by, affiliated with or related to Better Homes and Gardens Real Estate LLC, or its affiliated companies.