
21242 Wild Flower, Chatsworth, CA 91311
Local realty services provided by:Better Homes and Gardens Real Estate McQueen
21242 Wild Flower,Chatsworth, CA 91311
$1,629,000
- 5 Beds
- 6 Baths
- 3,478 sq. ft.
- Single family
- Active
Listed by: jake kim
Office: pinnacle estate properties, inc.
MLS#:226001656
Source:CA_VCMLS
Price summary
- Price:$1,629,000
- Price per sq. ft.:$468.37
- Monthly HOA dues:$450
About this home
Welcome to 21242 W Wildflower Way, a beautifully upgraded 2024-built home located in the highly desirable Deerlake Skyline Collection in Chatsworth. This spacious residence offers 5 bedrooms and 5.5 bathrooms across approximately 3,478 square feet, combining modern design with everyday functionality.
The popular Plan 2 layout features an open-concept design centered around a gourmet kitchen complete with upgraded cabinetry, premium appliances, an oversized island, and a generous walk-in pantry--perfect for both daily living and entertaining. The bright living and dining areas are filled with natural light and connect seamlessly to the outdoor space, creating an ideal indoor-outdoor flow.
Throughout the home, you'll find thoughtful upgrades including engineered wood flooring and over $100,000 in builder enhancements, along with high ceilings, designer lighting, and quality finishes that elevate the overall feel. Each bedroom is well-proportioned, highlighted by a luxurious primary suite with a spa-like bathroom and a spacious walk-in closet.
Situated on a quiet street, this home offers a great balance of privacy and convenience, with easy access to nearby parks, scenic hiking trails, shopping, and dining. A rare opportunity to own a newer construction home in one of Chatsworth's most sought-after communities....
Contact an agent
Home facts
- Year built:2024
- Listing ID #:226001656
- Added:41 day(s) ago
- Updated:May 25, 2026 at 02:27 PM
Rooms and interior
- Bedrooms:5
- Total bathrooms:6
- Full bathrooms:5
- Half bathrooms:1
- Flooring:Wood/Wood Like
- Kitchen Description:Dishwasher
- Living area:3,478 sq. ft.
Heating and cooling
- Cooling:Central A/C
- Heating:Central Furnace, Forced Air, Natural Gas
Structure and exterior
- Year built:2024
- Building area:3,478 sq. ft.
- Lot area:0.15 Acres
- Lot Features:Back Yard, Exterior Security Lights, Fenced Yard, Front Yard, Fully Fenced, Landscaped, Lot Shape-Rectangle
Finances and disclosures
- Price:$1,629,000
- Price per sq. ft.:$468.37
Features and amenities
- Appliances:Dishwasher, Garbage Disposal, Gas Dryer Hookup, Refrigerator, Vented Exhaust Fan, Washer, Water Line to Refrigerator
Parking
- Parking description:Driveway, Garage
- Garage spaces:2
New listings near 21242 Wild Flower
- New
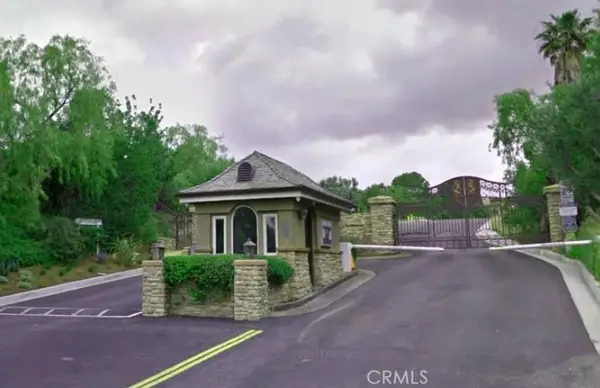 $2,145,000Active12.35 Acres
0 2821-026-003 Road, Chatsworth, CA 91311
MLS# SR26110273Listed by: EQUITY UNION - New
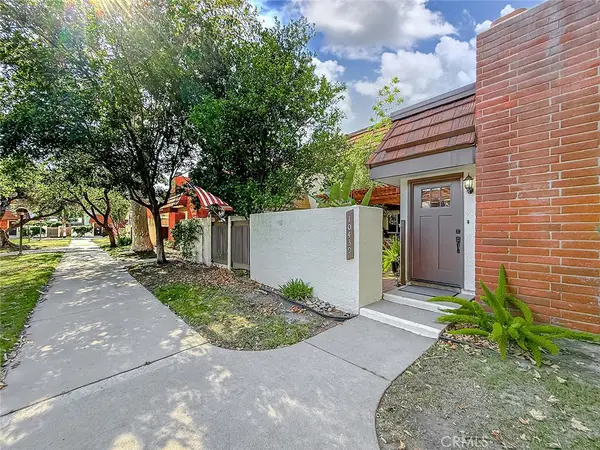 $649,900Active3 beds 3 baths1,747 sq. ft.
10439 Larwin Avenue, Chatsworth, CA 91311
MLS# SR26101409Listed by: EXP REALTY OF CALIFORNIA INC - New
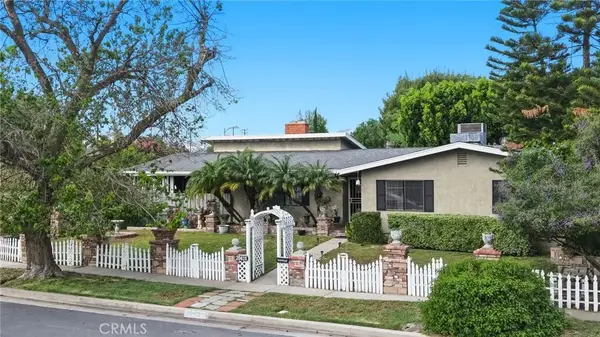 $899,900Active3 beds 2 baths2,017 sq. ft.
20431 Payeras Street, Chatsworth, CA 91311
MLS# SR26110939Listed by: PINNACLE ESTATE PROPERTIES - New
 $1,275,000Active4 beds 3 baths2,594 sq. ft.
19817 Hiawatha Street, Chatsworth, CA 91311
MLS# SR26104715Listed by: PINNACLE ESTATE PROPERTIES, INC. - New
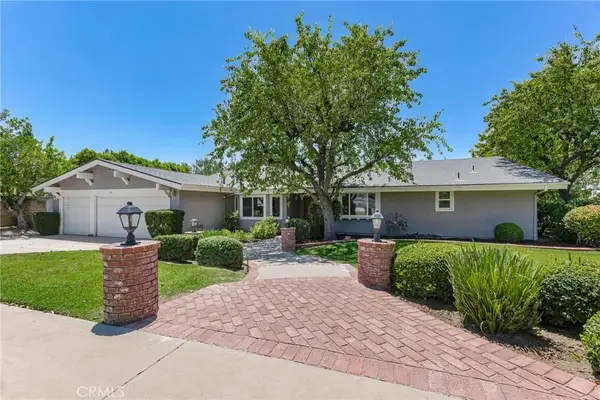 $1,469,000Active4 beds 3 baths2,665 sq. ft.
19620 Los Alimos, Chatsworth, CA 91311
MLS# SR26110351Listed by: PINNACLE ESTATE PROPERTIES - New
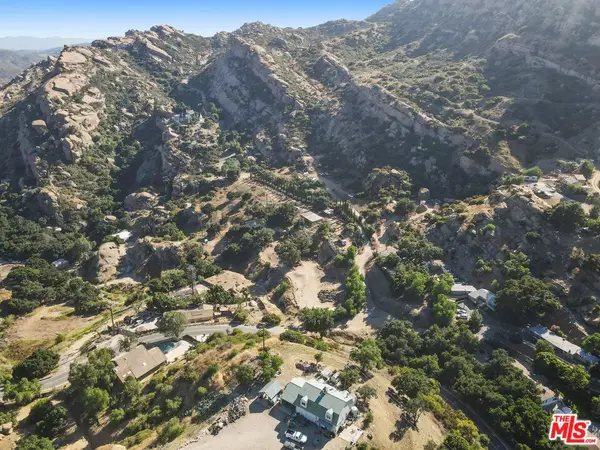 $3,999,990Active7 beds 7 baths4,000 sq. ft.
585 Box Canyon, Chatsworth, CA 91311
MLS# 26836539Listed by: COLDWELL BANKER REALTY - New
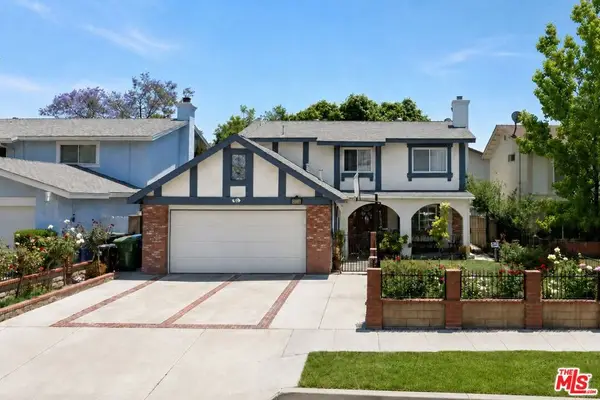 $799,000Active3 beds 3 baths1,820 sq. ft.
10204 Hanna Avenue, Chatsworth, CA 91311
MLS# 26836755Listed by: EXP COMMERCIAL OF CALIFORNIA, INC. - New
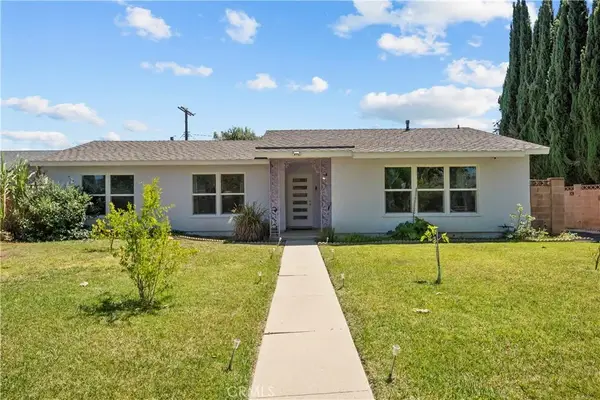 $975,000Active3 beds 2 baths1,368 sq. ft.
20110 Kinzie, Chatsworth, CA 91311
MLS# SR26109534Listed by: PARK REGENCY REALTY - New
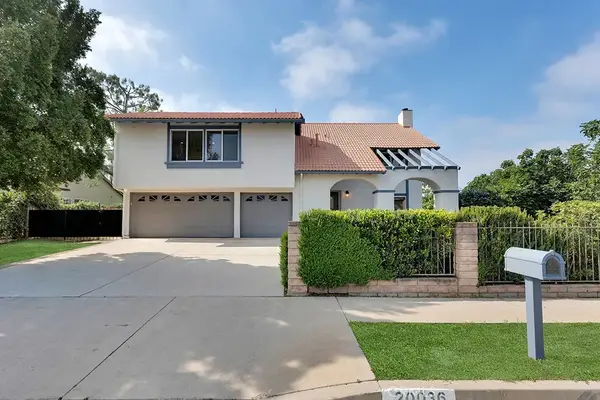 $1,250,000Active4 beds 3 baths2,722 sq. ft.
20036 Romar Street, Chatsworth, CA 91311
MLS# SR26106202Listed by: PINNACLE ESTATE PROPERTIES, INC. - New
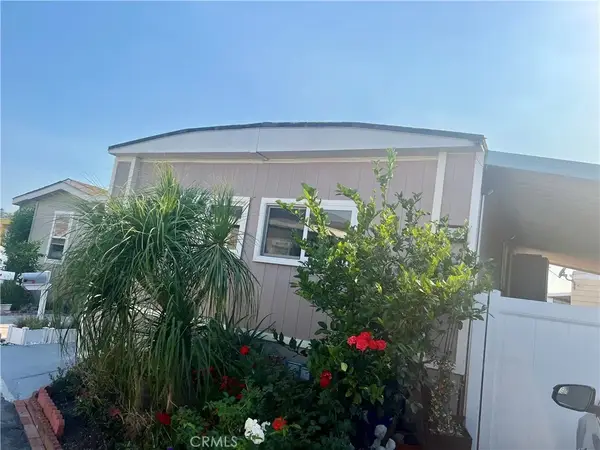 $175,000Active2 beds 2 baths880 sq. ft.
21001 Plummer #54, Chatsworth, CA 91311
MLS# SR26109306Listed by: BERKSHIRE HATHAWAY HOMESERVICES CALIFORNIA PROPERTIES


Protect your home and budget from life's surprises with an Assurant Home Warranty, backed by a partner that supports you through every step of homeownership. Explore Plans.
© 2026 Better Homes and Gardens Real Estate LLC. An Anywhere Real Estate company. All rights reserved. Better Homes and Gardens® Real Estate is a registered trademark owned by Meredith Operations Corporation, licensed to Better Homes and Gardens Real Estate LLC and used with permission. Better Homes and Gardens Real Estate LLC fully supports the principles of the Fair Housing Act and the Equal Opportunity Act. Listing information is deemed reliable but is not guaranteed accurate.
Each office is independently owned and operated.
Any services or products provided by third parties are not provided by, affiliated with or related to Better Homes and Gardens Real Estate LLC, or its affiliated companies.