
21976 Cortina, Chatsworth, CA 91311
Local realty services provided by:Better Homes and Gardens Real Estate Oak Valley
21976 Cortina,Chatsworth, CA 91311
$1,000,000
- 4 Beds
- 5 Baths
- 2,690 sq. ft.
- Single family
- Active
Listed by: bishara chatih
Office: coldwell banker realty818-995-2424
MLS#:SR26109916
Source:CRMLS
Price summary
- Price:$1,000,000
- Price per sq. ft.:$371.75
- Monthly HOA dues:$700
About this home
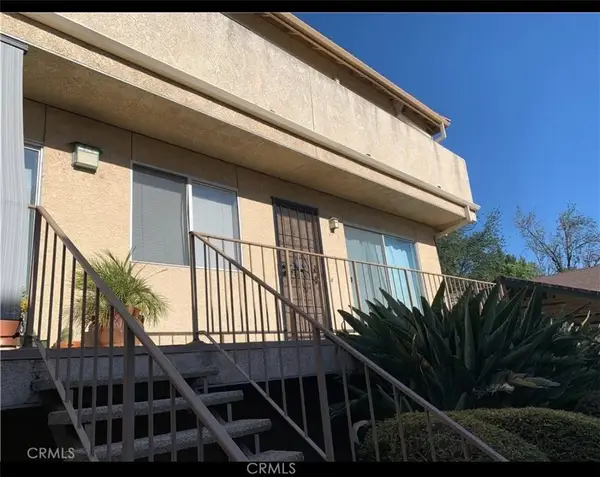
Discover resort-style living in the exclusive gated community of The Vistas at Indian Oaks, a newer-built enclave surrounded by stunning multi-million-dollar estates. Rarely on the market, this exceptional front-row unit offers approximately 2,680 sq ft of living space and showcases some of the best panoramic valley, mountain, and sparkling city light views in the entire community. Unlike many older townhomes in the area, this residence combines the comfort, efficiency, and modern convenience of newer construction with timeless design and elegant living spaces. This spacious home features 4 bedrooms and 5 bathrooms, including three upstairs ensuite bedrooms, each with its own attached bathroom and walk-in closet. The luxurious primary suite offers a dual vanity, oversized soaking tub, separate shower, expansive walk-in closet, and cozy gas fireplace. The main level welcomes you with an open-concept layout ideal for both everyday living and entertaining, featuring a gourmet kitchen with granite countertops, a built-in stainless steel refrigerator, an oversized breakfast bar with seating for six, and a spacious dining area flowing seamlessly into the inviting family room. The lower level includes an oversized bonus room with its own bathroom, walk-in closet, covered patio, and separate entrance—perfect for a guest suite, home office, gym, media room, or optional additional bedroom. Additional highlights include a direct-access 2-car garage with an automatic opener, gated security for added peace of mind, and one of the most desirable locations within the community. This is more than just a home; you truly have to experience the comfort, flow, privacy, and unmatched views in person to appreciate everything this premier residence has to offer....
Contact an agent
Home facts
- Year built:2008
- Listing ID #:SR26109916
- Added:69 day(s) ago
- Updated:July 30, 2026 at 01:17 PM
Rooms and interior
- Bedrooms:4
- Total bathrooms:5
- Full bathrooms:4
- Half bathrooms:1
- Flooring:Tile
- Kitchen Description:Built In Range, Dishwasher, Microwave, Refrigerator
- Living area:2,690 sq. ft.
Heating and cooling
- Cooling:Central Air
- Heating:Central Furnace
- Central air:Yes
Structure and exterior
- Year built:2008
- Building area:2,690 sq. ft.
- Lot area:0.29 Acres
- Lot Features:Back Yard
- Construction Materials:Stucco
- Exterior Features:Patio
- Foundation Description:Slab
- Levels:Three Or More
Utilities
- Water:Public
- Sewer:Public Sewer
Finances and disclosures
- Price:$1,000,000
- Price per sq. ft.:$371.75
Features and amenities
- Appliances:Built In Range, Dishwasher, Microwave, Refrigerator
- Laundry features:Inside
- Amenities:Balcony, Ceiling Fans, Dog Park, Gated Community, High Ceilings, Maintenance Grounds, Open Floorplan, Picnic Area, Pool, Recessed Lighting, Trails
- Pool features:Association Pool, Community Pool, Pool
Parking
- Total parking spaces:2
- Parking description:Garage
- Garage:Yes
- Garage spaces:2
New listings near 21976 Cortina
- New
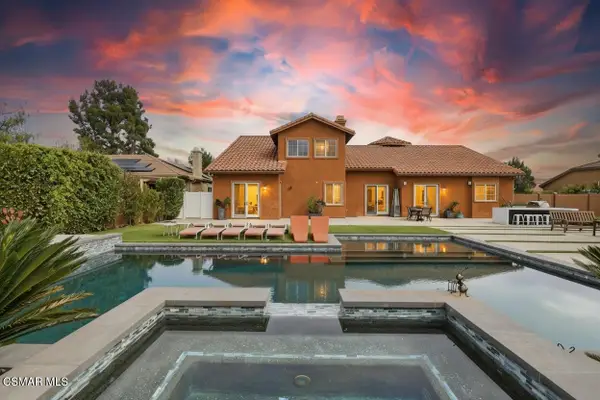 $2,399,999Active6 beds 6 baths4,482 sq. ft.
9651 Sagebrush, Chatsworth, CA 91311
MLS# 226003681Listed by: KELLER WILLIAMS WESTLAKE VILLAGE - New
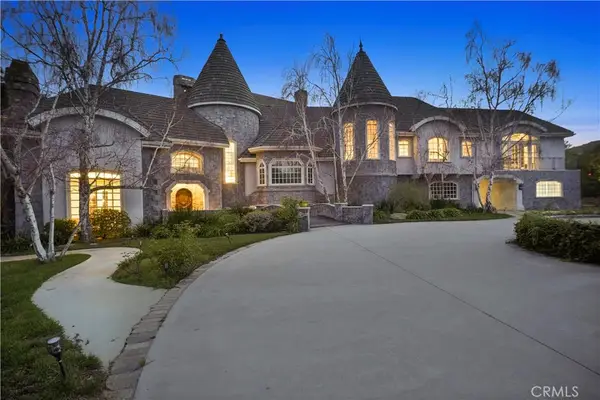 $4,795,000Active5 beds 6 baths7,467 sq. ft.
22510 La Quilla, Chatsworth, CA 91311
MLS# SR26168301Listed by: RODEO REALTY - Coming SoonOpen Sat, 1 to 5pm
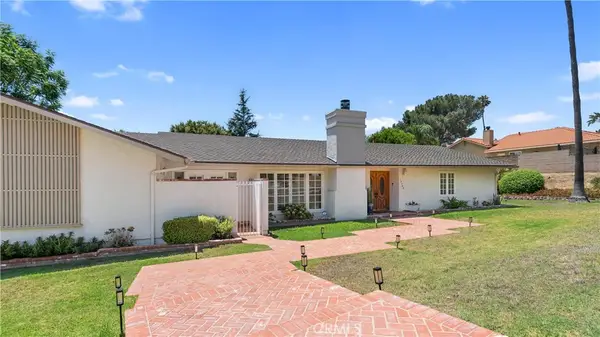 $1,478,800Coming Soon4 beds 3 baths
19900 Hiawatha, Los Angeles, CA 91311
MLS# SR26167192Listed by: EQUITY UNION - New
 $2,500,000Active0 Acres
480 Thompson, Chatsworth, CA 91311
MLS# SR26135773Listed by: PINNACLE ESTATE PROPERTIES, INC. - New
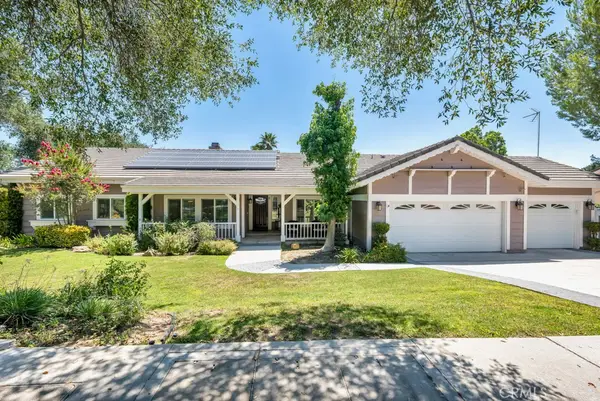 $1,350,000Active4 beds 3 baths2,404 sq. ft.
9734 Kentland, Chatsworth, CA 91311
MLS# SR26142194Listed by: PINNACLE ESTATE PROPERTIES, INC. - New
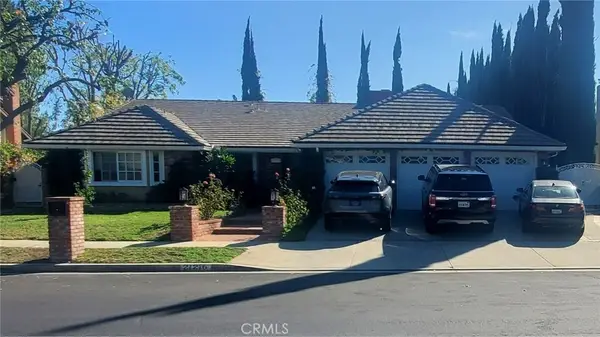 $1,750,000Active5 beds 4 baths3,121 sq. ft.
21216 Nashville, Los Angeles, CA 91311
MLS# SR26166828Listed by: ALLISON JAMES ESTATES & HOMES - New
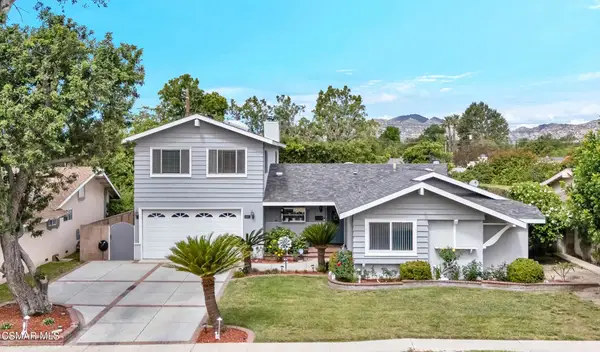 $1,089,900Active4 beds 3 baths2,591 sq. ft.
9801 Lubao Avenue, Chatsworth, CA 91311
MLS# 226003637Listed by: PINNACLE ESTATE PROPERTIES, INC. - New
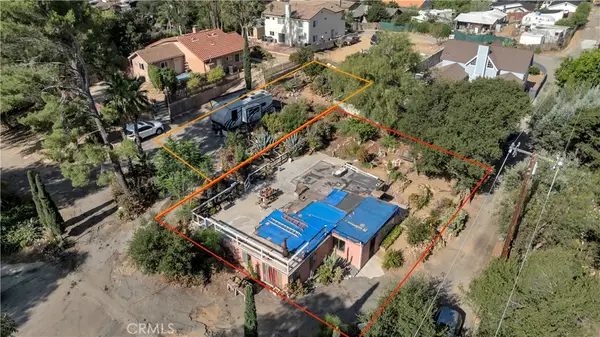 $295,000Active1 beds 1 baths640 sq. ft.
23222 Ida Place, Chatsworth, CA 91311
MLS# SR26166653Listed by: RODEO REALTY - New
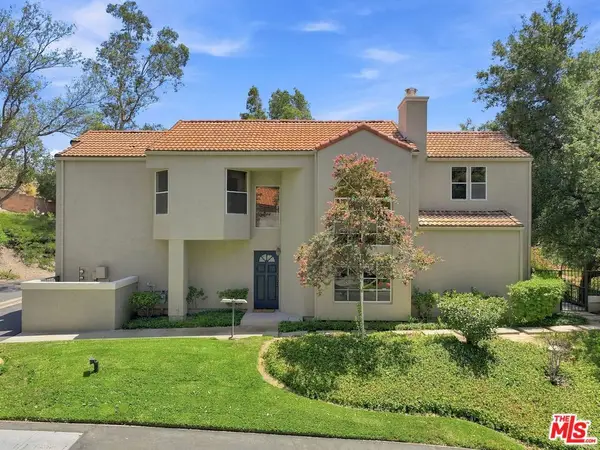 $729,000Active3 beds 3 baths1,655 sq. ft.
22112 Sun Ranch Court, Chatsworth, CA 91311
MLS# 26866577Listed by: COMPASS - New
 $435,000Active2 beds 3 baths1,348 sq. ft.
10215 Variel, Chatsworth, CA 91311
MLS# SR26166565Listed by: AM-LUCK PROPERTIES


Protect your home and budget from life's surprises with an Assurant Home Warranty, backed by a partner that supports you through every step of homeownership. Explore Plans.
© 2026 Better Homes and Gardens Real Estate LLC. An Anywhere Real Estate company. All rights reserved. Better Homes and Gardens® Real Estate is a registered trademark owned by Meredith Operations Corporation, licensed to Better Homes and Gardens Real Estate LLC and used with permission. Better Homes and Gardens Real Estate LLC fully supports the principles of the Fair Housing Act and the Equal Opportunity Act. Listing information is deemed reliable but is not guaranteed accurate.
Each office is independently owned and operated.
Any services or products provided by third parties are not provided by, affiliated with or related to Better Homes and Gardens Real Estate LLC, or its affiliated companies.