
22303 Golden Canyon Circle, Chatsworth, CA 91311
Local realty services provided by:Better Homes and Gardens Real Estate Royal & Associates
Listed by: sam pompeo
Office: compass
MLS#:CL26975257
Source:Bay East, CCAR, bridgeMLS
Price summary
- Price:$689,000
- Price per sq. ft.:$416.31
- Monthly HOA dues:$652
About this home
Welcome to Cal West! Set among the striking rock formations of the historic Iverson Movie Ranch, this well-maintained Plan 5 townhome offers 3 bedrooms, 3 bathrooms, and approximately 1,655 square feet of living space. The open floor plan features vaulted ceilings, abundant natural light, a spacious living room, formal dining area, and a comfortable fireplace. The kitchen includes granite countertops, a large peninsula, and an adjacent den or breakfast area. All three bedrooms are located upstairs, including a spacious primary suite with a walk-in closet and large en-suite bathroom. Two additional bedrooms offer flexibility for guests or a home office. Community amenities include two pools, spas, BBQ areas, and scenic hiking trails. Conveniently located near shopping, dining, parks, and freeway access, this is a great opportunity to own in one of Chatsworth's most desirable communities.
Contact an agent
Home facts
- Year built:1988
- Listing ID #:CL26975257
- Added:1 day(s) ago
- Updated:September 16, 2026 at 02:19 PM
Rooms and interior
- Bedrooms:3
- Total bathrooms:3
- Full bathrooms:2
- Flooring:Bamboo, Laminate
- Kitchen Description:Dishwasher, Gas Range, Microwave
- Living area:1,655 sq. ft.
Heating and cooling
- Cooling:Central Air
- Heating:Forced Air, Natural Gas
- Central air:Yes
Structure and exterior
- Year built:1988
- Building area:1,655 sq. ft.
- Lot area:3.15 Acres
- Architectural Style:Mediterranean, Townhouse
- Construction Materials:Stucco
- Levels:2 Story
Finances and disclosures
- Price:$689,000
- Price per sq. ft.:$416.31
Features and amenities
- Appliances:Dishwasher, Gas Range, Microwave
- Laundry features:Dryer, Upper Level, Washer
- Pool features:Gunite
Parking
- Parking description:Attached
- Garage:Yes
- Garage spaces:2
 Bay East 2026. CCAR 2026 bridgeMLS 2026. Information Deemed Reliable But Not Guaranteed. This information is being provided by the Bay East MLS, or CCAR MLS, or bridgeMLS. The listings presented here may or may not be listed by the Broker/Agent operating this website. This information is intended for the personal use of consumers and may not be used for any purpose other than to identify prospective properties consumers may be interested in purchasing. Data last updated at September 16, 2026
New listings near 22303 Golden Canyon Circle
- Coming Soon
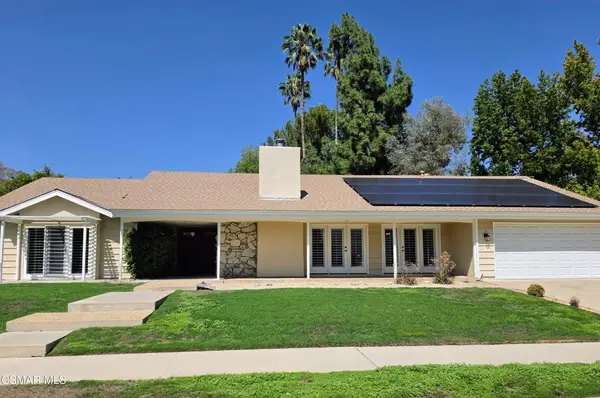 $1,299,000Coming Soon5 beds 4 baths2,733 sq. ft.
20325 Hiawatha Street, Chatsworth, CA 91311
MLS# 226004407Listed by: REAL BROKERAGE TECHNOLOGIES - Coming Soon
 $249,999Coming Soon0.63 Acres
0 0, Chatsworth, CA 91311
MLS# 26987923Listed by: BEVERLY & COMPANY LUXURY PROPERTIES - Coming Soon
 $1,799,000Coming Soon4 beds 4 baths3,760 sq. ft.
9701 Nita Avenue, Chatsworth, CA 91311
MLS# SR26199653Listed by: THE ONE LUXURY PROPERTIES - Coming Soon
 $240,000Coming Soon3 beds 2 baths1,296 sq. ft.
11401 Topanga Canyon Boulevard #98, Chatsworth, CA 91311
MLS# 226004134Listed by: KELLER WILLIAMS WESTLAKE VILLAGE - Coming Soon
 $799,000Coming Soon3 beds 2 baths1,368 sq. ft.
20111 Superior Street, Chatsworth, CA 91311
MLS# 26875597Listed by: BEVERLY & COMPANY LUXURY PROPERTIES - New
 $1,800,000Active3 beds 2 baths1,961 sq. ft.
9814 Baden Avenue, Chatsworth (los Angeles), CA 91311
MLS# CL26988481Listed by: GRIFFIN REAL ESTATE - Open Sun, 1 to 4pmNew
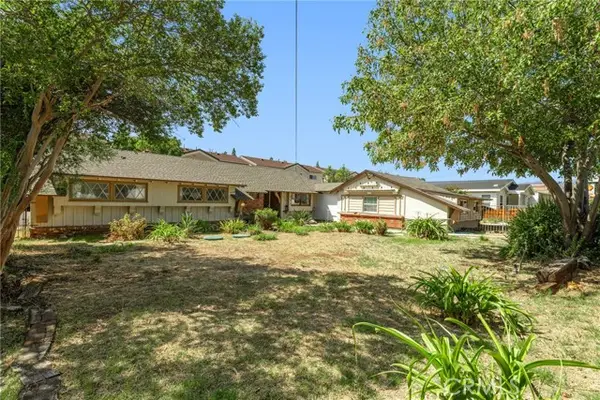 $1,100,000Active5 beds 3 baths2,312 sq. ft.
20812 Devonshire, Chatsworth, CA 91311
MLS# SR26201865Listed by: EQUITY UNION - New
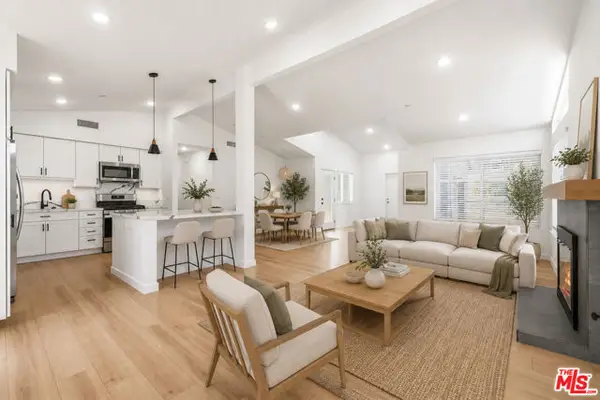 $2,599,000Active12 beds -- baths5,284 sq. ft.
22320 Itasca Street, Chatsworth (los Angeles), CA 91311
MLS# CL26987363Listed by: DOUGLAS ELLIMAN - New
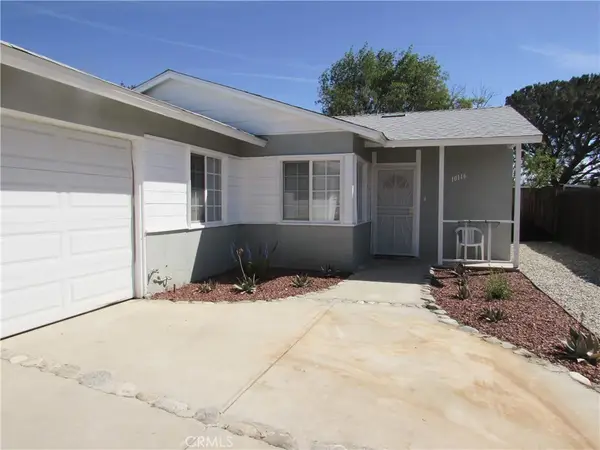 $795,000Active3 beds 1 baths993 sq. ft.
10116 Owensmouth, Chatsworth, CA 91311
MLS# SR26200534Listed by: LRS REALTY & MANAGEMENT INC.


Protect your home and budget from life's surprises with an Assurant Home Warranty, backed by a partner that supports you through every step of homeownership. Explore Plans.
© 2026 Better Homes and Gardens Real Estate LLC. An Anywhere Real Estate company. All rights reserved. Better Homes and Gardens® Real Estate is a registered trademark owned by Meredith Operations Corporation, licensed to Better Homes and Gardens Real Estate LLC and used with permission. Better Homes and Gardens Real Estate LLC fully supports the principles of the Fair Housing Act and the Equal Opportunity Act. Listing information is deemed reliable but is not guaranteed accurate.
Each office is independently owned and operated.
Any services or products provided by third parties are not provided by, affiliated with or related to Better Homes and Gardens Real Estate LLC, or its affiliated companies.