
22304 Devonshire Street #4, Chatsworth, CA 91311
Local realty services provided by:Better Homes and Gardens Real Estate Clarity
22304 Devonshire Street #4,Chatsworth, CA 91311
$729,000
- 4 Beds
- 3 Baths
- 2,138 sq. ft.
- Townhouse
- Pending
Listed by: teri mann
Office: teri mann, broker
MLS#:SR26127519
Source:San Diego MLS via CRMLS
Price summary
- Price:$729,000
- Price per sq. ft.:$340.97
- Monthly HOA dues:$774
About this home
Turn-key condition & best-priced 4BR west of the 405 - NOT a fixer! Welcome home to this large, light & bright townhouse in the beautiful & secluded Rockpointe community. Spacious versatile floorplan with new flooring throughout, light LVP wood plank downstairs & new carpet upstairs. Enter to a large living room w/vaulted ceiling & glass slider that opens to a huge private gated patio, ready for your grill & patio furniture with planters for your garden Step up to the dining room - or multi-purpose space that could be easily be your home office, pool table, gaming spot, etc. To the left is another large space a separate family room with glass slider to the patio, small granite wet-bar, downstairs granite powder room, & direct access to your 2-car attached garage with private laundry area. Fits 2 full size truck/SUVs. Kitchen at rear of the house has room for a breakfast table, plenty of counter space, newer oak cabinets, granite, & opens to an second cozy patio. Upstairs, 4 large bedrooms with big mirrored closets provide plenty of space for a large family, or guest rooms, or double home-offices, or home gym! This floor plan is called the Spacemaker because it really can do it all. Hall bathroom completely updated with tile, granite & new fixtures Absolutely huge primary bedroom can easily fit a king bed, & reading or office area, & couch, & big-screen TV/dresser without feeling cramped. 3rd upstairs bathroom is private en-suite to the primary bedroom, upgraded with granite, double-sink vanity, & large walk-in tiled shower. Nice sliding fabric panels & honeycomb...
Contact an agent
Home facts
- Year built:1977
- Listing ID #:SR26127519
- Added:48 day(s) ago
- Updated:August 01, 2026 at 08:39 AM
Rooms and interior
- Bedrooms:4
- Total bathrooms:3
- Full bathrooms:2
- Half bathrooms:1
- Flooring:Carpet, Tile
- Kitchen Description:Dishwasher, Electric Oven, Microwave
- Living area:2,138 sq. ft.
Heating and cooling
- Cooling:Central Forced Air, Electric
- Heating:Forced Air Unit
Structure and exterior
- Year built:1977
- Building area:2,138 sq. ft.
- Architectural Style:Craftsman, Craftsman/Bungalow, Mediterranean/Spanish, Ranch
- Construction Materials:Stucco
- Exterior Features:Patio
- Levels:2 Story
Utilities
- Water:Public, Water Connected
- Sewer:Public Sewer, Sewer Connected
Finances and disclosures
- Price:$729,000
- Price per sq. ft.:$340.97
Features and amenities
- Appliances:Dishwasher, Electric Oven, Microwave
- Laundry features:Electric, Washer Hookup
- Pool features:Association, Below Ground, Fenced, Pool, Private
Parking
- Total parking spaces:3
- Parking description:Direct Garage Access
- Garage spaces:2
 This information is deemed reliable but not guaranteed. You should rely on this information only to decide whether or not to further investigate a particular property. BEFORE MAKING ANY OTHER DECISION, YOU SHOULD PERSONALLY INVESTIGATE THE FACTS (e.g. square footage and lot size) with the assistance of an appropriate professional. You may use this information only to identify properties you may be interested in investigating further. All uses except for personal, non-commercial use in accordance with the foregoing purpose are prohibited. Redistribution or copying of this information, any photographs or video tours is strictly prohibited. This information is derived from the Internet Data Exchange (IDX) service provided by San Diego MLS®. Displayed property listings may be held by a brokerage firm other than the broker and/or agent responsible for this display. The information and any photographs and video tours and the compilation from which they are derived is protected by copyright. Compilation © 2020 San Diego MLS®, Inc.
New listings near 22304 Devonshire Street #4
- New
 $1,750,000Active5 beds 4 baths3,121 sq. ft.
21216 Nashville, Chatsworth, CA 91311
MLS# SR26166828Listed by: ALLISON JAMES ESTATES & HOMES - Open Sun, 1 to 4pmNew
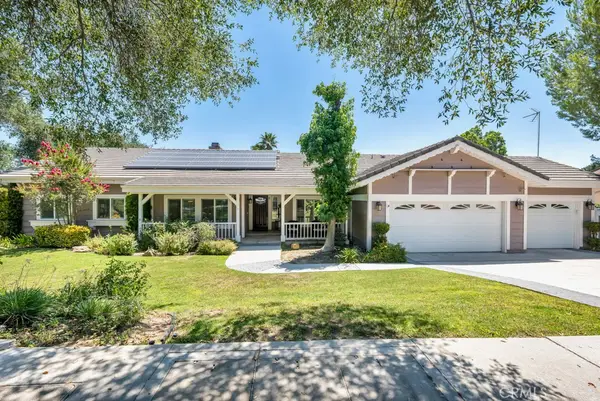 $1,350,000Active4 beds 3 baths2,404 sq. ft.
9734 Kentland, Chatsworth, CA 91311
MLS# SR26142194Listed by: PINNACLE ESTATE PROPERTIES, INC. - Open Sun, 1 to 4pmNew
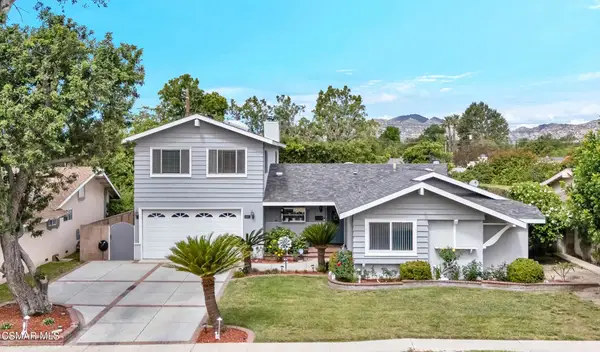 $1,089,900Active4 beds 3 baths2,591 sq. ft.
9801 Lubao Avenue, Chatsworth, CA 91311
MLS# 226003637Listed by: PINNACLE ESTATE PROPERTIES, INC. - New
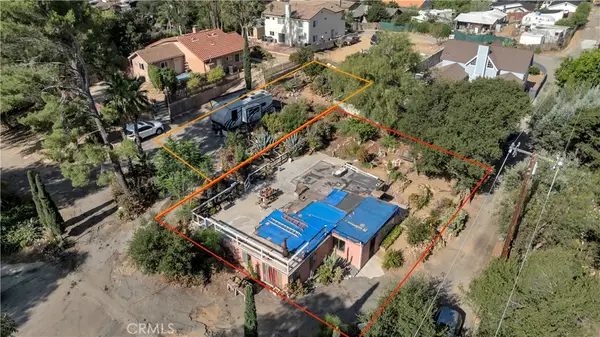 $295,000Active1 beds 1 baths640 sq. ft.
23222 Ida Place, Chatsworth, CA 91311
MLS# SR26166653Listed by: RODEO REALTY - New
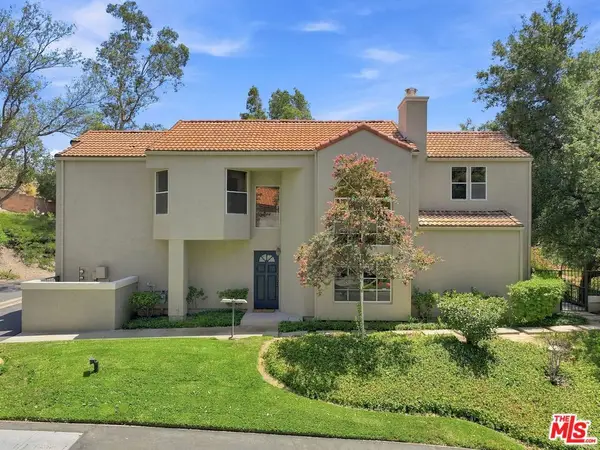 $729,000Active3 beds 3 baths1,655 sq. ft.
22112 Sun Ranch Court, Chatsworth, CA 91311
MLS# 26866577Listed by: COMPASS - New
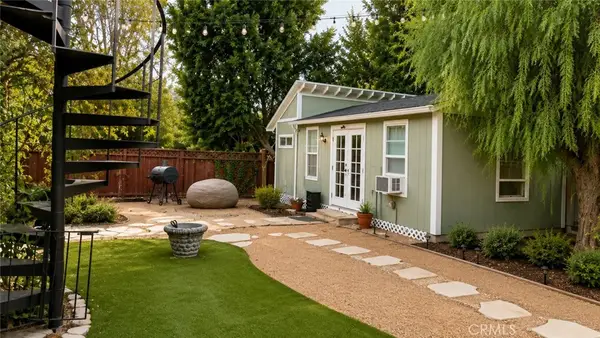 $689,000Active3 beds 3 baths864 sq. ft.
9317 Avenue Thompson, Chatsworth, CA 91311
MLS# SR26166446Listed by: M & M FINANCIAL SERVICES - New
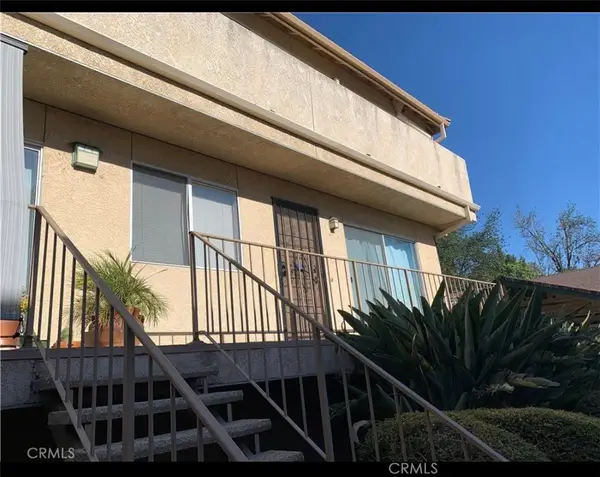 $435,000Active2 beds 3 baths1,348 sq. ft.
10215 Variel, Chatsworth, CA 91311
MLS# SR26166565Listed by: AM-LUCK PROPERTIES - New
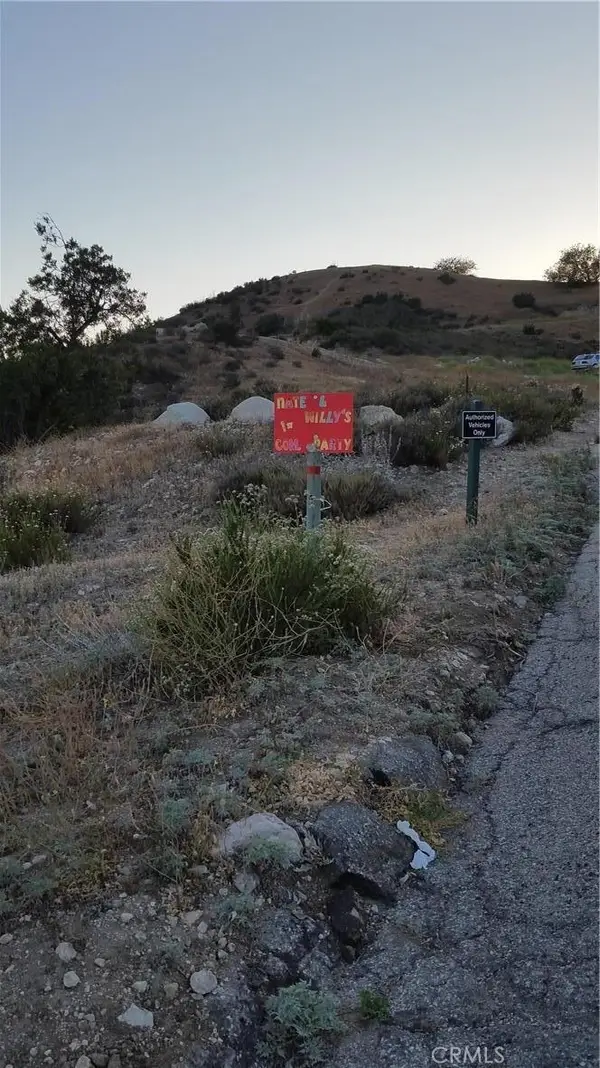 $3,800,000Active49.96 Acres
0 Browns Canyon Rd., Chatsworth, CA 91311
MLS# SR26163131Listed by: SEWARD REAL ESTATE & FINANCIAL, INC. - Coming Soon
 $999,999Coming Soon5 beds 3 baths
9621 Jumilla, Los Angeles, CA 91311
MLS# SR26164041Listed by: RODEO REALTY - New
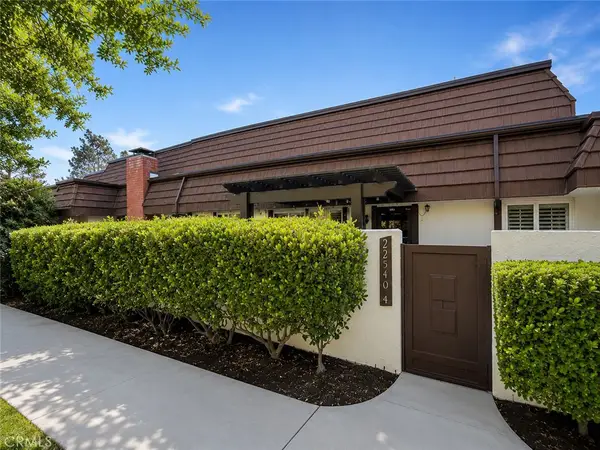 $739,000Active4 beds 3 baths2,008 sq. ft.
22540 Jeffrey Mark Court #4, Chatsworth, CA 91311
MLS# SR26165042Listed by: KELLER WILLIAMS VIP PROPERTIES


Protect your home and budget from life's surprises with an Assurant Home Warranty, backed by a partner that supports you through every step of homeownership. Explore Plans.
© 2026 Better Homes and Gardens Real Estate LLC. An Anywhere Real Estate company. All rights reserved. Better Homes and Gardens® Real Estate is a registered trademark owned by Meredith Operations Corporation, licensed to Better Homes and Gardens Real Estate LLC and used with permission. Better Homes and Gardens Real Estate LLC fully supports the principles of the Fair Housing Act and the Equal Opportunity Act. Listing information is deemed reliable but is not guaranteed accurate.
Each office is independently owned and operated.
Any services or products provided by third parties are not provided by, affiliated with or related to Better Homes and Gardens Real Estate LLC, or its affiliated companies.