
22350 James Alan, Chatsworth, CA 91311
Local realty services provided by:Better Homes and Gardens Real Estate Property Shoppe
22350 James Alan,Chatsworth, CA 91311
$699,000
- 4 Beds
- 3 Baths
- 2,008 sq. ft.
- Townhouse
- Active
Listed by: kiyo johnson
Office: pinnacle estate properties, inc.818-360-7001
MLS#:SR26129829
Source:CRMLS
Price summary
- Price:$699,000
- Price per sq. ft.:$348.11
- Monthly HOA dues:$774
About this home
WELCOME TO THIS BEAUTIFUL 4 BEDROOM, 2.5 BATH TOWNHOME IN DESIRABLE NEIGHBORHOOD OF ROCKPOINTE NEXT TO THE HISTORIC SANTA SUSANA PARK. SOLAR POWERED. LIGHT & BRIGHT OPEN FLOOR PLAN WITH LIVING ROOM, FAMILY ROOM, DINING AREA. CUSTOM TILE FLOORING, RECESSED LIGHTING, GOURMET KITCHEN WITH CENTER ISLAND, GRANITE COUNTERS & STAINLESS STEEL APPLIANCES. LOTS OF CABINET FOR STORAGE. NEW PAINT. WASHER & DRYER INSIDE, UPGRADED WITH MARBLE BACKSPLASH, LARGE BALCONY OFF THE MASTER SUITE, 2 CAR ATTACHED GARAGE WITH DIRECT ACCESS. COMMUNITY FEATURES SWIMMING POOLS, PLAY GROUNDS WITH MATURE TREES ON GREENBELTS. ALSO AVAILABLE FOR RENT $4,000 PER MONTH. THIS IS A MUST SEE!
Contact an agent
Home facts
- Year built:1969
- Listing ID #:SR26129829
- Added:54 day(s) ago
- Updated:August 08, 2026 at 01:24 PM
Rooms and interior
- Bedrooms:4
- Total bathrooms:3
- Full bathrooms:2
- Half bathrooms:1
- Kitchen Description:Dishwasher, Electric Cooktop, Electric Oven, Electric Range, Refrigerator
- Bedroom Description:All Bedrooms Up
- Living area:2,008 sq. ft.
Heating and cooling
- Cooling:Central Air
- Heating:Central Furnace
- Central air:Yes
Structure and exterior
- Year built:1969
- Building area:2,008 sq. ft.
- Lot area:3.17 Acres
- Exterior Features:Patio
- Levels:2 Story
Utilities
- Water:Public
- Sewer:Public Sewer
Finances and disclosures
- Price:$699,000
- Price per sq. ft.:$348.11
Features and amenities
- Appliances:Dishwasher, Electric Cooktop, Electric Oven, Electric Range, Refrigerator
- Laundry features:Inside
- Amenities:Barbecue, Ceiling Fans, Maintenance Grounds, Open Floorplan, Picnic Area, Playground, Pool, Recessed Lighting
- Pool features:Association Pool, Community Pool, Pool
Parking
- Total parking spaces:2
- Parking description:Direct Access, Garage, Private
- Garage:Yes
- Garage spaces:2
New listings near 22350 James Alan
- Coming Soon
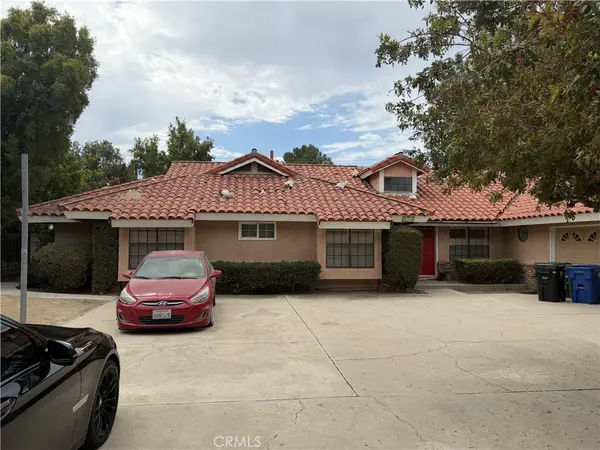 $1,050,000Coming Soon5 beds 4 baths
21720 Los Alimos, Los Angeles, CA 91311
MLS# SB26178283Listed by: INHERITANCE REALTY INC. - New
 $249,999Active0.63 Acres
0 Chatsworth, Chatsworth (los Angeles), CA 91311
MLS# CL26872733Listed by: REAL BROKERAGE TECHNOLOGIES - New
 $249,999Active0.63 Acres
0 Chatsworth, Chatsworth, CA 91311
MLS# 26872733Listed by: REAL BROKERAGE TECHNOLOGIES - New
 $695,000Active3 beds 3 baths1,586 sq. ft.
22229 Shadow Valley, Chatsworth, CA 91311
MLS# SR26177230Listed by: LAND BROTHERS MORTGAGE & REALTY - New
 $615,000Active3 beds 3 baths1,395 sq. ft.
10234 Variel #12, Chatsworth, CA 91311
MLS# GD26177485Listed by: JOHNY MANSURYAN - New
 $499,000Active2 beds 2 baths1,441 sq. ft.
10030 Owensmouth Avenue #67, Los Angeles, CA 91311
MLS# 26871663Listed by: COLDWELL BANKER REALTY - New
 $899,000Active39.29 Acres
0 Canoga, Chatsworth, CA 91311
MLS# SR26149724Listed by: PINNACLE ESTATE PROPERTIES - Open Sun, 11 to 1:30pmNew
 $1,149,000Active5 beds 3 baths2,201 sq. ft.
20657 Septo, Chatsworth, CA 91311
MLS# SR26176419Listed by: PINNACLE ESTATE PROPERTIES
- New
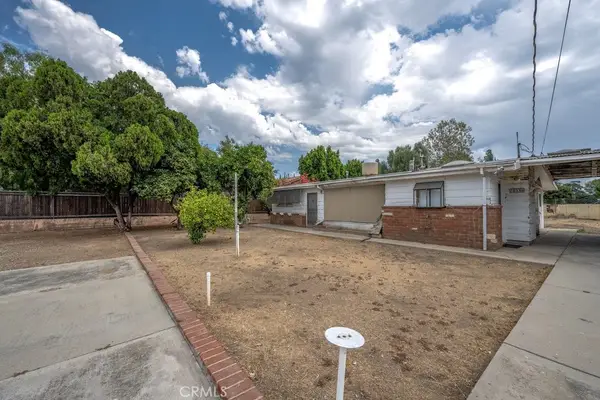 $1,700,000Active3 beds 2 baths1,056 sq. ft.
10336 De Soto, Chatsworth, CA 91311
MLS# SR26175306Listed by: THEHOMEPROZ - New
 $1,250,000Active4 beds 3 baths2,084 sq. ft.
20800 Chatsworth Street, Chatsworth, CA 91311
MLS# SR26175842Listed by: KELLER WILLIAMS ENCINO/SHERMAN OAKS


Protect your home and budget from life's surprises with an Assurant Home Warranty, backed by a partner that supports you through every step of homeownership. Explore Plans.
© 2026 Better Homes and Gardens Real Estate LLC. An Anywhere Real Estate company. All rights reserved. Better Homes and Gardens® Real Estate is a registered trademark owned by Meredith Operations Corporation, licensed to Better Homes and Gardens Real Estate LLC and used with permission. Better Homes and Gardens Real Estate LLC fully supports the principles of the Fair Housing Act and the Equal Opportunity Act. Listing information is deemed reliable but is not guaranteed accurate.
Each office is independently owned and operated.
Any services or products provided by third parties are not provided by, affiliated with or related to Better Homes and Gardens Real Estate LLC, or its affiliated companies.