
10410 Live Oak, Cherry Valley, CA 92223
Local realty services provided by:Better Homes and Gardens Real Estate Napolitano & Associates
10410 Live Oak,Cherry Valley, CA 92223
$999,900
- 6 Beds
- 7 Baths
- 3,926 sq. ft.
- Single family
- Active
Listed by: gina bryson
Office: ifg realty
MLS#:PW26135149
Source:San Diego MLS via CRMLS
Price summary
- Price:$999,900
- Price per sq. ft.:$254.69
About this home
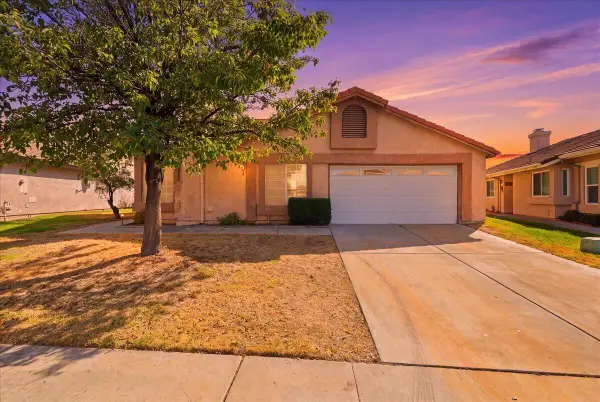
This property features a total of six bedrooms and seven bathrooms situated on an enormous lot of over 26,000 square feet, offering plenty of room for expansion! The main house includes five bedrooms and five bathrooms, with THREE PRIMARY BEDROOM SUITES, one down and 2 up, along with two additional bedrooms. The spacious kitchen has a dining area as well as a formal dining room, and there is a large laundry room equipped with a sink and ample storage space. Additionally, there is a legal guest house/ADU/pool house with one bedroom, two bathrooms, and ANOTHER laundry room. Originally built as a pool house, it opens up to a beautiful, fully gated pool. This property boasts six bedrooms and seven bathrooms, all situated on an expansive lot of over 26,000 square feet, providing ample opportunity for expansion! The main house features five bedrooms and five bathrooms, including three primary bedroom suitesone located downstairs and two upstairsalong with two additional bedrooms. The spacious kitchen includes a dining area and a formal dining room, complemented by a large laundry room equipped with a sink and plenty of storage space. In addition, there is a legal guest house (ADU/pool house) that consists of one bedroom and two bathrooms, PLUS its own laundry room. Originally designed as a pool house, it opens up to a beautiful, fully gated pool and spa. The long driveway can accommodate at least 20 cars, making it ideal for a large family that enjoys entertaining, especially with the extensive kitchen and dining area available. The driveway stretches over 180 feet! The driveway...
Contact an agent
Home facts
- Year built:1985
- Listing ID #:PW26135149
- Added:52 day(s) ago
- Updated:August 13, 2026 at 02:11 PM
Rooms and interior
- Bedrooms:6
- Total bathrooms:7
- Full bathrooms:7
- Kitchen Description:6 Burner Stove
- Living area:3,926 sq. ft.
Heating and cooling
- Cooling:Central Forced Air
- Heating:Forced Air Unit
Structure and exterior
- Year built:1985
- Building area:3,926 sq. ft.
- Levels:2 Story
Utilities
- Water:Public
- Sewer:Public Sewer
Finances and disclosures
- Price:$999,900
- Price per sq. ft.:$254.69
Features and amenities
- Appliances:6 Burner Stove
- Pool features:Below Ground, Gunite, Private
Parking
- Total parking spaces:22
- Garage spaces:2
 This information is deemed reliable but not guaranteed. You should rely on this information only to decide whether or not to further investigate a particular property. BEFORE MAKING ANY OTHER DECISION, YOU SHOULD PERSONALLY INVESTIGATE THE FACTS (e.g. square footage and lot size) with the assistance of an appropriate professional. You may use this information only to identify properties you may be interested in investigating further. All uses except for personal, non-commercial use in accordance with the foregoing purpose are prohibited. Redistribution or copying of this information, any photographs or video tours is strictly prohibited. This information is derived from the Internet Data Exchange (IDX) service provided by San Diego MLS®. Displayed property listings may be held by a brokerage firm other than the broker and/or agent responsible for this display. The information and any photographs and video tours and the compilation from which they are derived is protected by copyright. Compilation © 2020 San Diego MLS®, Inc.
New listings near 10410 Live Oak
- Open Sat, 11am to 3pmNew
 $1,495,000Active5 beds 6 baths5,609 sq. ft.
8956 Oak Creek Rd, Cherry Valley, CA 92223
MLS# IG26174172Listed by: KELLER WILLIAMS REALTY - Coming Soon
 $268,885Coming Soon2 beds 2 baths
10213 Overland, Beaumont, CA 92223
MLS# IV26172057Listed by: SHIDLER DEVELOPMENT INC - New
 $360,000Active2 beds 1 baths1,441 sq. ft.
40813 Caballero Drive, Cherry Valley, CA 92223
MLS# IG26172977Listed by: REAL ESTATE MASTERS GROUP - New
 $359,000Active2 beds 2 baths1,286 sq. ft.
40918 Cypress Point Drive, Cherry Valley, CA 92223
MLS# 219151169Listed by: EQUITY UNION - New
 $310,000Active2 beds 2 baths1,621 sq. ft.
10780 Bel Air Drive, Cherry Valley, CA 92223
MLS# 219151166Listed by: RE/MAX ADVANTAGE - New
 $193,900Active2 beds 2 baths1,380 sq. ft.
10415 Frontier, Cherry Valley, CA 92223
MLS# IG26170322Listed by: GERALD W BEARD REALTY, INC. - New
 $285,000Active2 beds 2 baths1,600 sq. ft.
10115 Frontier, Cherry Valley, CA 92223
MLS# IG26167998Listed by: REAL ESTATE MASTERS GROUP - New
 $330,000Active2 beds 2 baths1,248 sq. ft.
10409 Chisholm, Beaumont, CA 92223
MLS# IG26167956Listed by: REAL ESTATE MASTERS GROUP - New
 $500,000Active0 Acres
0 Kehl Canyon, Cherry Valley, CA 92223
MLS# IG26168089Listed by: REAL ESTATE MASTERS GROUP - New
 $329,900Active2 beds 2 baths1,601 sq. ft.
10776 Cherry Hilsl, Cherry Valley, CA 92223
MLS# IV26168394Listed by: BERKSHIRE HATHAWAY HOMESERVICES CALIFORNIA REALTY


Protect your home and budget from life's surprises with an Assurant Home Warranty, backed by a partner that supports you through every step of homeownership. Explore Plans.
© 2026 Better Homes and Gardens Real Estate LLC. An Anywhere Real Estate company. All rights reserved. Better Homes and Gardens® Real Estate is a registered trademark owned by Meredith Operations Corporation, licensed to Better Homes and Gardens Real Estate LLC and used with permission. Better Homes and Gardens Real Estate LLC fully supports the principles of the Fair Housing Act and the Equal Opportunity Act. Listing information is deemed reliable but is not guaranteed accurate.
Each office is independently owned and operated.
Any services or products provided by third parties are not provided by, affiliated with or related to Better Homes and Gardens Real Estate LLC, or its affiliated companies.