
39412 Cherry Valley Boulevard, Cherry Valley, CA 92223
Local realty services provided by:Better Homes and Gardens Real Estate Clarity
Listed by: joseph shaw, christina austin
Office: shaw real estate brokers909-798-1000
MLS#:IG26183981
Source:CRMLS
Price summary
- Price:$749,900
- Price per sq. ft.:$373.08
About this home
Two on a lot! This 1956 single story ranch with over 2,000 square feet of living space and a fully detached ADU with over half an acre. This newly renovated home comes with a brand new water heater and a new 5 ton condenser and new duel pane windows, offering peace of mind for years to come. The kitchen features brand new appliances, including a dishwasher, built-in oven, and electric cooktop. The large, formal front living room welcomes you in, and the kitchen opens up to a cozy family room with a large brick fireplace and sliders leading to the spacious backyard with a covered patio. An entertainer's delight! A fully fenced, gated, .57 acre lot offers tremendous space for cars, toys, or equipment, with a two car garage and a gated driveway great for RV parking. The detached one bedroom ADU features a full kitchen and 3/4 bathroom and an estimate 570 square feet of living space, ideal for extended family, guests, or rental income. Come enjoy rural living just minutes from Two Lads Bakery!...
Contact an agent
Home facts
- Year built:1956
- Subdivision & Development:Edgar Vineyard Tract
- Listing ID #:IG26183981
- Added:2 day(s) ago
- Updated:August 28, 2026 at 02:39 PM
Rooms and interior
- Bedrooms:4
- Total bathrooms:2
- Full bathrooms:1
- Flooring:Carpet, Vinyl
- Kitchen Description:Convection Oven, Range Hood
- Bedroom Description:All Bedrooms Down
- Living area:2,010 sq. ft.
Heating and cooling
- Cooling:Central Air
- Heating:Central Furnace
- Central air:Yes
Structure and exterior
- Roof:Asphalt, Shingle
- Year built:1956
- Building area:2,010 sq. ft.
- Lot area:0.57 Acres
- Lot Features:Back Yard, Street Level
- Architectural Style:Ranch
- Construction Materials:Stucco
- Exterior Features:Covered Patio, Patio
- Foundation Description:Slab
- Levels:1 Story
Schools
- High school:Beaumont
- Middle school:Mountain View
- Elementary school:Brookside
Utilities
- Water:Public, Water Connected
- Sewer:Septic Tank
Finances and disclosures
- Price:$749,900
- Price per sq. ft.:$373.08
Features and amenities
- Appliances:Convection Oven, Range Hood
- Laundry features:In Garage
- Amenities:Awnings, Ceiling Fans, Double Pane Windows
Parking
- Parking description:Asphalt Driveway, Concrete Driveway, Door Single, Driveway, Garage, Garage Faces Rear, Paved Driveway
New listings near 39412 Cherry Valley Boulevard
- Coming Soon
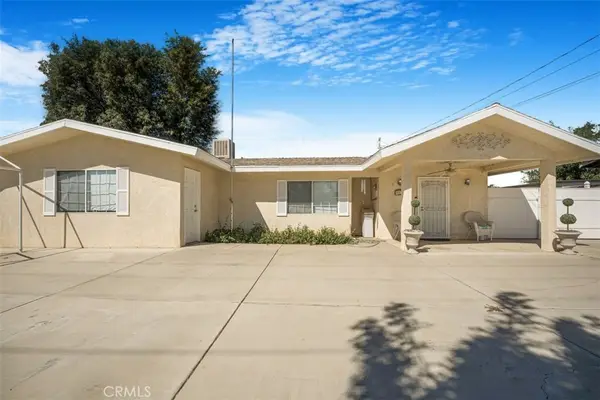 $520,000Coming Soon3 beds 2 baths1,507 sq. ft.
10611 Cherry Ave, Cherry Valley, CA 92223
MLS# IG26184067Listed by: BERKSHIRE HATHAWAY HOMESERVICES CALIFORNIA REALTY - New
 $265,999Active1.23 Acres
0 Union/vineland, Cherry Valley, CA 92223
MLS# IG26188162Listed by: MAYNE CHOICE REALTY, INC. - New
 $310,000Active2 beds 2 baths1,621 sq. ft.
10780 Bel Air Drive, Cherry Valley, CA 92223
MLS# 219151166DAListed by: RE/MAX ADVANTAGE - New
 $650,000Active-- beds 2 baths2,881 sq. ft.
40041 Dutton, Cherry Valley, CA 92223
MLS# CV26185403Listed by: PROSPERITY REAL ESTATE & ASSOC - New
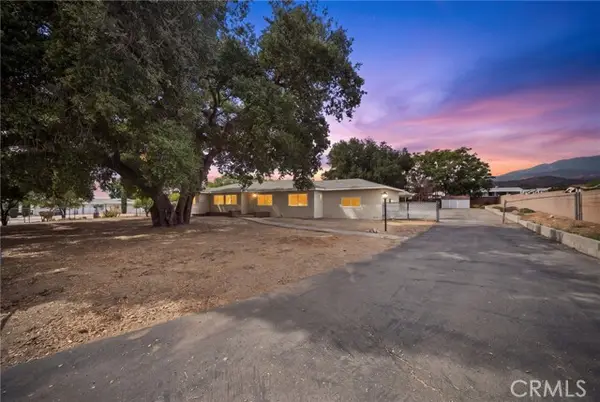 $749,900Active4 beds 2 baths2,010 sq. ft.
39412 Cherry Valley Boulevard, Cherry Valley, CA 92223
MLS# IG26183981Listed by: SHAW REAL ESTATE BROKERS
- New
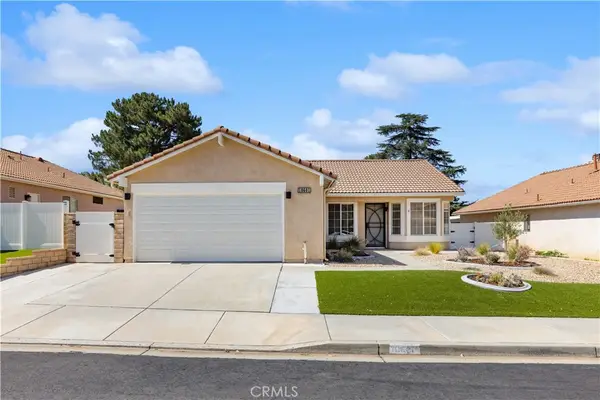 $376,900Active2 beds 2 baths1,216 sq. ft.
10601 Bel Air Drive, Cherry Valley, CA 92223
MLS# SW26184701Listed by: COLDWELL BANKER ASSOC BRKR-SC - New
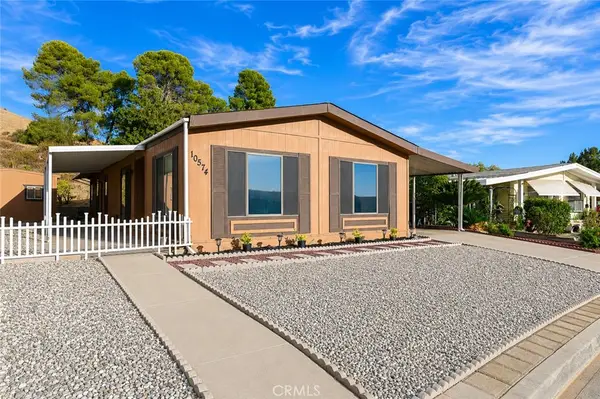 $279,900Active2 beds 2 baths1,440 sq. ft.
10574 Chisholm Trail, Cherry Valley, CA 92223
MLS# TR26183331Listed by: KELLER WILLIAMS RIVERSIDE  $235,000Pending2 beds 2 baths1,776 sq. ft.
40944 Lincoln Place, Cherry Valley, CA 92223
MLS# 219139162DAListed by: RE/MAX ADVANTAGE- New
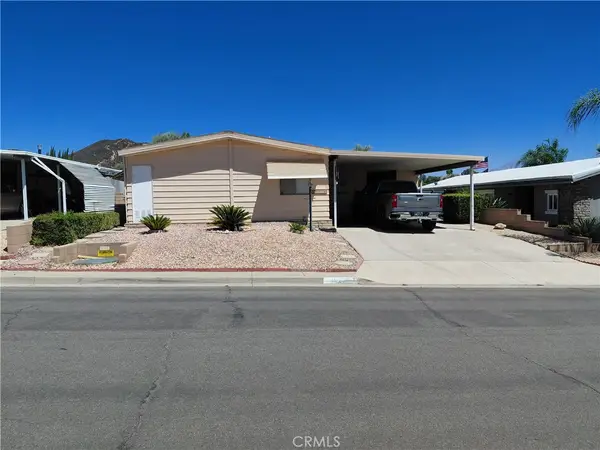 $275,000Active2 beds 2 baths1,680 sq. ft.
10226 Frontier, Cherry Valley, CA 92223
MLS# IG26181530Listed by: MESSNER REALTY


Protect your home and budget from life's surprises with an Assurant Home Warranty, backed by a partner that supports you through every step of homeownership. Explore Plans.
© 2026 Better Homes and Gardens Real Estate LLC. An Anywhere Real Estate company. All rights reserved. Better Homes and Gardens® Real Estate is a registered trademark owned by Meredith Operations Corporation, licensed to Better Homes and Gardens Real Estate LLC and used with permission. Better Homes and Gardens Real Estate LLC fully supports the principles of the Fair Housing Act and the Equal Opportunity Act. Listing information is deemed reliable but is not guaranteed accurate.
Each office is independently owned and operated.
Any services or products provided by third parties are not provided by, affiliated with or related to Better Homes and Gardens Real Estate LLC, or its affiliated companies.