
10481 Bogie, Chico, CA 95928
Local realty services provided by:Better Homes and Gardens Real Estate Napolitano & Associates
10481 Bogie,Chico, CA 95928
$899,000
- 4 Beds
- 3 Baths
- 2,314 sq. ft.
- Single family
- Active
Listed by: john barroso
Office: parkway real estate co.
MLS#:SN26145216
Source:San Diego MLS via CRMLS
Price summary
- Price:$899,000
- Price per sq. ft.:$388.5
- Monthly HOA dues:$285
About this home
Welcome to 10481 Bogie Way, an exceptional custom home perfectly positioned on the 13th fairway of Butte Creek Country Club in the highly desirable Villas at Butte Creek. Blending vibrant vintage charm with modern luxury, this beautifully designed home offers an exceptional golf course lifestyle in one of Chico's most desirable communities. From the moment you arrive, you'll appreciate the thoughtful craftsmanship, designer finishes, and inviting curb appeal. Inside, rich wood flooring, elegant arched doorways, tray ceilings, transom windows, and plantation shutters create a warm yet sophisticated atmosphere throughout. The spacious living room features a cozy gas fireplace and expansive sliding glass doors that frame picturesque views of the backyard while seamlessly connecting to the heart of the home. The stunning kitchen is designed for both everyday living and entertaining, showcasing beautiful custom cabinetry, granite countertops, stainless steel appliances, a large center island with bar seating, and an adjoining dining area perfect for gathering with family and friends. Privately situated at the rear of the home, the luxurious primary suite is filled with natural light and offers direct access to the backyard. The spa-inspired ensuite bathroom features a soaking tub, separate walk-in shower, dual vanities, and a spacious layout designed for relaxation. Three additional guest bedrooms and a well-appointed guest bathroom provide plenty of space for family, visitors, or a home office. Step outside and discover your own backyard paradise. Whether you're relaxing beneat...
Contact an agent
Home facts
- Year built:2013
- Listing ID #:SN26145216
- Added:51 day(s) ago
- Updated:August 28, 2026 at 03:44 PM
Rooms and interior
- Bedrooms:4
- Total bathrooms:3
- Full bathrooms:2
- Half bathrooms:1
- Flooring:Carpet, Wood
- Kitchen Description:Dishwasher, Disposal, Gas Oven, Gas Range, Microwave
- Living area:2,314 sq. ft.
Heating and cooling
- Cooling:Central Forced Air, Whole House Fan
- Heating:Forced Air Unit
Structure and exterior
- Roof:Tile/Clay
- Year built:2013
- Building area:2,314 sq. ft.
- Architectural Style:Contemporary
- Construction Materials:Stucco
- Exterior Features:Concrete, Covered, Patio
- Levels:1 Story
Utilities
- Water:Water Connected
- Sewer:Conventional Septic
Finances and disclosures
- Price:$899,000
- Price per sq. ft.:$388.5
Features and amenities
- Appliances:Dishwasher, Disposal, Gas Oven, Gas Range, Microwave
- Laundry features:Gas & Electric Dryer HU
- Pool features:Below Ground, Private
Parking
- Total parking spaces:3
- Parking description:Garage, Golf Cart Garage
- Garage spaces:3
 This information is deemed reliable but not guaranteed. You should rely on this information only to decide whether or not to further investigate a particular property. BEFORE MAKING ANY OTHER DECISION, YOU SHOULD PERSONALLY INVESTIGATE THE FACTS (e.g. square footage and lot size) with the assistance of an appropriate professional. You may use this information only to identify properties you may be interested in investigating further. All uses except for personal, non-commercial use in accordance with the foregoing purpose are prohibited. Redistribution or copying of this information, any photographs or video tours is strictly prohibited. This information is derived from the Internet Data Exchange (IDX) service provided by San Diego MLS®. Displayed property listings may be held by a brokerage firm other than the broker and/or agent responsible for this display. The information and any photographs and video tours and the compilation from which they are derived is protected by copyright. Compilation © 2020 San Diego MLS®, Inc.
New listings near 10481 Bogie
- New
 $85,000Active0.14 Acres
1257 9th, Chico, CA 95928
MLS# SN26187721Listed by: UPSIDE REAL ESTATE - New
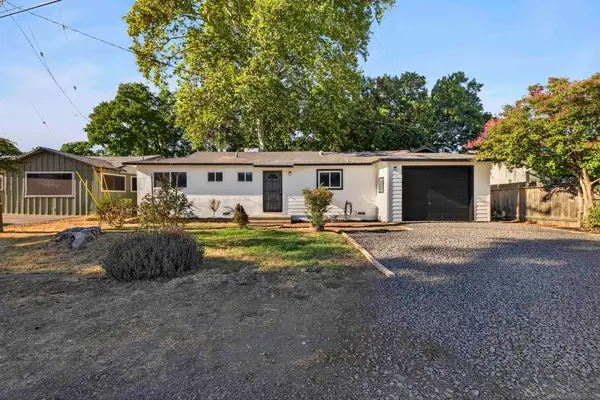 $349,000Active3 beds 2 baths1,040 sq. ft.
996 E Eaton Rd, Chico, CA 95973
MLS# 260021082SDListed by: EXP OF NORTHERN CALIFORNIA, IN - New
 $364,900Active2 beds 1 baths861 sq. ft.
271 E 7th Avenue, Chico, CA 95926
MLS# SN26170234Listed by: GRANICHER REAL ESTATE - New
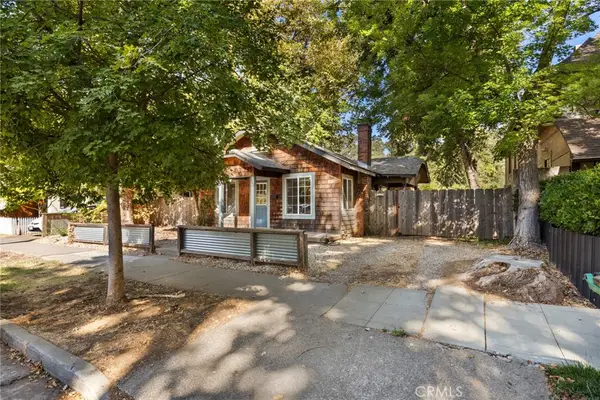 $350,000Active3 beds 1 baths1,008 sq. ft.
1162 E 7th Street, Chico, CA 95928
MLS# SN26188330Listed by: RE/MAX OF CHICO - Open Sat, 11am to 1pmNew
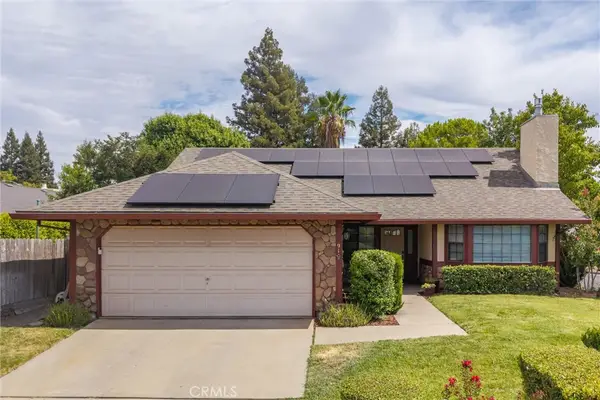 $519,000Active3 beds 2 baths1,705 sq. ft.
91 Elderberry Court, Chico, CA 95928
MLS# SN26188195Listed by: LPT REALTY - New
 $3,450,000Active-- beds -- baths11,114 sq. ft.
711 W East Avenue, Chico, CA 95926
MLS# 226108491Listed by: MARCUS & MILLICHAP REAL ESTATE - Open Sat, 10:30am to 5:30pmNew
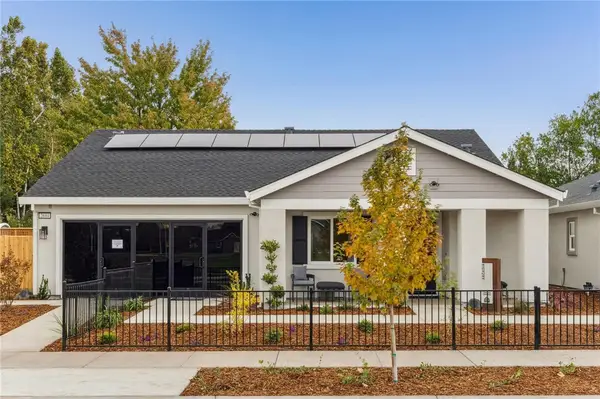 $515,000Active3 beds 2 baths1,399 sq. ft.
1 Dandelion Court, Chico, CA 95973
MLS# SN26188102Listed by: DISCOVERY HOMES - Open Sat, 12 to 2pmNew
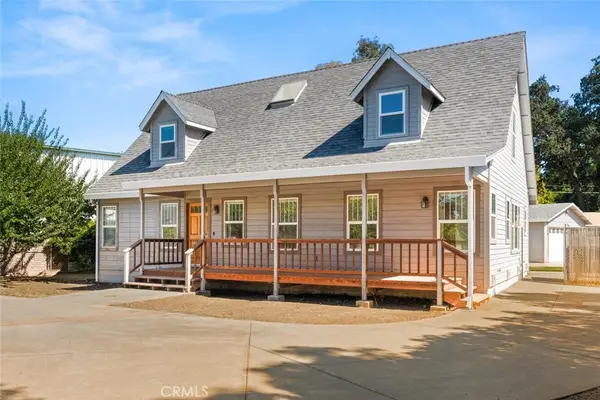 $465,000Active3 beds 3 baths2,166 sq. ft.
3154 Aloha, Chico, CA 95973
MLS# SN26183915Listed by: CENTURY 21 SELECT REAL ESTATE, INC. - New
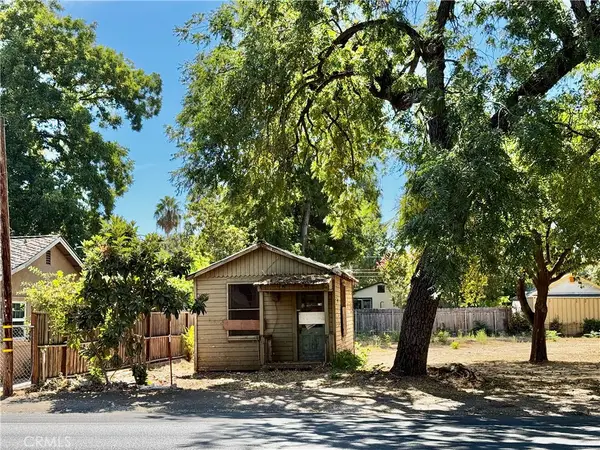 $85,000Active0.15 Acres
1259 9th E, Chico, CA 95928
MLS# SN26187709Listed by: UPSIDE REAL ESTATE - Open Fri, 12:30 to 2:30pmNew
 $499,000Active3 beds 2 baths1,728 sq. ft.
66 Cottage Avenue, Chico, CA 95926
MLS# SN26161886Listed by: PLATINUM PARTNERS REAL ESTATE


Protect your home and budget from life's surprises with an Assurant Home Warranty, backed by a partner that supports you through every step of homeownership. Explore Plans.
© 2026 Better Homes and Gardens Real Estate LLC. An Anywhere Real Estate company. All rights reserved. Better Homes and Gardens® Real Estate is a registered trademark owned by Meredith Operations Corporation, licensed to Better Homes and Gardens Real Estate LLC and used with permission. Better Homes and Gardens Real Estate LLC fully supports the principles of the Fair Housing Act and the Equal Opportunity Act. Listing information is deemed reliable but is not guaranteed accurate.
Each office is independently owned and operated.
Any services or products provided by third parties are not provided by, affiliated with or related to Better Homes and Gardens Real Estate LLC, or its affiliated companies.