
1121 Greenwich, Chico, CA 95926
Local realty services provided by:Better Homes and Gardens Real Estate Napolitano & Associates
1121 Greenwich,Chico, CA 95926
$425,000
- 3 Beds
- 2 Baths
- 1,440 sq. ft.
- Single family
- Active
Listed by: robert jeffries
Office: re/max of chico
MLS#:SN26000478
Source:San Diego MLS via CRMLS
Price summary
- Price:$425,000
- Price per sq. ft.:$295.14
About this home
Welcome home to this clean, move-in ready property waiting for its new owners! Step inside to a welcoming entry that opens into a spacious, open-concept living room, dining area, and kitchenperfect for everyday living and entertaining. Large windows fill the home with abundant natural light throughout. The kitchen offers ample counter space to meet all your cooking and hosting needs. This home features three bedrooms and two bathrooms, including a spacious primary suite with an updated bathroom vanity and modern fixtures. Additional highlights include central heating and air, a newer roof, and a cozy wood fireplace to keep you warm during the winter months. An attached two-car garage includes convenient laundry hookups. Outside, the backyard is a blank canvas ready for your personal vision, featuring mature trees and wide-open space to create your own private oasis. The front yard showcases established landscaping and plenty of shade. The generous lot size provides privacy, space between neighbors, ample parking, and potential RV parking. Conveniently located near shopping, schools, and the hospital. Schedule your showing today! Buyer to verify all information to their satisfaction....
Contact an agent
Home facts
- Year built:1980
- Listing ID #:SN26000478
- Added:314 day(s) ago
- Updated:November 13, 2026 at 03:33 PM
Rooms and interior
- Bedrooms:3
- Total bathrooms:2
- Full bathrooms:2
- Living area:1,440 sq. ft.
Heating and cooling
- Cooling:Central Forced Air
- Heating:Forced Air Unit
Structure and exterior
- Roof:Asphalt
- Year built:1980
- Building area:1,440 sq. ft.
- Construction Materials:Stucco
- Levels:1 Story
Utilities
- Water:Public
- Sewer:Public Sewer, Sewer Connected
Finances and disclosures
- Price:$425,000
- Price per sq. ft.:$295.14
Features and amenities
- Laundry features:Washer Hookup
Parking
- Total parking spaces:2
- Garage spaces:2
 This information is deemed reliable but not guaranteed. You should rely on this information only to decide whether or not to further investigate a particular property. BEFORE MAKING ANY OTHER DECISION, YOU SHOULD PERSONALLY INVESTIGATE THE FACTS (e.g. square footage and lot size) with the assistance of an appropriate professional. You may use this information only to identify properties you may be interested in investigating further. All uses except for personal, non-commercial use in accordance with the foregoing purpose are prohibited. Redistribution or copying of this information, any photographs or video tours is strictly prohibited. This information is derived from the Internet Data Exchange (IDX) service provided by San Diego MLS®. Displayed property listings may be held by a brokerage firm other than the broker and/or agent responsible for this display. The information and any photographs and video tours and the compilation from which they are derived is protected by copyright. Compilation © 2020 San Diego MLS®, Inc.
New listings near 1121 Greenwich
- Coming Soon
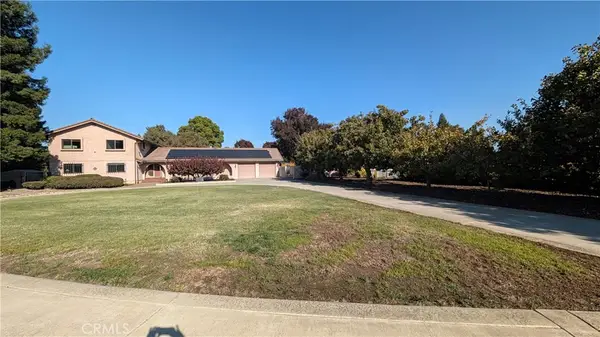 $649,000Coming Soon5 beds 4 baths3,481 sq. ft.
4186 Keefer, Chico, CA 95973
MLS# SN26223082Listed by: KELLER WILLIAMS REALTY CHICO AREA - Coming Soon
 $575,000Coming Soon4 beds 3 baths2,327 sq. ft.
3219 Calistoga, Chico, CA 95973
MLS# SN26236073Listed by: CENTURY 21 SELECT REAL ESTATE, INC. - New
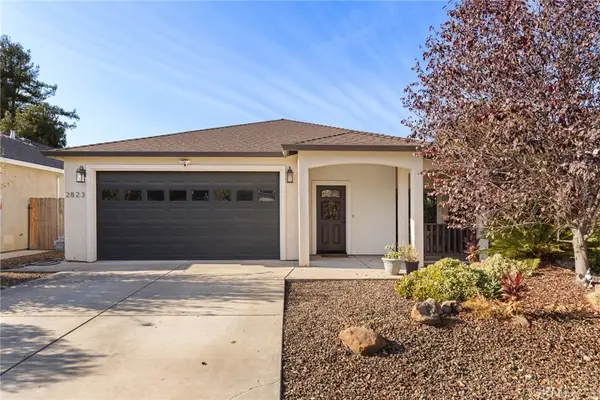 $475,000Active4 beds 2 baths1,543 sq. ft.
2823 Clark, Chico, CA 95973
MLS# SN26242996Listed by: RANCHO CHICO REAL ESTATE - New
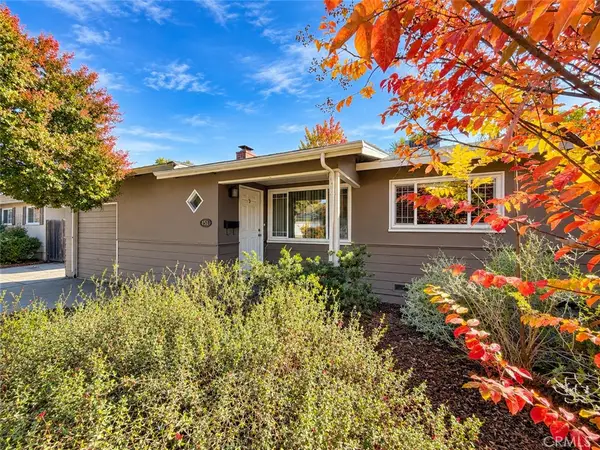 $375,000Active3 beds 1 baths1,141 sq. ft.
151 Terrace Drive, Chico, CA 95926
MLS# SN26240609Listed by: RE/MAX OF CHICO - New
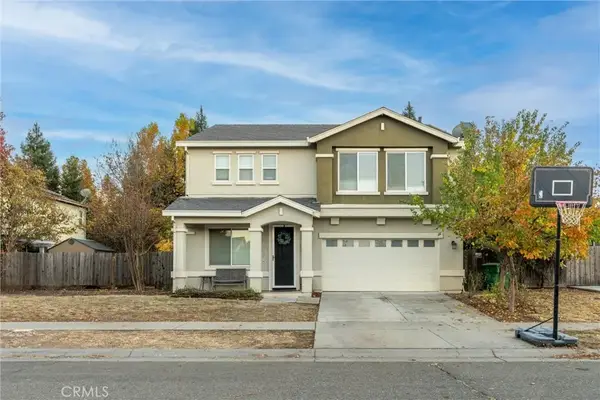 $519,000Active4 beds 3 baths2,515 sq. ft.
623 Windham Way, Chico, CA 95973
MLS# SN26235582Listed by: THRIVE REAL ESTATE COMPANY - New
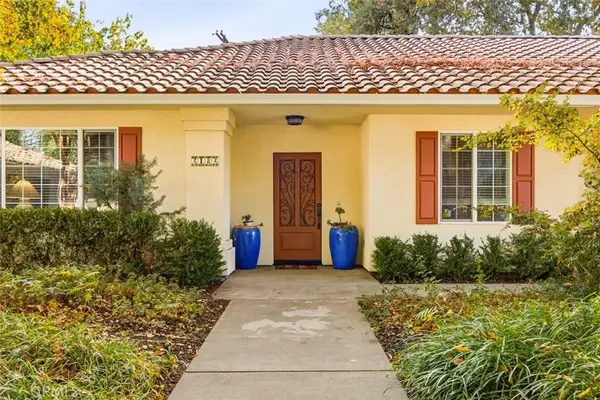 $535,000Active2 beds 2 baths1,895 sq. ft.
2182 North Avenue, Chico, CA 95926
MLS# SN26240796Listed by: RE/MAX OF CHICO - New
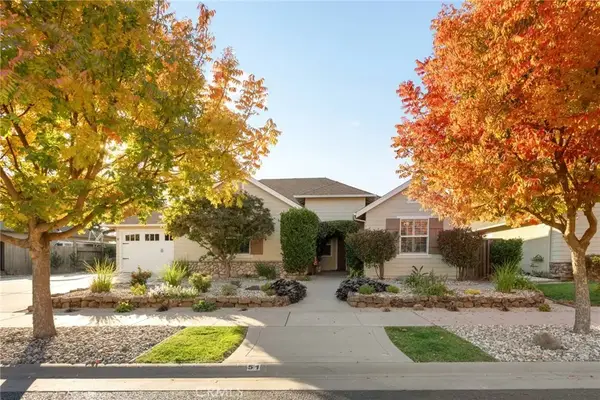 $750,000Active4 beds 3 baths2,280 sq. ft.
51 Abbott Cir, Chico, CA 95973
MLS# SN26242050Listed by: REAL BROKER - Open Sat, 11am to 1pmNew
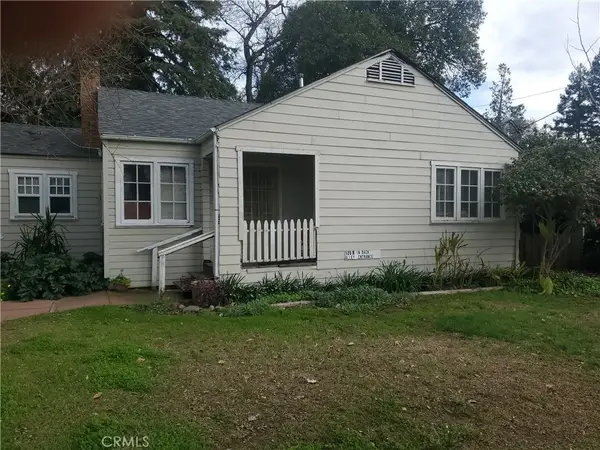 $389,500Active3 beds 2 baths
125 W 18th, Chico, CA 95928
MLS# SN26240360Listed by: HIGHTOWER REAL ESTATE GROUP - New
 $535,000Active2 beds 2 baths1,895 sq. ft.
2182 North Avenue, Chico, CA 95926
MLS# SN26240796Listed by: RE/MAX OF CHICO - Open Sat, 11am to 1pmNew
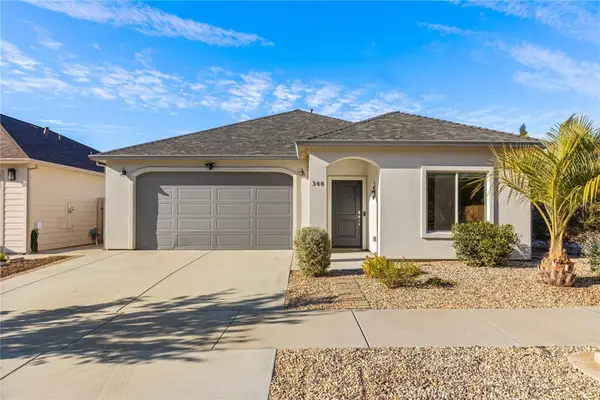 $415,000Active3 beds 2 baths1,406 sq. ft.
348 Milan Terrace, Chico, CA 95973
MLS# SN26240301Listed by: PARKWAY REAL ESTATE CO.


Protect your home and budget from life's surprises with an Assurant Home Warranty, backed by a partner that supports you through every step of homeownership. Explore Plans.
© 2026 Better Homes and Gardens Real Estate LLC. An Anywhere Real Estate company. All rights reserved. Better Homes and Gardens® Real Estate is a registered trademark owned by Meredith Operations Corporation, licensed to Better Homes and Gardens Real Estate LLC and used with permission. Better Homes and Gardens Real Estate LLC fully supports the principles of the Fair Housing Act and the Equal Opportunity Act. Listing information is deemed reliable but is not guaranteed accurate.
Each office is independently owned and operated.
Any services or products provided by third parties are not provided by, affiliated with or related to Better Homes and Gardens Real Estate LLC, or its affiliated companies.