
1157 Palmetto, Chico, CA 95926
Local realty services provided by:Better Homes and Gardens Real Estate Wine Country Group
1157 Palmetto,Chico, CA 95926
$529,000
- 3 Beds
- 2 Baths
- 1,946 sq. ft.
- Single family
- Active
Listed by: tara taylor
Office: taylor real estate530-518-2012
MLS#:SN26201108
Source:CRMLS
Price summary
- Price:$529,000
- Price per sq. ft.:$271.84
About this home
Welcome to this inviting Chico home, where vintage character, thoughtful updates, and spacious living come together in a beautiful park-like setting. Fresh interior and exterior paint, along with newer dual-pane picture windows, fill the home with natural light, frame beautiful views of the mature landscaping, and create a wonderful connection to the outdoors. The welcoming floor plan features a spacious living room, designated dining area, and well-appointed kitchen with recessed LED lighting, abundant cabinetry, convenient pull-out drawers, and a generous center island. The desirable split-bedroom floor plan provides privacy and flexibility, with the primary en suite thoughtfully separated from the two additional bedrooms. All three bedrooms are generously sized, offering comfortable living space and plenty of room for furnishings, guests, or a home office. A true highlight is the oversized, light-filled sunroom, offering flexible space to suit a variety of needs. Use it as a home office, plant room, yoga or exercise studio, reading space, or simply a peaceful retreat to enjoy the views. A charming freestanding wood stove adds warmth and character. Step outside to the sprawling, park-like backyard featuring mature trees, fruit-bearing varieties, and a picturesque gazebo. The established grounds provide a private setting for gardening, entertaining, or relaxing outdoors. The property also offers potential RV parking, an attached garage with custom built-in cabinetry and workbench, and a welcoming covered front porch. Conveniently located near the Safeway shopping center, In Motion Fitness, and Bidwell Park, this home combines generous living space, flexible rooms, abundant natural light, and a beautiful connection to its established outdoor setting. With its character, comfortable layout, and inviting surroundings, this is a special Chico home ready for its next chapter....
Contact an agent
Home facts
- Year built:1951
- Listing ID #:SN26201108
- Added:1 day(s) ago
- Updated:September 24, 2026 at 03:09 AM
Rooms and interior
- Bedrooms:3
- Total bathrooms:2
- Full bathrooms:2
- Flooring:Laminate, Wood
- Kitchen Description:Double Oven, Gas Cooktop, Microwave, Refrigerator, Washer
- Bedroom Description:All Bedrooms Down
- Living area:1,946 sq. ft.
Heating and cooling
- Cooling:Central Air
- Heating:Central Furnace
- Central air:Yes
Structure and exterior
- Roof:Composition
- Year built:1951
- Building area:1,946 sq. ft.
- Lot area:0.25 Acres
- Architectural Style:Craftsman, Mid Century Modern
- Construction Materials:Wood Siding
- Exterior Features:Arizona Room, Concrete Patio, Covered Patio, Patio, Rear Porch
- Foundation Description:Concrete Perimeter
- Levels:1 Story
Utilities
- Water:Public, Water Connected
- Sewer:Septic Tank
Finances and disclosures
- Price:$529,000
- Price per sq. ft.:$271.84
Features and amenities
- Appliances:Double Oven, Dryer, Gas Cooktop, Microwave, Refrigerator, Washer, Water Heater
- Laundry features:Dryer, Gas Dryer Hookup, In Garage, Washer
- Amenities:Carbon Monoxide Detectors, Ceiling Fans, Double Pane Windows, Recessed Lighting, Smoke Detectors, Walk In Closets
Parking
- Total parking spaces:1
- Parking description:Concrete Driveway, Door Single, Driveway, Garage, Garage Faces Front
- Garage:Yes
- Garage spaces:1
New listings near 1157 Palmetto
- Coming Soon
 $899,000Coming Soon-- beds -- baths3,379 sq. ft.
818 W 1st Street, Chico, CA 95928
MLS# SN26202704Listed by: CAPITAL RIVERS COMMERCIAL INC - Coming SoonOpen Sat, 10am to 12pm
 $549,000Coming Soon4 beds 2 baths1,661 sq. ft.
12 Towser, Chico, CA 95928
MLS# SN26208080Listed by: REAL BROKER - Coming Soon
 $445,000Coming Soon2 beds 2 baths1,317 sq. ft.
203 Mission Serra Terr, Chico, CA 95926
MLS# SN26199067Listed by: EXP OF NORTHERN CA - New
 $410,000Active3 beds 2 baths1,497 sq. ft.
1370 Keri, Chico, CA 95926
MLS# PW26206757Listed by: BRIGHT AVENUE REALTY - Open Sat, 1 to 3pmNew
 $425,000Active3 beds 2 baths1,562 sq. ft.
1628 Neal Dow Ave, Chico, CA 95926
MLS# SN26207920Listed by: NEXTHOME NORTH VALLEY REALTY - New
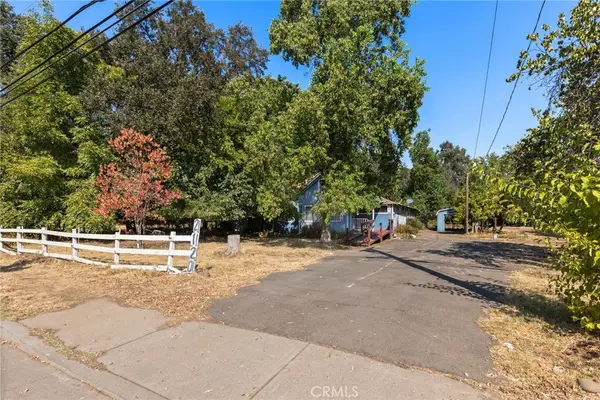 $420,000Active0.92 Acres
2120 Humboldt Road, Chico, CA 95928
MLS# SN26202154Listed by: CAPITAL RIVERS COMMERCIAL INC - New
 $5,600,000Active304 Acres
16414 State Highway 99, Chico, CA 95973
MLS# 226115685Listed by: COLDWELL BANKER ASSOCIATED BROKERS - Open Sat, 10am to 12pmNew
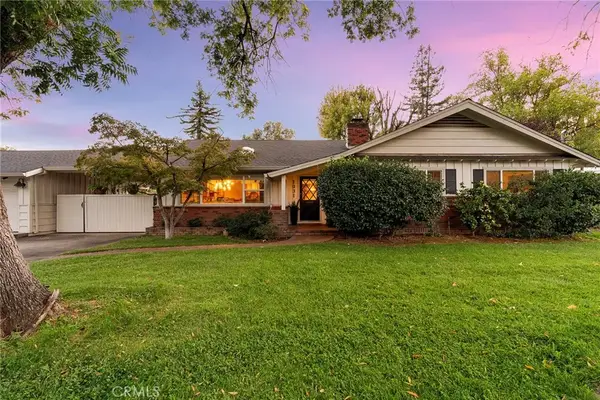 $699,000Active4 beds 3 baths2,606 sq. ft.
1031 Mildred Avenue, Chico, CA 95926
MLS# SN26205110Listed by: KELLER WILLIAMS REALTY CHICO AREA - New
 $349,900Active3 beds 2 baths1,413 sq. ft.
12656 Centerville, Chico, CA 95928
MLS# SN26207981Listed by: GRANICHER REAL ESTATE


Protect your home and budget from life's surprises with an Assurant Home Warranty, backed by a partner that supports you through every step of homeownership. Explore Plans.
© 2026 Better Homes and Gardens Real Estate LLC. An Anywhere Real Estate company. All rights reserved. Better Homes and Gardens® Real Estate is a registered trademark owned by Meredith Operations Corporation, licensed to Better Homes and Gardens Real Estate LLC and used with permission. Better Homes and Gardens Real Estate LLC fully supports the principles of the Fair Housing Act and the Equal Opportunity Act. Listing information is deemed reliable but is not guaranteed accurate.
Each office is independently owned and operated.
Any services or products provided by third parties are not provided by, affiliated with or related to Better Homes and Gardens Real Estate LLC, or its affiliated companies.