
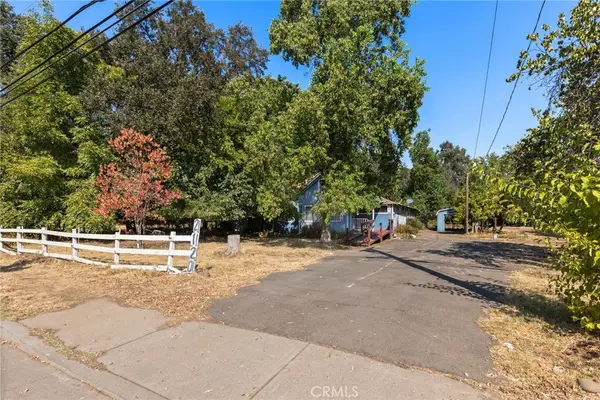
13966 Carriage Estates Way, Chico, CA 95973
Local realty services provided by:Better Homes and Gardens Real Estate Napolitano & Associates
13966 Carriage Estates Way,Chico, CA 95973
$1,695,000
- 4 Beds
- 4 Baths
- 3,795 sq. ft.
- Single family
- Active
Listed by: john barroso
Office: parkway real estate co.
MLS#:SN26156007
Source:San Diego MLS via CRMLS
Price summary
- Price:$1,695,000
- Price per sq. ft.:$446.64
About this home
RARE NORTH CHICO ESTATE WITH APPROX. 3,700 SQ. FT. SHOP, ADU, SALTWATER POOL & RV FACILITIES! Set on 1.33 beautifully established acres in a neighborhood of custom homes, this property offers a combination that is exceptionally difficult to find: a custom single-story residence, an extraordinary fully permitted shop, fully permitted guest accommodations, resort-style grounds, and outstanding RV and recreational-vehicle facilities. Designed by the original owner with meticulous attention to detail, the approx. 3,500 sq. ft. home features 3 bedrooms, 3 bathrooms, an office with built-in executive desk, formal dining room, heated tile floors, vaulted ceilings, and custom built-in cabinetry. The impressive kitchen offers granite and quartz countertops, built-in appliances, an oversized island, butlers pantry, separate food pantry, backlit glass cabinetry, and a breakfast nook overlooking the backyard. The primary suite features a gas fireplace, backyard views, walk-in closet, and spa-inspired bath with heated floors, jetted tub, and double vanity. Outside, enjoy a saltwater pool with waterfall, Baja shelf and diving rock, two koi ponds with cascading waterfalls, mature Japanese maples, fruit trees, meandering pathways, stone firepit, and an expansive covered patio. The approx. 3,700 sq. ft. shop is a standout, accommodating up to 12 vehicles with multiple roll-up doors, RV hookups with septic inside and out, hot water spigots, utility sinks, built-in air compressor system, extensive storage, 440-amp service, whole-house generator, and room for equipment, trailers, and recreatio...
Contact an agent
Home facts
- Year built:2003
- Listing ID #:SN26156007
- Added:68 day(s) ago
- Updated:September 25, 2026 at 12:34 AM
Rooms and interior
- Bedrooms:4
- Total bathrooms:4
- Full bathrooms:4
- Flooring:Carpet, Tile, Wood
- Kitchen Description:Dishwasher, Disposal, Microwave, Pantry, Propane Oven, Propane Range
- Living area:3,795 sq. ft.
Heating and cooling
- Cooling:Central Forced Air, Dual, Whole House Fan, Zoned Area(s)
- Heating:Forced Air Unit, Radiant
Structure and exterior
- Roof:Composition
- Year built:2003
- Building area:3,795 sq. ft.
- Architectural Style:Ranch
- Construction Materials:Stucco
- Exterior Features:Concrete, Covered, Patio, Slab
- Levels:1 Story
Utilities
- Water:Well
- Sewer:Conventional Septic
Finances and disclosures
- Price:$1,695,000
- Price per sq. ft.:$446.64
Features and amenities
- Appliances:Dishwasher, Disposal, Dryer, Microwave, Propane Oven, Propane Range, Washer, Water Softener
- Laundry features:Dryer, Washer
- Pool features:Below Ground, Gunite, Private, Waterfall
Parking
- Total parking spaces:8
- Parking description:Direct Garage Access, Garage, Garage - Two Door
- Garage spaces:8
 This information is deemed reliable but not guaranteed. You should rely on this information only to decide whether or not to further investigate a particular property. BEFORE MAKING ANY OTHER DECISION, YOU SHOULD PERSONALLY INVESTIGATE THE FACTS (e.g. square footage and lot size) with the assistance of an appropriate professional. You may use this information only to identify properties you may be interested in investigating further. All uses except for personal, non-commercial use in accordance with the foregoing purpose are prohibited. Redistribution or copying of this information, any photographs or video tours is strictly prohibited. This information is derived from the Internet Data Exchange (IDX) service provided by San Diego MLS®. Displayed property listings may be held by a brokerage firm other than the broker and/or agent responsible for this display. The information and any photographs and video tours and the compilation from which they are derived is protected by copyright. Compilation © 2020 San Diego MLS®, Inc.
New listings near 13966 Carriage Estates Way
- Coming SoonOpen Sat, 10am to 12pm
 $549,000Coming Soon4 beds 2 baths1,661 sq. ft.
12 Towser, Chico, CA 95928
MLS# SN26208080Listed by: REAL BROKER - Coming Soon
 $445,000Coming Soon2 beds 2 baths1,317 sq. ft.
203 Mission Serra Terr, Chico, CA 95926
MLS# SN26199067Listed by: EXP OF NORTHERN CA - New
 $399,000Active3 beds 2 baths1,680 sq. ft.
4662 Pam Court, Chico, CA 95928
MLS# SN26209065Listed by: CENTURY 21 SELECT REAL ESTATE, INC. - Open Sat, 10am to 12pmNew
 $675,000Active4 beds 3 baths2,081 sq. ft.
374 Brookside Drive, Chico, CA 95928
MLS# SN26208775Listed by: PARKWAY REAL ESTATE CO. - Open Sat, 2 to 4pmNew
 $349,000Active3 beds 2 baths1,342 sq. ft.
2141 Moyer, Chico, CA 95926
MLS# SN26209043Listed by: NEXTHOME NORTH VALLEY REALTY - New
 $365,000Active3 beds 1 baths1,184 sq. ft.
1236 Ivy Street, Chico, CA 95928
MLS# SN26195459Listed by: PARKWAY REAL ESTATE CO. - New
 $39,900Active3 beds 2 baths1,152 sq. ft.
701 E Lassen #39, Chico, CA 95973
MLS# SN26206862Listed by: COLDWELL BANKER SELECT REAL ESTATE - Open Sat, 1 to 3pmNew
 $425,000Active3 beds 2 baths1,562 sq. ft.
1628 Neal Dow Ave, Chico, CA 95926
MLS# SN26207920Listed by: NEXTHOME NORTH VALLEY REALTY - New
 $899,000Active10 beds 4 baths
818 W 1st Street, Chico, CA 95928
MLS# SN26202704Listed by: CAPITAL RIVERS COMMERCIAL INC - New
 $420,000Active0.92 Acres
2120 Humboldt Road, Chico, CA 95928
MLS# SN26202154Listed by: CAPITAL RIVERS COMMERCIAL INC


Protect your home and budget from life's surprises with an Assurant Home Warranty, backed by a partner that supports you through every step of homeownership. Explore Plans.
© 2026 Better Homes and Gardens Real Estate LLC. An Anywhere Real Estate company. All rights reserved. Better Homes and Gardens® Real Estate is a registered trademark owned by Meredith Operations Corporation, licensed to Better Homes and Gardens Real Estate LLC and used with permission. Better Homes and Gardens Real Estate LLC fully supports the principles of the Fair Housing Act and the Equal Opportunity Act. Listing information is deemed reliable but is not guaranteed accurate.
Each office is independently owned and operated.
Any services or products provided by third parties are not provided by, affiliated with or related to Better Homes and Gardens Real Estate LLC, or its affiliated companies.