
248 Brookvine Circle, Chico, CA 95973
Local realty services provided by:Better Homes and Gardens Real Estate Wine Country Group
248 Brookvine Circle,Chico, CA 95973
$798,000
- 4 Beds
- 3 Baths
- 3,343 sq. ft.
- Single family
- Coming Soon
Listed by: mary mcgowan, karin anderson
Office: parkway real estate co.530-592-3432
MLS#:SN26220132
Source:CRMLS
Price summary
- Price:$798,000
- Price per sq. ft.:$238.71
About this home
Stunning, Spacious, and Serene! This beautiful 4 bedroom 3 bath home with a sparkling pool, gorgeous remodeled kitchen, custom details, and spacious primary suite is situated in a peaceful and highly desirable neighborhood where homes rarely become available! As you enter, you are greeted by a large living room with wood beamed ceilings, a cozy wood burning fireplace, wired in surround sound, and floor to ceiling windows and doors leading to the covered back patio. The kitchen truly shines as the heart of the home with granite counters, a deep double basin e-granite sink, 5 burner gas cooktop, wood floors, tons of countertop and storage space, an eating bar, is open to the dining and living rooms and looks onto the beautifully landscaped backyard. The spacious primary suite is its own retreat, with a gas fireplace, remodeled bathroom with quartz counters, dual sinks, a vanity area, bathtub with jets, extra large shower, 2 walk-in closets, and a door leading to the backyard. With a split floor plan, the primary suite shares a hallway with 2 other generously sized bedrooms with walk-in closets, a remodeled bathroom with quartz counters, dual sinks, and outdoor access. On the other side of the home sits a large bedroom with its own remodeled bathroom featuring quartz counters and a beautiful shower as well as a bonus or utility room, creating an excellent set up for potential multi-generational living. The outside of this home is just as amazing as the inside! There is a large sparkling pool with a water feature and various sunbathing areas as well as a newer filter and pump, a covered patio with a drop down TV perfect for entertaining, mature landscaping creating privacy, a lawn area to play in, automatic sprinklers for convenience, a built-in kennel for your pets, and RV parking! Additionally, this fantastic home features separate family and living rooms, an office with dual desk built-ins, an indoor laundry room with counters and storage space, a whole house fan, plantation shutters, tons of storage, newer exterior paint, a newer HVAC, and so much more! This home has it all! Don’t miss out on the opportunity to make this house your home!...
Contact an agent
Home facts
- Year built:1991
- Listing ID #:SN26220132
- Updated:October 10, 2026 at 04:47 AM
Rooms and interior
- Bedrooms:4
- Total bathrooms:3
- Full bathrooms:3
- Flooring:Carpet, Tile, Wood
- Kitchen Description:Dishwasher, Electric Oven, Gas Cooktop, Microwave, Refrigerator, Washer
- Living area:3,343 sq. ft.
Heating and cooling
- Cooling:Central Air, Whole House Fan
- Heating:Central Furnace
- Central air:Yes
Structure and exterior
- Roof:Flat Tile
- Year built:1991
- Building area:3,343 sq. ft.
- Lot area:0.27 Acres
- Lot Features:Back Yard, Drip Irrigation/Bubblers, Front Yard, Landscaped, Lawn, Sprinkler System, Sprinklers In Front, Sprinklers In Rear, Sprinklers Timer, Yard
- Exterior Features:Concrete Patio, Covered Patio, Front Porch, Open, Patio
- Levels:1 Story
Utilities
- Water:Public, Water Connected
- Sewer:Septic Tank
Finances and disclosures
- Price:$798,000
- Price per sq. ft.:$238.71
Features and amenities
- Appliances:Dishwasher, Disposal, Dryer, Electric Oven, Gas Cooktop, Gas Water Heater, Microwave, Refrigerator, Washer
- Laundry features:Dryer, Electric Dryer Hookup, Inside, Laundry Room, Washer
- Amenities:Beamed Ceilings, Ceiling Fans, High Ceilings, Kennel, Open Floorplan, Quartz Counters, Sunken Living Room, Walk In Closets
- Pool features:In Ground, Private Pool
Parking
- Total parking spaces:6
- Parking description:Driveway, Garage
- Garage:Yes
- Garage spaces:3
New listings near 248 Brookvine Circle
- Coming SoonOpen Wed, 10 to 11:30am
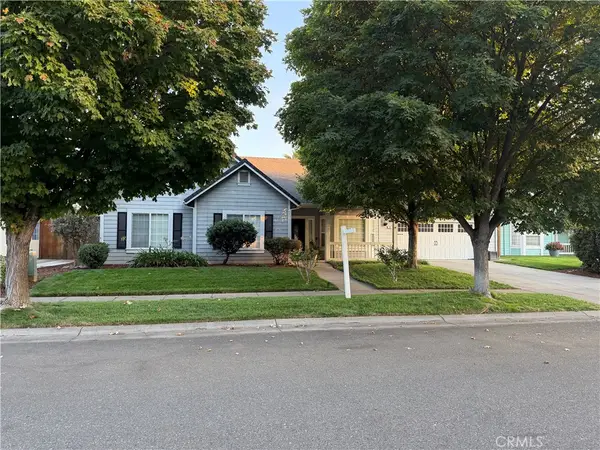 $719,000Coming Soon4 beds 3 baths2,179 sq. ft.
4 Stratford Way, Chico, CA 95973
MLS# SN26183646Listed by: KELLER WILLIAMS REALTY CHICO AREA - Coming Soon
 $1,595,000Coming Soon5 beds 5 baths3,714 sq. ft.
2367 Dayton, Chico, CA 95928
MLS# SN26217775Listed by: PARKWAY REAL ESTATE CO. - New
 $389,000Active3 beds 2 baths1,840 sq. ft.
2 Northwood Commons, Chico, CA 95973
MLS# SN26220353Listed by: WILLOW & BIRCH REALTY, INC - New
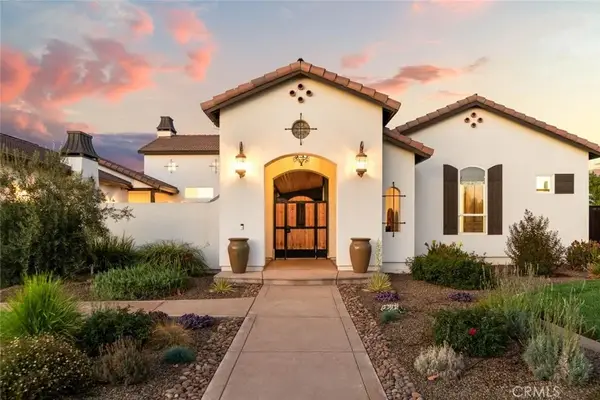 $1,599,000Active3 beds 3 baths3,424 sq. ft.
14002 Caribbean, Chico, CA 95973
MLS# SN26216719Listed by: NEXTHOME NORTH VALLEY REALTY - New
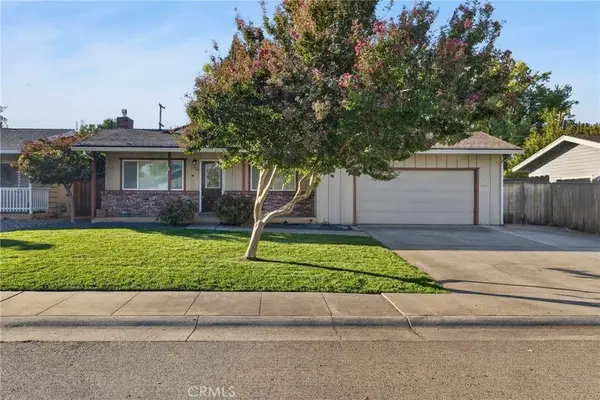 $419,000Active3 beds 2 baths1,188 sq. ft.
1361 Arlington Drive, Chico, CA 95926
MLS# TR26219833Listed by: HOMECOIN.COM - New
 $517,500Active3 beds 2 baths1,630 sq. ft.
2866 Wingfield Avenue, Chico, CA 95928
MLS# SN26219843Listed by: RE/MAX OF CHICO
- New
 $480,000Active3 beds 2 baths1,350 sq. ft.
3020 Biscayne, Chico, CA 95973
MLS# SN26218910Listed by: GLENN FRY REAL ESTATE - New
 $349,000Active3 beds 1 baths940 sq. ft.
557 E 1st Avenue, Chico, CA 95926
MLS# 226126097Listed by: ARES REALTY - New
 $599,000Active3 beds 2 baths2,004 sq. ft.
913 Arbutus, Chico, CA 95926
MLS# SN26219159Listed by: BPS PROPERTIES


Protect your home and budget from life's surprises with an Assurant Home Warranty, backed by a partner that supports you through every step of homeownership. Explore Plans.
© 2026 Better Homes and Gardens Real Estate LLC. An Anywhere Real Estate company. All rights reserved. Better Homes and Gardens® Real Estate is a registered trademark owned by Meredith Operations Corporation, licensed to Better Homes and Gardens Real Estate LLC and used with permission. Better Homes and Gardens Real Estate LLC fully supports the principles of the Fair Housing Act and the Equal Opportunity Act. Listing information is deemed reliable but is not guaranteed accurate.
Each office is independently owned and operated.
Any services or products provided by third parties are not provided by, affiliated with or related to Better Homes and Gardens Real Estate LLC, or its affiliated companies.