
25 Horizon Point Court, Chico, CA 95928
Local realty services provided by:Better Homes and Gardens Real Estate Everything Real Estate
25 Horizon Point Court,Chico, CA 95928
$1,899,000
- 6 Beds
- 6 Baths
- 4,215 sq. ft.
- Single family
- Pending
Listed by: jennifer hughes, kelsey hughes
Office: parkway real estate co.530-592-3432
MLS#:SN26129433
Source:CRMLS
Price summary
- Price:$1,899,000
- Price per sq. ft.:$450.53
- Monthly HOA dues:$134
About this home
Welcome to 25 Horizon Point Court – Resort style living in this luxurious, custom-built estate located in the desirable Canyon Oaks Country Club. Offering exceptional privacy at the end of a cul-de-sac, the Caesar-stamped concrete driveway sets the stage for a memorable arrival, passing a beautiful waterfall and crossing a picturesque bridge over two ponds on the way to the front door. This elegant residence offers 5 bedrooms, 3.5 baths in the main house and features a separate 1BR/1 BA bonus room w/kitchenette and full bath accessed through the garage. You’ll enjoy 4200/sf of living space on .61 acres.
The property features owned solar, Anderson windows and doors, a whole-house generator, central vacuum system, built-in safe, three gas fireplaces, two surround sound systems, and a spacious laundry room with two sets of washers/dryers. Custom finishes throughout include travertine flooring, solid alder doors with transoms, built-in cabinetry, dressers, and window shades.
The gourmet kitchen is equipped with a 48-inch Viking commercial range, granite surfaces, extensive custom cabinetry, and three refrigerators. The oversized 1,440-square-foot four-car garage provides ample storage and workshop space
A backyard like this is rare - every avid entertainer's dream-come-true. The 65,000-gallon resort style pool is the centerpiece of the generously sized oasis-inspired outdoor gathering area. The pool’s features include a beach entry, swim up bar with stools in the pool, custom water slide tube, waterfall, dive rock, hot tub/spa, vanishing edges, deck jet fountains, and an in-floor pop up cleaning system. Not in the mood to swim? Hang out at the bar included with the outdoor kitchen that boasts a 54” Viking gas BBQ, granite, beer taps and a sunken bar that serves both the pool and spa. Another great option is the built-in gas fire pit or head up the spiral staircase that brings you to a view deck where the southerly views are unmatched.
This estate is a masterpiece of luxury, design, privacy and the ultimate place to gather and make memories. It’s close to town, restaurants, schools and shopping, but you can still enjoy privacy and views of the foothills, sunsets and city lights....
Contact an agent
Home facts
- Year built:2006
- Listing ID #:SN26129433
- Added:106 day(s) ago
- Updated:September 29, 2026 at 09:39 AM
Rooms and interior
- Bedrooms:6
- Total bathrooms:6
- Full bathrooms:2
- Half bathrooms:2
- Flooring:Carpet, Stone
- Kitchen Description:Convection Oven, Dishwasher, Disposal, Freezer, Gas Oven, Gas Range, Ice Maker, Indoor Grill, Microwave, Pantry, Range Hood, Refrigerator, Self Cleaning Oven, Vented Exhaust Fan, Warming Drawer, Water To Refrigerator
- Living area:4,215 sq. ft.
Heating and cooling
- Cooling:Attic Fan, Central Air, Whole House Fan
- Heating:Central, Fireplaces, Natural Gas
- Central air:Yes
Structure and exterior
- Roof:Concrete, Flat, Flat Tile
- Year built:2006
- Building area:4,215 sq. ft.
- Lot area:0.61 Acres
- Lot Features:Back Yard, Cul De Sac, Drip Irrigation/Bubblers, Front Yard, Landscaped
- Architectural Style:Custom
- Construction Materials:Blown-In Insulation, Copper Plumbing, Stucco
- Exterior Features:Barbecue, Concrete, FrontPorch, RearPorch, Rooftop
- Foundation Description:Concrete Perimenter, Slab
- Levels:1 Story
Utilities
- Water:Public, Water Connected
- Sewer:Holding Tank, Public Sewer, Sewer Connected
Finances and disclosures
- Price:$1,899,000
- Price per sq. ft.:$450.53
Features and amenities
- Appliances:Convection Oven, Dishwasher, Disposal, Freezer
- Amenities:Bar, Carbon Monoxide (CO2) Detector, Ceiling Fans, Central Vacuum, Crown Molding, Gas Water Heater, Granite Counters, High Ceilings, In Law Floor Plan, Phone System, Pull Down Attic Stairs, Recessed Lighting, Skylights, Storage, Walk In Pantry, Water Heater
- Pool features:Fenced, Gas Heat, Gunite, Pebble, Permits, Private, Salt Water, Waterfall
Parking
- Total parking spaces:14
- Parking description:Circular Driveway, Concrete, Driveway, Garage Faces Front
- Garage:Yes
- Garage spaces:4
New listings near 25 Horizon Point Court
- Coming SoonOpen Wed, 9:30am to 11pm
 $499,000Coming Soon3 beds 2 baths1,348 sq. ft.
1620 Lance Terrace, Chico, CA 95973
MLS# SN26211653Listed by: PLATINUM PARTNERS REAL ESTATE - Coming Soon
 $445,000Coming Soon3 beds 3 baths1,953 sq. ft.
2585 Guynn Avenue, Chico, CA 95973
MLS# SN26197761Listed by: PLATINUM PARTNERS REAL ESTATE - New
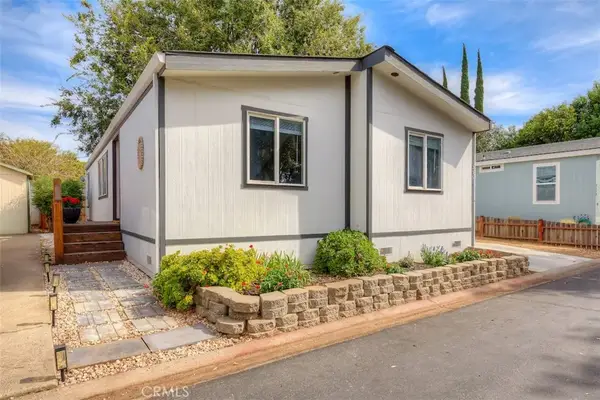 $103,000Active3 beds 2 baths1,224 sq. ft.
3550 Cisco #145, Chico, CA 95973
MLS# SN26210938Listed by: WILLOW & BIRCH REALTY, INC - New
 $60,000Active2 beds 1 baths800 sq. ft.
701 E. Lassen #75, Chico, CA 95973
MLS# SN26211302Listed by: RANCHO CHICO REAL ESTATE - Open Wed, 10am to 12pmNew
 $530,000Active3 beds 3 baths2,042 sq. ft.
1774 Estates Way, Chico, CA 95928
MLS# SN26174344Listed by: PLATINUM PARTNERS REAL ESTATE - New
 $525,000Active5 beds 2 baths1,946 sq. ft.
121 W 1st, Chico, CA 95926
MLS# SN26209670Listed by: PLATINUM PARTNERS REAL ESTATE - Open Wed, 10am to 12pmNew
 $530,000Active3 beds 3 baths2,042 sq. ft.
1774 Estates Way, Chico, CA 95928
MLS# SN26174344Listed by: PLATINUM PARTNERS REAL ESTATE - New
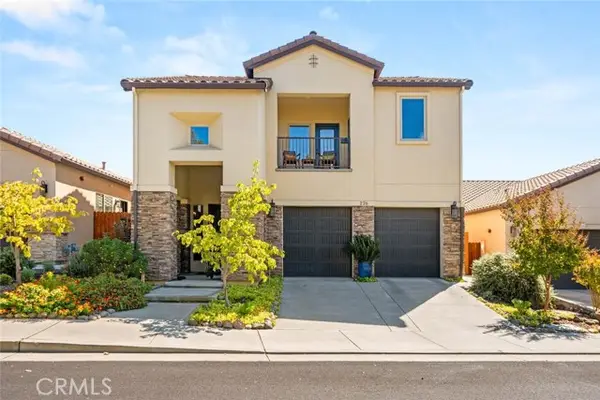 $575,000Active3 beds 3 baths2,353 sq. ft.
226 Idyllwild Circle, Chico, CA 95928
MLS# SN26211007Listed by: PARKWAY REAL ESTATE CO.
- New
 $240,000Active3.66 Acres
0 Skyway, Chico, CA 95928
MLS# SN26210594Listed by: EDGEWOOD REALTY INC - Open Fri, 10:30am to 5:30pmNew
 $569,000Active4 beds 3 baths1,990 sq. ft.
2600 Wesley Way, Chico, CA 95973
MLS# SN26209418Listed by: DISCOVERY HOMES


Protect your home and budget from life's surprises with an Assurant Home Warranty, backed by a partner that supports you through every step of homeownership. Explore Plans.
© 2026 Better Homes and Gardens Real Estate LLC. An Anywhere Real Estate company. All rights reserved. Better Homes and Gardens® Real Estate is a registered trademark owned by Meredith Operations Corporation, licensed to Better Homes and Gardens Real Estate LLC and used with permission. Better Homes and Gardens Real Estate LLC fully supports the principles of the Fair Housing Act and the Equal Opportunity Act. Listing information is deemed reliable but is not guaranteed accurate.
Each office is independently owned and operated.
Any services or products provided by third parties are not provided by, affiliated with or related to Better Homes and Gardens Real Estate LLC, or its affiliated companies.