
2996 Wingfield Avenue, Chico, CA 95928
Local realty services provided by:Better Homes and Gardens Real Estate Haven Properties
2996 Wingfield Avenue,Chico, CA 95928
$639,000
- 3 Beds
- 2 Baths
- 1,964 sq. ft.
- Single family
- Active
Listed by: alisha simpkins
Office: keller williams realty chico area530-809-3700
MLS#:SN26168829
Source:CRMLS
Price summary
- Price:$639,000
- Price per sq. ft.:$325.36
About this home
Welcome to 2996 Wingfield Dr., where modern comfort meets one of Chico’s most desirable neighborhoods. Set on a corner lot in sought-after Belvedere Heights, this beautifully maintained home enjoys views of the rolling pastures beyond, creating a rare sense of openness that’s becoming harder to find. It’s the kind of setting that feels peaceful from the moment you arrive. Built in 2021, this 3-bedroom, 2-bathroom home offers 1,964 square feet of thoughtfully designed living space where everyday life flows with ease. The kitchen naturally anchors the home, opening seamlessly to the dining and living areas in a way that keeps everyone connected without sacrificing comfort. A generously oversized island, thoughtfully expanded beyond the standard design, creates even more space for meal prep, casual dining, or simply gathering throughout the day. It’s the kind of layout that makes holiday dinners gathered around the table feel effortless, homework spread across the kitchen island become part of the evening routine, and quiet nights at home just a little more enjoyable. The primary suite enjoys its own sense of privacy across the hall from the additional bedrooms, creating a comfortable retreat at the end of the day. Outside, raised garden beds and colorful blooms create a warm first impression before you even step through the front door. The backyard offers plenty of room to relax, garden, or create the outdoor retreat you’ve always imagined. Established fruit trees provide seasonal enjoyment, while the extra-tall rear fence creates an added sense of privacy without taking away from the openness that makes this corner lot so special. Owned solar is already in place, adding another thoughtful feature to this well-designed home. Just minutes from Meriam Park, you’ll enjoy easy access to restaurants, coffee shops, entertainment, the dog park, the upcoming climbing gym, Enloe Cancer Center, and everyday conveniences while still coming home to a neighborhood that feels peaceful and inviting. Some homes impress with what’s already been done. Others simply make it easy to picture your life there. 2996 Wingfield Dr. is one of those rare homes that combines thoughtful design, peaceful surroundings, and everyday comfort in all the right ways....
Contact an agent
Home facts
- Year built:2021
- Listing ID #:SN26168829
- Added:49 day(s) ago
- Updated:September 19, 2026 at 01:24 PM
Rooms and interior
- Bedrooms:3
- Total bathrooms:2
- Full bathrooms:2
- Flooring:Vinyl
- Kitchen Description:Exhaust Fan, Free Standing Range, Gas Oven, Gas Range, Microwave, Pantry, Self Cleaning Oven, Walk In Pantry, Water To Refrigerator
- Living area:1,964 sq. ft.
Heating and cooling
- Cooling:Central Air
- Heating:Central Furnace, Fireplaces, Natural Gas
- Central air:Yes
Structure and exterior
- Roof:Composition
- Year built:2021
- Building area:1,964 sq. ft.
- Lot area:0.19 Acres
- Lot Features:Back Yard, Corner Lot, Drip Irrigation/Bubblers, Front Yard, Level with Street, Near Public Transportatn, Rectangular Lot, Sprinkler System, Sprinklers In Front, Sprinklers In Rear, Sprinklers Timer, Street Level, Yard
- Exterior Features:Concrete Patio, Covered Patio, Front Porch, Open, Patio
- Foundation Description:Slab
- Levels:1 Story
Utilities
- Water:Public, Water Connected
- Sewer:Public Sewer, Sewer Connected
Finances and disclosures
- Price:$639,000
- Price per sq. ft.:$325.36
Features and amenities
- Appliances:Disposal, Exhaust Fan, Free Standing Range, Gas Oven, Gas Range, Microwave, Self Cleaning Oven, Water Heater
- Laundry features:Electric Dryer Hookup, Gas Dryer Hookup, Inside, Laundry Room, Washer Hookup
- Amenities:Carbon Monoxide Detectors, Ceiling Fans, Fire Sprinkler System, High Ceilings, Lighting, Open Floorplan, Pantry, Plantation Shutters, Rain Gutters, Recessed Lighting, Smoke Detectors, Storage Space, Tray Ceilings, Walk In Closets
Parking
- Total parking spaces:4
- Parking description:Direct Access, Door Single, Driveway, Driveway Level, Garage, Garage Door Opener, Garage Faces Front, Paved Driveway
- Garage:Yes
- Garage spaces:2
New listings near 2996 Wingfield Avenue
- Coming Soon
 $445,000Coming Soon2 beds 2 baths1,317 sq. ft.
203 Mission Serra Terr, Chico, CA 95926
MLS# SN26199067Listed by: EXP OF NORTHERN CA - Open Wed, 10am to 12pmNew
 $795,000Active4 beds 3 baths2,244 sq. ft.
3710 Cosby Avenue, Chico, CA 95928
MLS# SN26205611Listed by: COLDWELL BANKER SELECT REAL ESTATE - New
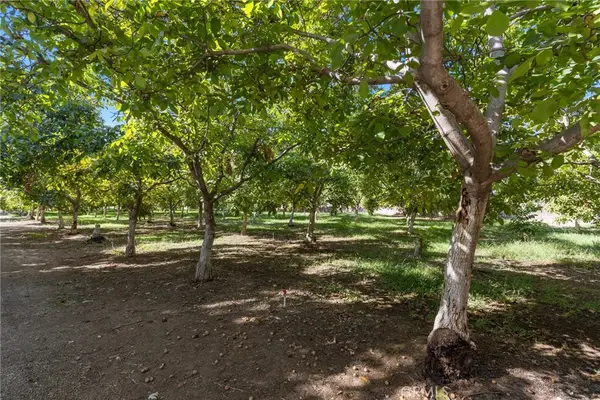 $225,000Active1.77 Acres
3720 Cosby Avenue, Chico, CA 95928
MLS# SN26205871Listed by: COLDWELL BANKER SELECT REAL ESTATE - Open Sat, 11am to 1pmNew
 $389,000Active4 beds 2 baths1,552 sq. ft.
505 West 9th Street, Chico, CA 95928
MLS# SN26199379Listed by: PLATINUM PARTNERS REAL ESTATE
- Open Wed, 10am to 12pmNew
 $575,000Active3 beds 2 baths1,897 sq. ft.
3041 Hancock, Chico, CA 95973
MLS# SN26205319Listed by: PORCHLIGHT REAL ESTATE BROKERS - New
 $389,000Active3 beds 2 baths1,326 sq. ft.
33 Lawnwood Drive, Chico, CA 95926
MLS# SN26187952Listed by: PLATINUM PARTNERS REAL ESTATE - New
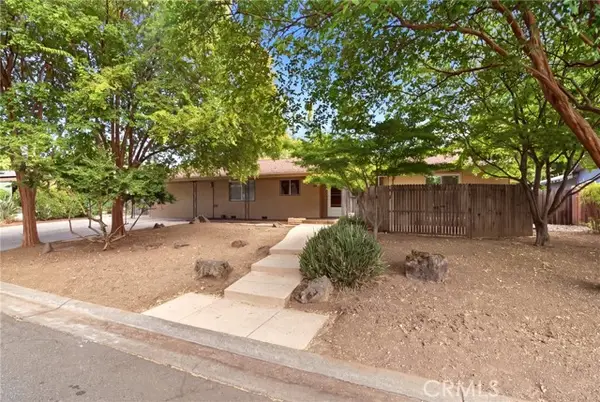 $389,000Active3 beds 2 baths1,326 sq. ft.
33 Lawnwood Drive, Chico, CA 95926
MLS# SN26187952Listed by: PLATINUM PARTNERS REAL ESTATE - New
 $2,150,000Active4 beds 4 baths6,168 sq. ft.
3947 Barbados Court, Chico, CA 95973
MLS# SN26205638Listed by: NEXTHOME NORTH VALLEY REALTY - New
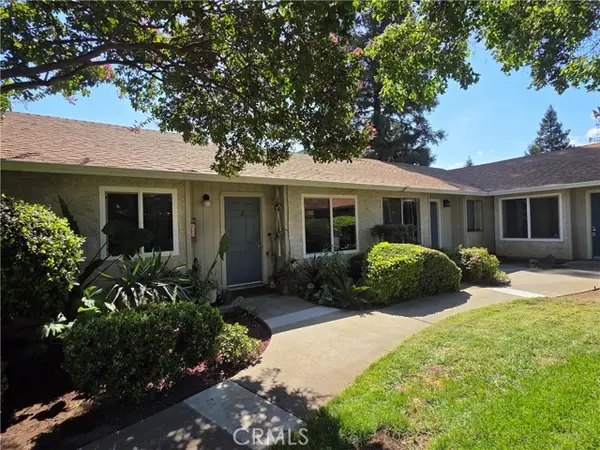 $179,990Active3 beds 3 baths988 sq. ft.
1110 8th #3, Chico, CA 95926
MLS# SN26205255Listed by: LKJ REALTY INC. - New
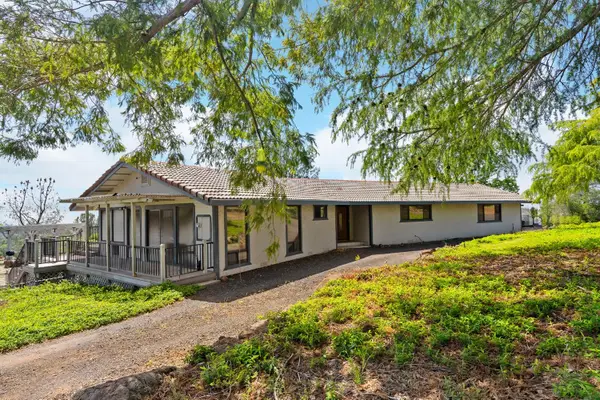 $424,999Active2 beds 2 baths1,658 sq. ft.
4444 Altatina Drive, Chico, CA 95928
MLS# 226118244Listed by: CALI-LINK REALTY & MORTGAGE INC.


Protect your home and budget from life's surprises with an Assurant Home Warranty, backed by a partner that supports you through every step of homeownership. Explore Plans.
© 2026 Better Homes and Gardens Real Estate LLC. An Anywhere Real Estate company. All rights reserved. Better Homes and Gardens® Real Estate is a registered trademark owned by Meredith Operations Corporation, licensed to Better Homes and Gardens Real Estate LLC and used with permission. Better Homes and Gardens Real Estate LLC fully supports the principles of the Fair Housing Act and the Equal Opportunity Act. Listing information is deemed reliable but is not guaranteed accurate.
Each office is independently owned and operated.
Any services or products provided by third parties are not provided by, affiliated with or related to Better Homes and Gardens Real Estate LLC, or its affiliated companies.