
3 Liston Court, Chico, CA 95973
Local realty services provided by:Better Homes and Gardens Real Estate Clarity
3 Liston Court,Chico, CA 95973
$529,000
- 4 Beds
- 3 Baths
- 1,811 sq. ft.
- Single family
- Active
Listed by: luicita ramos
Office: keller williams realty chico area530-809-3700
MLS#:SN26178326
Source:CRMLS
Price summary
- Price:$529,000
- Price per sq. ft.:$292.1
About this home
There’s something fitting about the original model home becoming one of the homes that helps define a neighborhood. Welcome to 3 Liston Ct., tucked into an interior cul-de-sac within Chico’s Amberlyn Estates, where one of the larger lots in the subdivision pairs with an intentional floor plan designed for everyday living. Offering approximately 1,811 square feet, 4 bedrooms, and 2.5 bathrooms, this home was designed for the way people live today. High ceilings give the main living area an open, comfortable feel, while the living room flows naturally into the dining space and kitchen, creating one connected setting where everyday life happens with ease. The kitchen offers generous cabinetry, a pantry, and a spacious island where preparing dinner naturally becomes part of the conversation. Plantation shutters, including custom shutters across the sliding glass door, add timeless character throughout. Upstairs, that same thoughtful design continues. Wide hallways create breathing room between the bedrooms, while the upstairs laundry keeps one of life’s most constant chores exactly where it belongs. Just off the landing, the primary suite enjoys its own sense of privacy from the remaining bedrooms, creating a comfortable place to begin and end each day. A large walk-in closet offers plenty of storage, while the ensuite with dual sinks makes busy mornings a little easier without everyone bumping elbows at the bathroom counter. Owned solar is already in place, complementing the home’s thoughtful design. Step outside and you’ll quickly understand why this backyard became a favorite gathering place. The oversized concrete patio creates a natural place for barbecues, celebrations, or quiet evenings outdoors. Low-maintenance landscaping, additional backyard drainage, and newer fencing completed within the last few years allow you to spend more time enjoying the space and less time maintaining it. Located just minutes from shopping, schools, and convenient access to both Highway 70 and Highway 99, 3 Liston Ct. offers the comfort of a well-established neighborhood while keeping everyday conveniences close at hand. Some homes simply offer more square footage. Others make every square foot work a little harder. 3 Liston Ct. is one of those homes, thoughtfully designed from the very beginning to bring people together and make everyday living feel effortless....
Contact an agent
Home facts
- Year built:2023
- Listing ID #:SN26178326
- Added:1 day(s) ago
- Updated:August 15, 2026 at 03:46 AM
Rooms and interior
- Bedrooms:4
- Total bathrooms:3
- Full bathrooms:2
- Half bathrooms:1
- Flooring:Carpet, Vinyl
- Kitchen Description:Dishwasher, Free Standing Range, Gas Oven, Gas Range, Microwave, Pantry, Self Cleaning Oven, Vented Exhaust Fan, Water To Refrigerator
- Bedroom Description:All Bedrooms Up
- Living area:1,811 sq. ft.
Heating and cooling
- Cooling:Central Air
- Heating:Central Furnace
- Central air:Yes
Structure and exterior
- Roof:Composition
- Year built:2023
- Building area:1,811 sq. ft.
- Lot area:0.2 Acres
- Lot Features:Back Yard, Cul De Sac, Drip Irrigation/Bubblers, Front Yard, Landscaped, Level with Street, Near Public Transportatn, Sprinkler System, Sprinklers In Front, Sprinklers In Rear, Yard
- Exterior Features:Concrete Patio, Open, Patio
- Foundation Description:Slab
- Levels:2 Story
Utilities
- Water:Public, Water Connected
- Sewer:Public Sewer, Sewer Connected
Finances and disclosures
- Price:$529,000
- Price per sq. ft.:$292.1
Features and amenities
- Appliances:Dishwasher, Disposal, Free Standing Range, Gas Oven, Gas Range, Microwave, Self Cleaning Oven, Vented Exhaust Fan, Water Heater
- Laundry features:Electric Dryer Hookup, Gas Dryer Hookup, Inside, Laundry Room, On Upper Level, Washer Hookup
- Amenities:Carbon Monoxide Detectors, Ceiling Fans, Fire Detection System, Fire Sprinkler System, High Ceilings, Lighting, Open Floorplan, Pantry, Plantation Shutters, Prewired, Quartz Counters, Rain Gutters, Recessed Lighting, Smoke Detectors, Storage Space, Walk In Closets
Parking
- Total parking spaces:2
- Parking description:Direct Access, Door Single, Driveway, Garage, Garage Door Opener, Garage Faces Front, Paved Driveway, Storage
- Garage:Yes
- Garage spaces:2
New listings near 3 Liston Court
- New
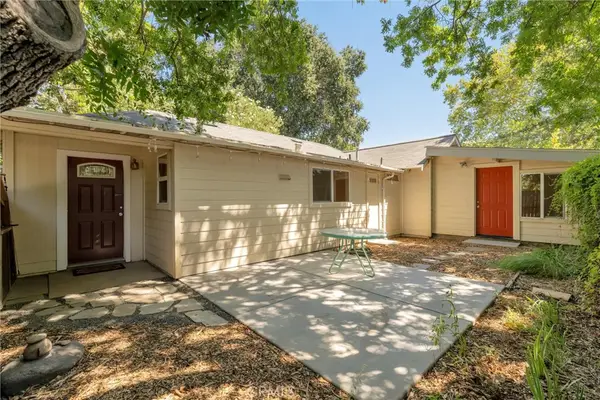 $475,000Active-- beds -- baths2,039 sq. ft.
2050 Laburnum, Chico, CA 95926
MLS# SN26177922Listed by: KELLER WILLIAMS REALTY CHICO AREA - New
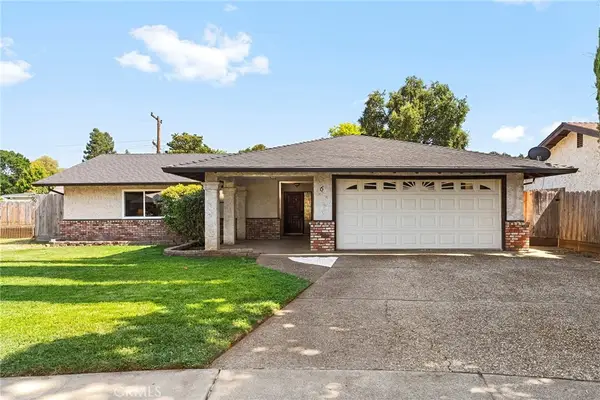 $499,000Active3 beds 2 baths1,532 sq. ft.
6 Nancy, Chico, CA 95926
MLS# SN26178403Listed by: KELLER WILLIAMS REALTY CHICO AREA - New
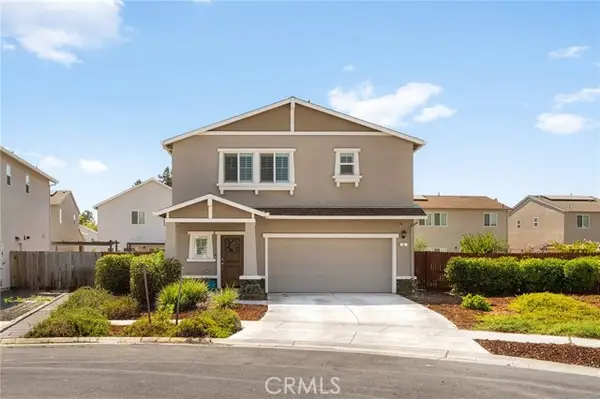 $529,000Active4 beds 3 baths1,811 sq. ft.
3 Liston Court, Chico, CA 95973
MLS# SN26178326Listed by: KELLER WILLIAMS REALTY CHICO AREA
- New
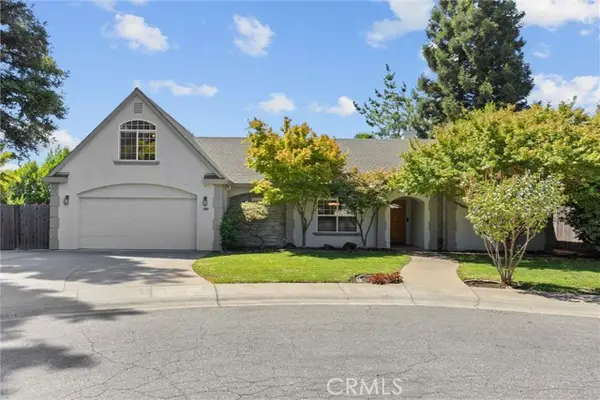 $759,900Active3 beds 3 baths2,308 sq. ft.
1150 Watts Estates, Chico, CA 95926
MLS# SN26176622Listed by: RE/MAX AMERICAN DREAM REALTY - New
 $590,000Active4 beds 2 baths2,275 sq. ft.
383 Connors Court #G, Chico, CA 95926
MLS# 26872781Listed by: BEYCOME BROKERAGE REALTY INC. - New
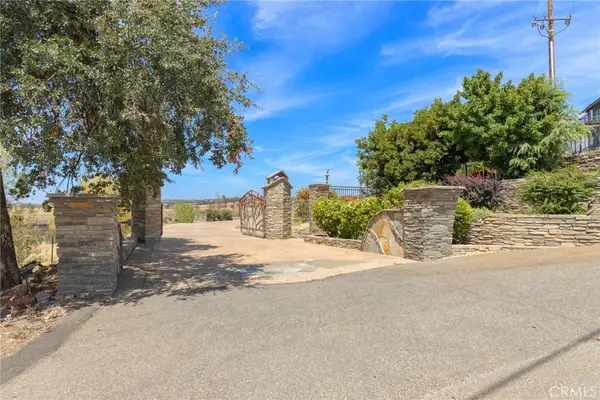 $475,000Active1.69 Acres
1475 Rim Rock Drive, Chico, CA 95928
MLS# SN26177665Listed by: COLDWELL BANKER SELECT REAL ESTATE - New
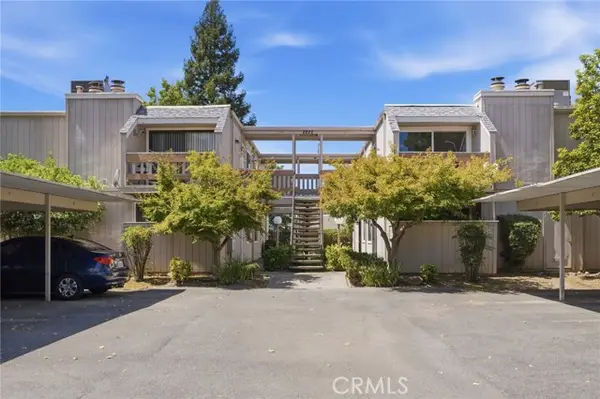 $109,000Active2 beds 1 baths864 sq. ft.
2220 Notre Dame Boulevard #3, Chico, CA 95928
MLS# SN26158544Listed by: PLATINUM PARTNERS REAL ESTATE - New
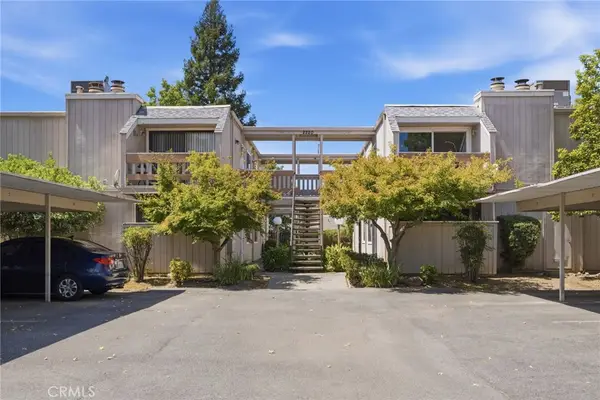 $109,000Active2 beds 1 baths864 sq. ft.
2220 Notre Dame Boulevard #3, Chico, CA 95928
MLS# SN26158544Listed by: PLATINUM PARTNERS REAL ESTATE - Coming SoonOpen Wed, 9:30 to 11:30am
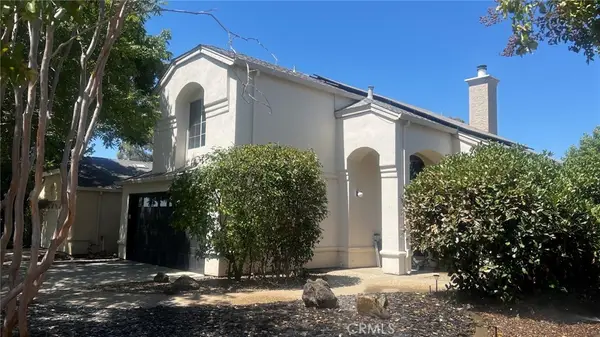 $454,000Coming Soon4 beds 3 baths
156 Remington, Chico, CA 95928
MLS# SN26177763Listed by: PLATINUM PARTNERS REAL ESTATE


Protect your home and budget from life's surprises with an Assurant Home Warranty, backed by a partner that supports you through every step of homeownership. Explore Plans.
© 2026 Better Homes and Gardens Real Estate LLC. An Anywhere Real Estate company. All rights reserved. Better Homes and Gardens® Real Estate is a registered trademark owned by Meredith Operations Corporation, licensed to Better Homes and Gardens Real Estate LLC and used with permission. Better Homes and Gardens Real Estate LLC fully supports the principles of the Fair Housing Act and the Equal Opportunity Act. Listing information is deemed reliable but is not guaranteed accurate.
Each office is independently owned and operated.
Any services or products provided by third parties are not provided by, affiliated with or related to Better Homes and Gardens Real Estate LLC, or its affiliated companies.