
3084 Thyme Place, Chico, CA 95928
Local realty services provided by:Better Homes and Gardens Real Estate Wine Country Group
3084 Thyme Place,Chico, CA 95928
$489,000
- 4 Beds
- 3 Baths
- 1,811 sq. ft.
- Single family
- Active
Upcoming open houses
- Sat, Nov 0701:00 pm - 03:00 pm
Listed by: casey smyth, kelli smyth
Office: nexthome north valley realty530-402-4411
MLS#:SN26199572
Source:CRMLS
Price summary
- Price:$489,000
- Price per sq. ft.:$270.02
About this home
TURNKEY & OWNED SOLAR! Welcome to Oak Valley—one of Chico’s newest and most sought-after communities! Built in 2023, this beautifully maintained 4-bedroom, 2.5-bath home offers 1,811 square feet of modern, comfortable living with thoughtful upgrades and an inviting open-concept design. The main level features a spacious living room that seamlessly connects to the dining area and kitchen, creating an ideal space for everyday living and entertaining. A convenient half bath is also located downstairs for guests. The bright, stylish kitchen showcases quartz countertops, shaker-style cabinetry, stainless steel appliances, a large center island, ample storage, and luxury vinyl plank flooring throughout the main living areas. Upstairs, all four bedrooms and the laundry room are conveniently located together. The spacious primary bedroom features a large walk-in closet, while the bright primary bath offers a dual-sink vanity with quartz countertops and a large walk-in shower. The upstairs guest bath is thoughtfully designed with dual sinks, a tub/shower combination, and a private toilet area. The low-maintenance entertainer’s backyard features artificial turf, a drip system installed along the landscaped hillside for plants, and a spacious concrete patio. The standout feature is the large covered gazebo with a durable metal roof, privacy curtains, and lighting, creating an inviting and functional outdoor space for dining, relaxing, and entertaining year-round. The front yard offers easy-care landscaping, while the extended driveway provides additional parking. Additional features include a clean, move-in-ready interior, electric tankless water heater and an automatic control panel for the front door and garage. Conveniently located near parks, schools, shopping, dining, walking and biking paths, and just minutes from Meriam Park, with easy access to Highway 32, this home offers modern comfort, energy efficiency, low-maintenance outdoor living, and everyday convenience....
Contact an agent
Home facts
- Year built:2023
- Listing ID #:SN26199572
- Added:50 day(s) ago
- Updated:November 04, 2026 at 05:50 AM
Rooms and interior
- Bedrooms:4
- Total bathrooms:3
- Full bathrooms:2
- Half bathrooms:1
- Flooring:Carpet, Vinyl
- Kitchen Description:Dishwasher, Double Oven, Gas Range, Microwave, Refrigerator
- Bedroom Description:All Bedrooms Up
- Living area:1,811 sq. ft.
Heating and cooling
- Cooling:Central Air
- Heating:Central Furnace
- Central air:Yes
Structure and exterior
- Roof:Composition
- Year built:2023
- Building area:1,811 sq. ft.
- Lot area:0.1 Acres
- Lot Features:Front Yard, Yard
- Construction Materials:Stucco
- Exterior Features:Concrete Patio, Patio
- Levels:2 Story
Utilities
- Water:Public, Water Connected
- Sewer:Public Sewer, Sewer Connected
Finances and disclosures
- Price:$489,000
- Price per sq. ft.:$270.02
Features and amenities
- Appliances:Dishwasher, Double Oven, Gas Range, Microwave, Refrigerator, Tankless Water Heater
- Laundry features:Inside, Laundry Room, On Upper Level
- Amenities:High Ceilings, Open Floorplan, Quartz Counters, Recessed Lighting, Walk In Closets
Parking
- Total parking spaces:2
- Parking description:Door Single, Driveway, Garage, Garage Faces Front
- Garage:Yes
- Garage spaces:2
New listings near 3084 Thyme Place
- Coming Soon
 $575,000Coming Soon4 beds 3 baths2,327 sq. ft.
3219 Calistoga, Chico, CA 95973
MLS# SN26236073Listed by: CENTURY 21 SELECT REAL ESTATE, INC. - Coming Soon
 $360,000Coming Soon2 beds 1 baths788 sq. ft.
1045 Hazel, Chico, CA 95928
MLS# SN26231594Listed by: PARKWAY REAL ESTATE CO. - Coming Soon
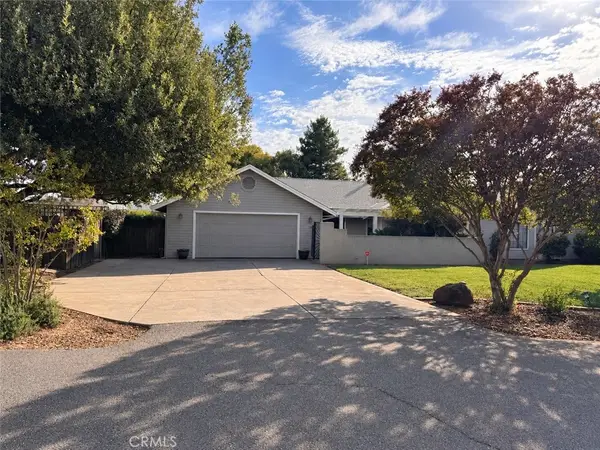 $850,000Coming Soon3 beds 3 baths1,998 sq. ft.
12 Pheasant Run Court, Chico, CA 95973
MLS# SN26227963Listed by: PLATINUM PARTNERS REAL ESTATE - New
 $397,500Active3 beds 2 baths1,196 sq. ft.
2819 Ceanothus, Chico, CA 95973
MLS# SN26235623Listed by: CITY OF TREES REALTY - New
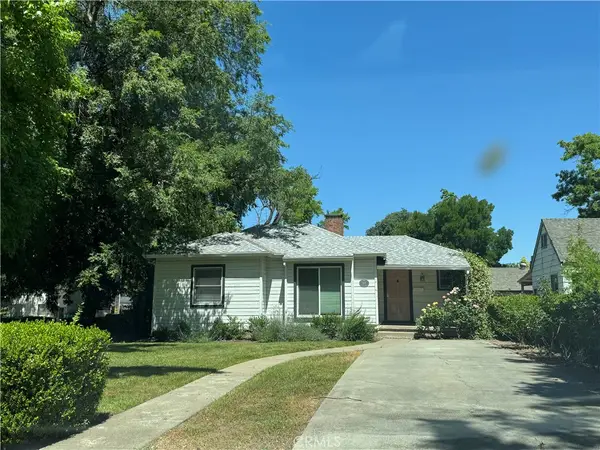 $399,000Active3 beds 2 baths1,561 sq. ft.
548 W 4th Avenue, Chico, CA 95926
MLS# SN26236773Listed by: RE/MAX OF CHICO - New
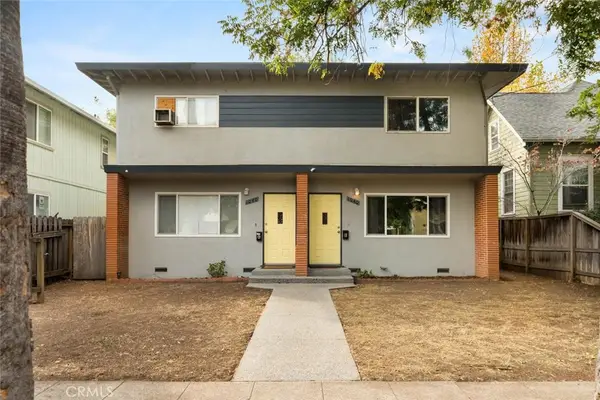 $399,000Active4 beds 4 baths1,876 sq. ft.
1040 Normal Avenue, Chico, CA 95928
MLS# SN26236574Listed by: PARKWAY REAL ESTATE CO. - Open Sat, 10am to 12pmNew
 $59,900Active2 beds 2 baths1,056 sq. ft.
567 E Lassen #602, Chico, CA 95973
MLS# SN26234857Listed by: CENTURY 21 SELECT REAL ESTATE, INC. - Open Wed, 11am to 12:30pmNew
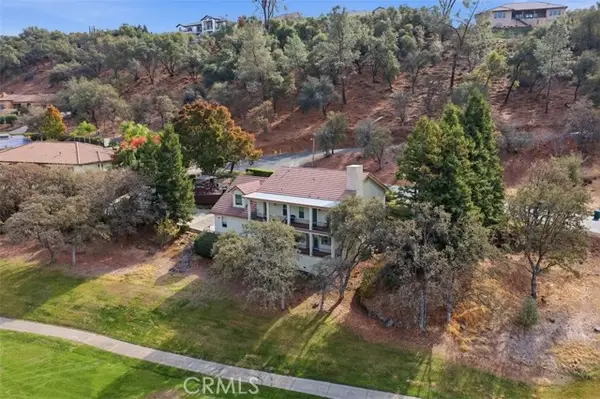 $949,000Active4 beds 4 baths3,560 sq. ft.
3226 Shallow Springs Terrace, Chico, CA 95928
MLS# SN26232513Listed by: EXP REALTY OF CALIFORNIA, INC.
- New
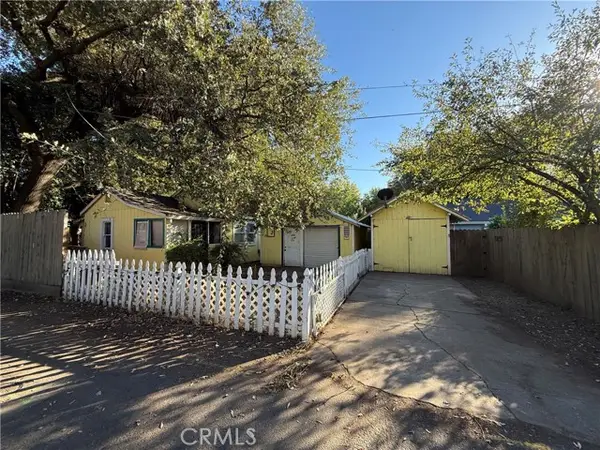 $165,000Active1 beds 1 baths545 sq. ft.
1010 Elmer St, Chico, CA 95928
MLS# SN26235661Listed by: KELLER WILLIAMS REALTY CHICO AREA - Open Wed, 9:30 to 11:30amNew
 $299,900Active38.8 Acres
0 Center Gap, Chico, CA 95928
MLS# SN26235706Listed by: LKJ REALTY INC.


Protect your home and budget from life's surprises with an Assurant Home Warranty, backed by a partner that supports you through every step of homeownership. Explore Plans.
© 2026 Better Homes and Gardens Real Estate LLC. An Anywhere Real Estate company. All rights reserved. Better Homes and Gardens® Real Estate is a registered trademark owned by Meredith Operations Corporation, licensed to Better Homes and Gardens Real Estate LLC and used with permission. Better Homes and Gardens Real Estate LLC fully supports the principles of the Fair Housing Act and the Equal Opportunity Act. Listing information is deemed reliable but is not guaranteed accurate.
Each office is independently owned and operated.
Any services or products provided by third parties are not provided by, affiliated with or related to Better Homes and Gardens Real Estate LLC, or its affiliated companies.