
3306 Keefer, Chico, CA 95973
Local realty services provided by:Better Homes and Gardens Real Estate Everything Real Estate
3306 Keefer,Chico, CA 95973
$697,000
- 2 Beds
- 2 Baths
- 1,344 sq. ft.
- Single family
- Active
Listed by: sherry calbert
Office: century 21 select real estate, inc.530-345-6618
MLS#:SN26118301
Source:CRMLS
Price summary
- Price:$697,000
- Price per sq. ft.:$518.6
About this home
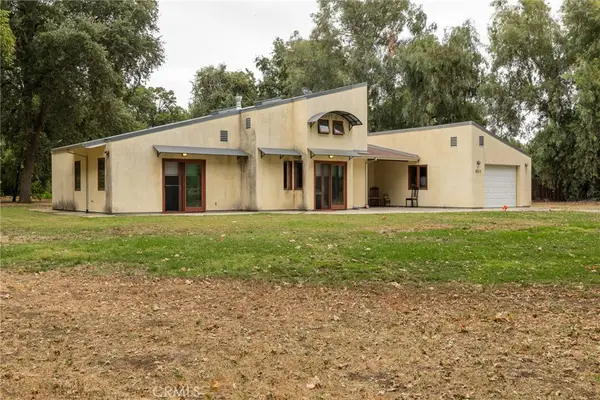
Tucked behind a canopy of mature trees and hidden from the street, this rare 2BD/2BA private ranch sits on 5.53 acres — the kind of place people spend a lifetime looking for and 30 years never wanting to leave. A year-round creek passes by a corner of the property, cross-fenced acreage stands livestock ready, and a wrap-around front porch with artistic wagon wheel supports welcomes you home every single day. There is also an approx. 20 x 22' attached bonus room to use as either a bedroom, art studio, or he/she place with a wet bar, windows galore and lots of storage!
Two barns offer exceptional versatility: a classic old timber barn with loft, power, water, cement floor, 2 bays, tack room, and two large overhangs — plus a 6-stall metal horse barn with a full breezeway. A small orchard of three pomegranate varieties, numerous olive trees, and endless natural shade complete the picture.
A working ranch, a peaceful retreat, and a forever home all in one. Lovingly stewarded for three decades, it is now ready for a new family to call it their own....
Contact an agent
Home facts
- Year built:1952
- Listing ID #:SN26118301
- Added:91 day(s) ago
- Updated:August 28, 2026 at 02:40 PM
Rooms and interior
- Bedrooms:2
- Total bathrooms:2
- Full bathrooms:2
- Flooring:Tile, Vinyl
- Kitchen Description:Ceramic Counters, Dishwasher, Electric Cooktop, Electric Oven, Freezer, Laminate Counters, Microwave, Refrigerator, Vented Exhaust Fan, Washer
- Bedroom Description:All Bedrooms Down
- Living area:1,344 sq. ft.
Heating and cooling
- Cooling:Central Air, Electric, Heat Pump, Wall Window Units, Whole House Fan
- Heating:Central Furnace, Forced Air, Heat Pump, Kerosene, Wood, Wood Stove
- Central air:Yes
Structure and exterior
- Roof:Composition
- Year built:1952
- Building area:1,344 sq. ft.
- Lot area:5.53 Acres
- Lot Features:Agricultural, Back Yard, Drip Irrigation/Bubblers, Front Yard, Horse Property, Irregular Lot, Lot Over 40000 Sqft, Rocks, Rolling Slope, Secluded, Sloped Down, Sprinkler System, Sprinklers In Front, Sprinklers Manual, Sprinklers Timer, Sprinklers on Side, Trees, Value In Land, Yard
- Architectural Style:Ranch
- Exterior Features:Brick Patio, Concrete Patio, Covered Patio, Front Porch, Wrap Around
- Foundation Description:Raised
- Levels:1 Story
Utilities
- Water:Private, Well
- Sewer:Septic Tank
Finances and disclosures
- Price:$697,000
- Price per sq. ft.:$518.6
Features and amenities
- Appliances:Dishwasher, Electric Cooktop, Electric Oven, Freezer, High Efficiency Water Heater, Microwave, Refrigerator, Tankless Water Heater, Vented Exhaust Fan, Washer
- Laundry features:Electric Dryer Hookup, In Carport, Washer, Washer Hookup
- Amenities:Attic, Bar, Beamed Ceilings, Carbon Monoxide Detectors, Cathedral Ceilings, Ceiling Fans, Double Pane Windows, Open Floorplan, Phone System, Smoke Detectors, Tinted Windows, Workshop
Parking
- Parking description:Attached Carport, Circular Driveway, Driveway, Driveway Down Slope From Street, Gated, Gravel Driveway, On Site, Oversized, Private, Tandem, Uncovered
New listings near 3306 Keefer
- Coming SoonOpen Wed, 9:30 to 11:30am
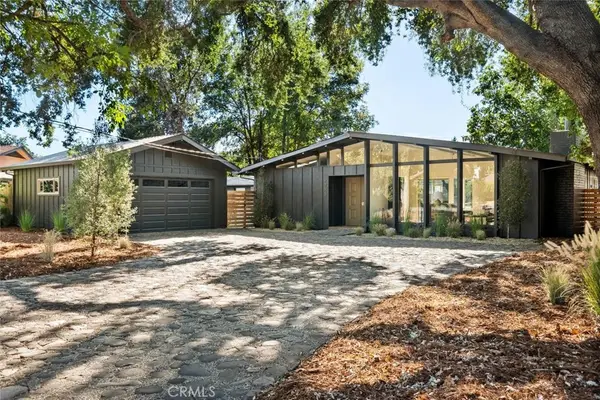 $668,000Coming Soon3 beds 3 baths1,872 sq. ft.
1795 Estates Way, Chico, CA 95928
MLS# SN26191817Listed by: PARKWAY REAL ESTATE CO. - Coming Soon
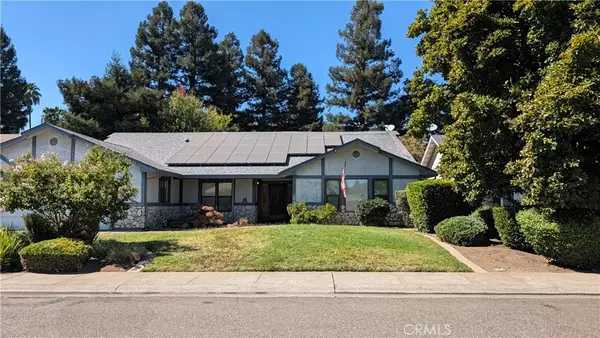 $589,000Coming Soon3 beds 2 baths2,602 sq. ft.
766 Silverado Estates Court, Chico, CA 95973
MLS# SN26163453Listed by: KELLER WILLIAMS REALTY CHICO AREA - Coming Soon
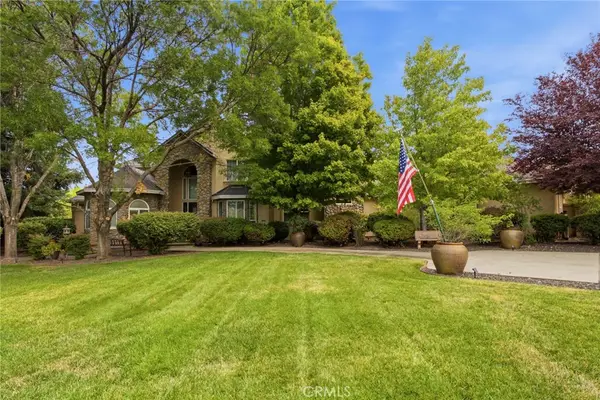 $1,499,000Coming Soon4 beds 4 baths5,033 sq. ft.
189 Lazy South Lane, Chico, CA 95928
MLS# SN26190291Listed by: PLATINUM PARTNERS REAL ESTATE - New
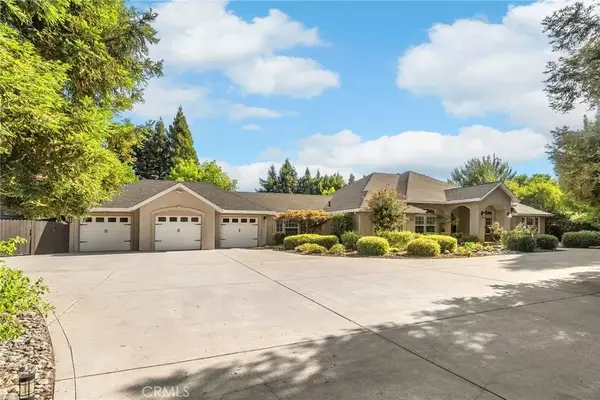 $1,195,000Active4 beds 3 baths3,440 sq. ft.
4103 Augusta Lane, Chico, CA 95973
MLS# SN26191679Listed by: PARKWAY REAL ESTATE CO. - New
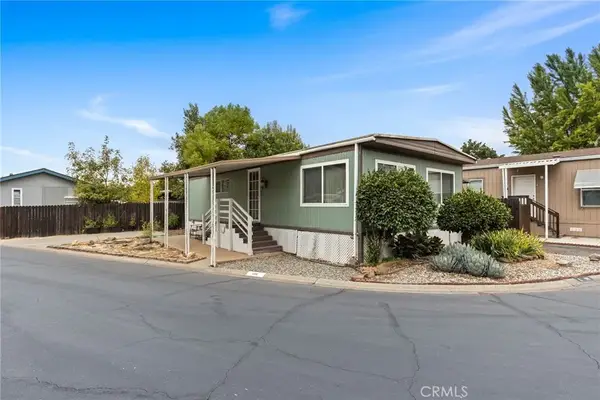 $27,500Active2 beds 1 baths800 sq. ft.
1901 Dayton #106, Chico, CA 95928
MLS# SN26192878Listed by: CHICO HOMES - New
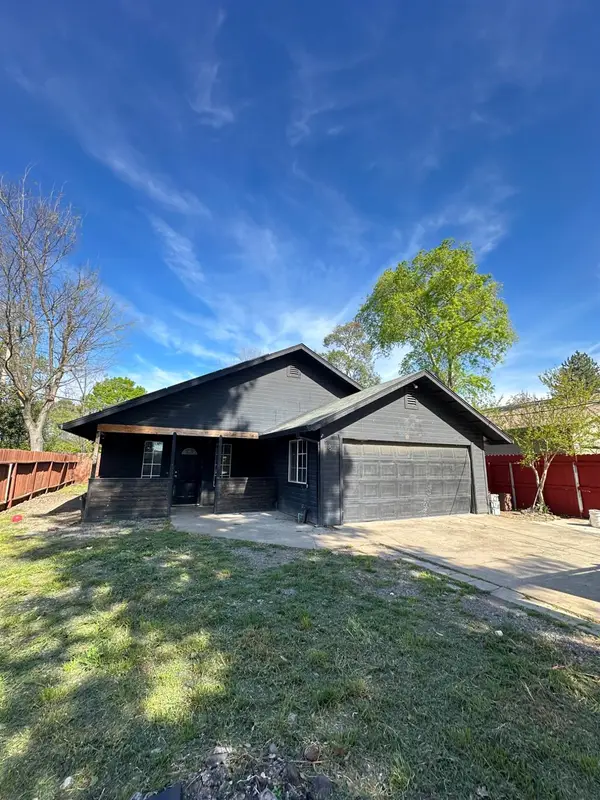 $295,000Active3 beds 2 baths1,013 sq. ft.
480 E 20th, Chico, CA 95928
MLS# 226111859Listed by: BETTER HOMES REALTY - New
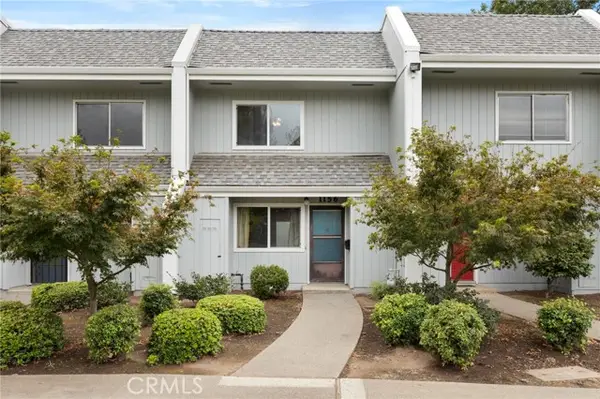 $150,000Active2 beds 2 baths871 sq. ft.
1156 Neal Dow, Chico, CA 95926
MLS# SN26193250Listed by: PARKWAY REAL ESTATE CO.
- New
 $449,950Active4 beds 4 baths1,647 sq. ft.
3254 Rockin M Drive, Chico, CA 95973
MLS# SN26194248Listed by: THE STOGAN GROUP - New
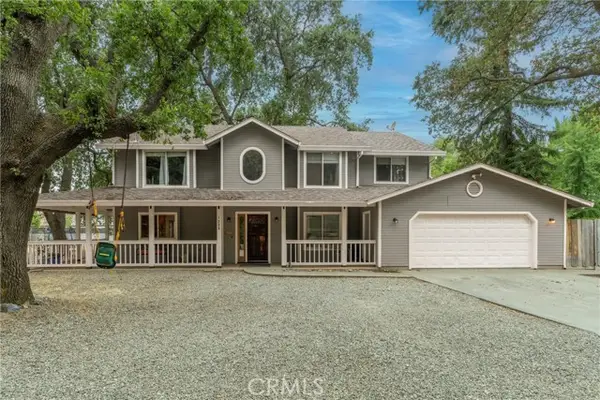 $530,000Active4 beds 3 baths2,369 sq. ft.
1339 Sacramento, Chico, CA 95926
MLS# SN26194396Listed by: AMERICAN HOMES AND LAND - Open Wed, 9 to 11amNew
 $499,000Active2 beds 2 baths1,552 sq. ft.
904 W 12th Avenue, Chico, CA 95926
MLS# SN26191458Listed by: CENTURY 21 SELECT REAL ESTATE, INC.


Protect your home and budget from life's surprises with an Assurant Home Warranty, backed by a partner that supports you through every step of homeownership. Explore Plans.
© 2026 Better Homes and Gardens Real Estate LLC. An Anywhere Real Estate company. All rights reserved. Better Homes and Gardens® Real Estate is a registered trademark owned by Meredith Operations Corporation, licensed to Better Homes and Gardens Real Estate LLC and used with permission. Better Homes and Gardens Real Estate LLC fully supports the principles of the Fair Housing Act and the Equal Opportunity Act. Listing information is deemed reliable but is not guaranteed accurate.
Each office is independently owned and operated.
Any services or products provided by third parties are not provided by, affiliated with or related to Better Homes and Gardens Real Estate LLC, or its affiliated companies.