
424 Windham Way, Chico, CA 95973
Local realty services provided by:Better Homes and Gardens Real Estate Clarity
424 Windham Way,Chico, CA 95973
$790,000
- 4 Beds
- 3 Baths
- 2,906 sq. ft.
- Single family
- Active
Listed by: mary mcgowan, karin anderson
Office: parkway real estate co.
MLS#:SN26129908
Source:San Diego MLS via CRMLS
Price summary
- Price:$790,000
- Price per sq. ft.:$271.85
About this home
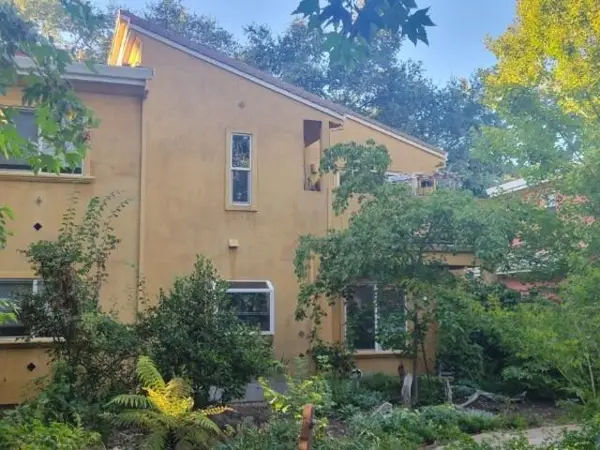
Gorgeous & Peaceful - Welcome to Your Home Sweet Home! This beautiful 4 bedroom 3 bathroom home has high ceilings, tons of windows throughout, great natural light, an open floor plan and is located in one of Chicos most desirable neighborhoods! The gorgeous kitchen features granite counters, custom light fixtures, a new large single basin sink, kitchen island, gas cooktop, walk-in pantry, breakfast bar, built-in microwave, convection oven, newer dishwasher, and is situated at the heart of the home looking onto the breakfast nook with a stunning custom light fixture, slider to the patio, and views of the lush backyard. Additionally, the kitchen looks out to the large living room with its showstopper custom light fixture, making this space perfect for entertaining! The expansive primary suite has a large walk-in closet, jetted tub with a separate shower, dual sinks, linen storage, privacy toilet door, and access to the covered patio. With this split floor plan, the primary suite shares a hallway with a large guest bedroom and a full bathroom with dual sinks! Not only are there 2 other spacious bedrooms on the other side of the home with their own full bathroom and dual sinks, but there is a formal dining room, a separate family room with a gas fireplace, custom built-ins, and tons of windows looking onto the covered patio, and an indoor laundry room with plenty of storage as well as counter space and a utility sink! With newer interior and exterior paint, newer laminate flooring, a large 3 car garage, electric car charger, solar and more - this home will not last long! The ba...
Contact an agent
Home facts
- Year built:2006
- Listing ID #:SN26129908
- Added:92 day(s) ago
- Updated:September 16, 2026 at 02:09 PM
Rooms and interior
- Bedrooms:4
- Total bathrooms:3
- Full bathrooms:3
- Flooring:Carpet, Laminate, Tile
- Kitchen Description:Convection Oven, Dishwasher, Disposal, Electric Oven, Gas Stove, Microwave, Pantry, Refrigerator
- Living area:2,906 sq. ft.
Heating and cooling
- Cooling:Central Forced Air
- Heating:Forced Air Unit
Structure and exterior
- Roof:Composition
- Year built:2006
- Building area:2,906 sq. ft.
- Exterior Features:Concrete, Covered, Patio Open
- Levels:1 Story
Utilities
- Water:Public, Water Connected
- Sewer:Public Sewer, Sewer Connected
Finances and disclosures
- Price:$790,000
- Price per sq. ft.:$271.85
Features and amenities
- Appliances:Convection Oven, Dishwasher, Disposal, Dryer, Electric Oven, Gas Stove, Microwave, Refrigerator, Washer
- Laundry features:Dryer, Electric, Washer
Parking
- Total parking spaces:6
- Parking description:Garage
- Garage spaces:3
 This information is deemed reliable but not guaranteed. You should rely on this information only to decide whether or not to further investigate a particular property. BEFORE MAKING ANY OTHER DECISION, YOU SHOULD PERSONALLY INVESTIGATE THE FACTS (e.g. square footage and lot size) with the assistance of an appropriate professional. You may use this information only to identify properties you may be interested in investigating further. All uses except for personal, non-commercial use in accordance with the foregoing purpose are prohibited. Redistribution or copying of this information, any photographs or video tours is strictly prohibited. This information is derived from the Internet Data Exchange (IDX) service provided by San Diego MLS®. Displayed property listings may be held by a brokerage firm other than the broker and/or agent responsible for this display. The information and any photographs and video tours and the compilation from which they are derived is protected by copyright. Compilation © 2020 San Diego MLS®, Inc.
New listings near 424 Windham Way
- Coming Soon
 $975,000Coming Soon3 beds 3 baths2,220 sq. ft.
4816 Wilson Landing, Chico, CA 95973
MLS# SN26202645Listed by: JENNA JOHNSON, BROKER - Coming SoonOpen Wed, 9am to 12pm
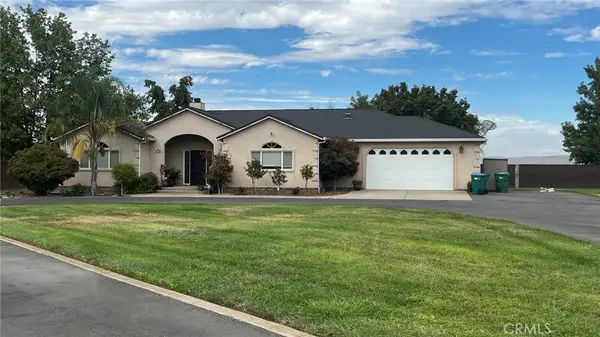 $865,000Coming Soon4 beds 3 baths2,416 sq. ft.
4120 Keefer, Chico, CA 95973
MLS# SN26199030Listed by: PLATINUM PARTNERS REAL ESTATE - Coming Soon
 $445,000Coming Soon2 beds 2 baths1,317 sq. ft.
203 Mission Serra Terr, Chico, CA 95926
MLS# SN26199067Listed by: EXP OF NORTHERN CA - Coming Soon
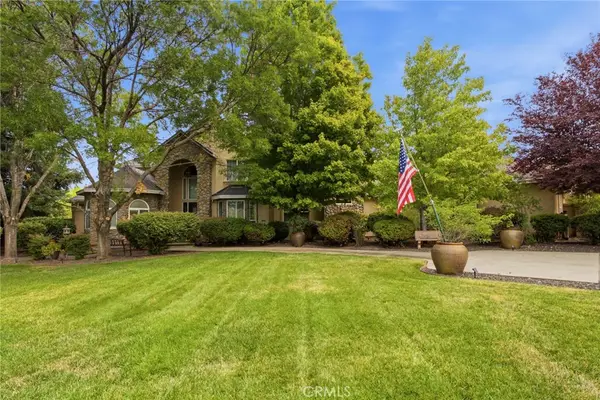 $1,499,000Coming Soon4 beds 4 baths5,033 sq. ft.
189 Lazy South Lane, Chico, CA 95928
MLS# SN26190291Listed by: PLATINUM PARTNERS REAL ESTATE - New
 $199,000Active0.47 Acres
3568 Shallow Springs, Chico, CA 95928
MLS# SN26201618Listed by: PARKWAY REAL ESTATE CO. - New
 $199,000Active0.47 Acres
3568 Shallow Springs, Chico, CA 95928
MLS# SN26201618Listed by: PARKWAY REAL ESTATE CO. - New
 $199,000Active0 Acres
3568 Shallow Springs, Chico, CA 95928
MLS# SN26201618Listed by: PARKWAY REAL ESTATE CO. - New
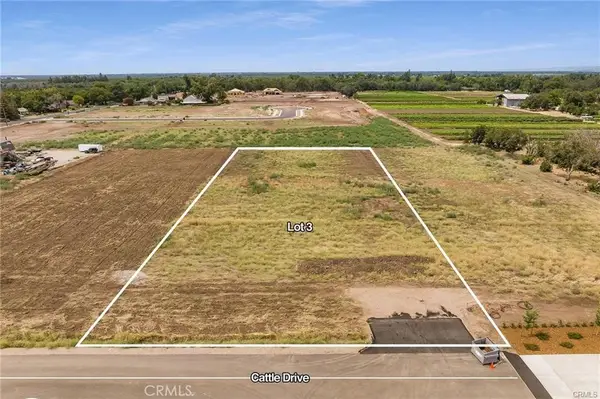 $285,000Active1 Acres
33 Cattle Drive Court, Chico, CA 95973
MLS# SN26201534Listed by: EXP REALTY OF CALIFORNIA, INC. - New
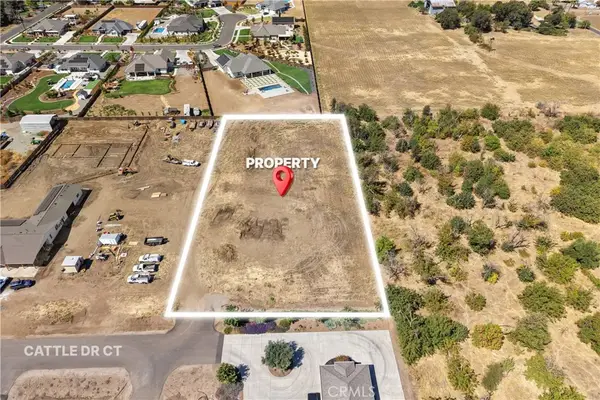 $285,000Active1 Acres
0 Cattle Drive Court, Chico, CA 95973
MLS# SN26201557Listed by: EXP REALTY OF CALIFORNIA, INC. - New
 $400,000Active3 beds 2 baths1,272 sq. ft.
1953 Wild Oak Lane, CHICO, CA 95928
MLS# 82061297Listed by: BEYCOME BROKERAGE REALTY INC.


Protect your home and budget from life's surprises with an Assurant Home Warranty, backed by a partner that supports you through every step of homeownership. Explore Plans.
© 2026 Better Homes and Gardens Real Estate LLC. An Anywhere Real Estate company. All rights reserved. Better Homes and Gardens® Real Estate is a registered trademark owned by Meredith Operations Corporation, licensed to Better Homes and Gardens Real Estate LLC and used with permission. Better Homes and Gardens Real Estate LLC fully supports the principles of the Fair Housing Act and the Equal Opportunity Act. Listing information is deemed reliable but is not guaranteed accurate.
Each office is independently owned and operated.
Any services or products provided by third parties are not provided by, affiliated with or related to Better Homes and Gardens Real Estate LLC, or its affiliated companies.