
805 Madrone Avenue, Chico, CA 95926
Local realty services provided by:Better Homes and Gardens Real Estate Napolitano & Associates
805 Madrone Avenue,Chico, CA 95926
$499,900
- 3 Beds
- 2 Baths
- 1,578 sq. ft.
- Single family
- Active
Listed by: trisha atehortua, cindy peebles
Office: exp realty of california inc
MLS#:OR26190136
Source:San Diego MLS via CRMLS
Price summary
- Price:$499,900
- Price per sq. ft.:$316.79
About this home
Tucked into a desirable, established Chico neighborhood between Bidwell Park and Verbena Fields, this inviting home is filled with character. Dramatic vaulted wood ceilings and exposed beams create an impressive great-room feel, while the open living, dining and kitchen spaces make everyday living and entertaining easy. The kitchen features granite countertops and a large breakfast bar overlooking the main living area. Step outside the backyard with mature landscaping and patio space, perfect for enjoying Chicos outdoor lifestyle. An attached two-car garage adds everyday convenience. With Sierra View Elementary nearby and Bidwell Park, trails and recreation close to home, this is a wonderful opportunity to enjoy one of Chicos well-loved neighborhoods.
Contact an agent
Home facts
- Year built:1976
- Listing ID #:OR26190136
- Added:54 day(s) ago
- Updated:October 24, 2026 at 02:17 PM
Rooms and interior
- Bedrooms:3
- Total bathrooms:2
- Full bathrooms:2
- Kitchen Description:Dishwasher
- Living area:1,578 sq. ft.
Heating and cooling
- Cooling:Central Forced Air
- Heating:Forced Air Unit
Structure and exterior
- Year built:1976
- Building area:1,578 sq. ft.
- Exterior Features:Concrete
- Levels:1 Story
Utilities
- Water:Public
- Sewer:Public Sewer
Finances and disclosures
- Price:$499,900
- Price per sq. ft.:$316.79
Features and amenities
- Appliances:Dishwasher
Parking
- Total parking spaces:2
- Garage spaces:2
 This information is deemed reliable but not guaranteed. You should rely on this information only to decide whether or not to further investigate a particular property. BEFORE MAKING ANY OTHER DECISION, YOU SHOULD PERSONALLY INVESTIGATE THE FACTS (e.g. square footage and lot size) with the assistance of an appropriate professional. You may use this information only to identify properties you may be interested in investigating further. All uses except for personal, non-commercial use in accordance with the foregoing purpose are prohibited. Redistribution or copying of this information, any photographs or video tours is strictly prohibited. This information is derived from the Internet Data Exchange (IDX) service provided by San Diego MLS®. Displayed property listings may be held by a brokerage firm other than the broker and/or agent responsible for this display. The information and any photographs and video tours and the compilation from which they are derived is protected by copyright. Compilation © 2020 San Diego MLS®, Inc.
New listings near 805 Madrone Avenue
- Coming Soon
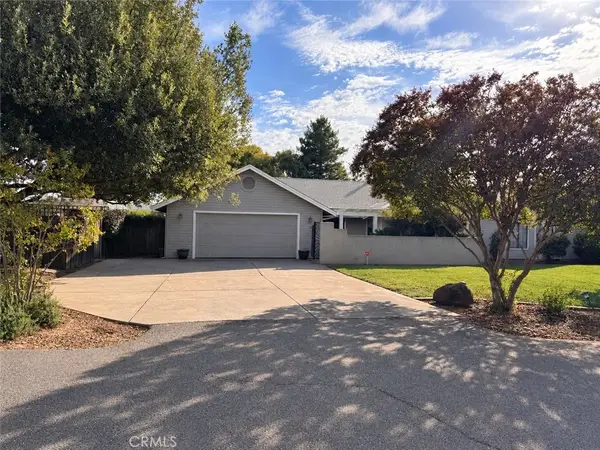 $850,000Coming Soon3 beds 3 baths1,998 sq. ft.
12 Pheasant Run Court, Chico, CA 95973
MLS# SN26227963Listed by: PLATINUM PARTNERS REAL ESTATE - New
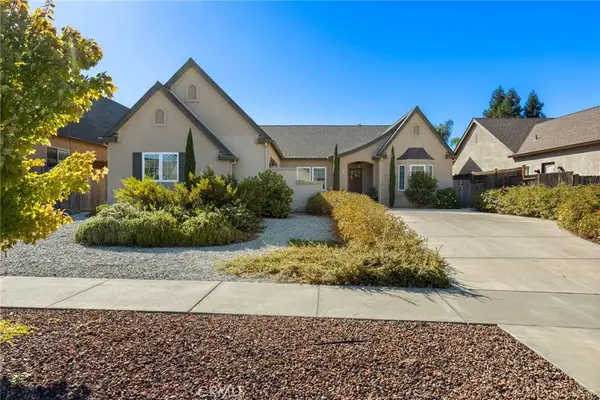 $599,000Active3 beds 2 baths1,874 sq. ft.
4 Westerdahl, Chico, CA 95973
MLS# SN26229579Listed by: PARKWAY REAL ESTATE CO. - Open Sun, 1 to 3pmNew
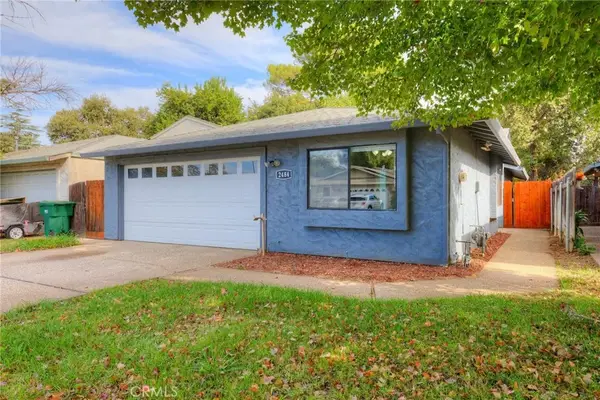 $345,000Active3 beds 2 baths1,320 sq. ft.
2484 Streamside Court, Chico, CA 95926
MLS# SN26229458Listed by: WILLOW & BIRCH REALTY, INC - Open Sun, 11am to 1pmNew
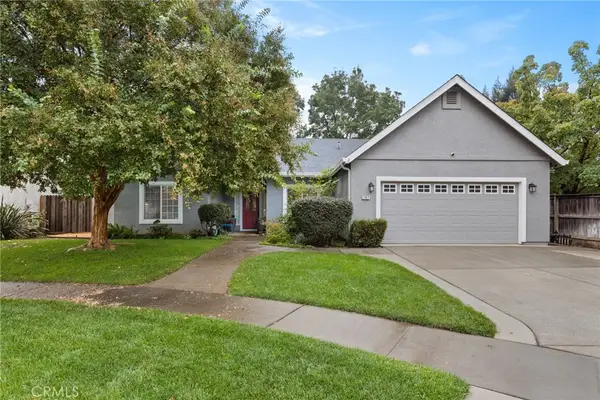 $649,000Active4 beds 3 baths2,332 sq. ft.
747 Hastings Street, Chico, CA 95973
MLS# SN26228648Listed by: CENTURY 21 SELECT REAL ESTATE, INC. - New
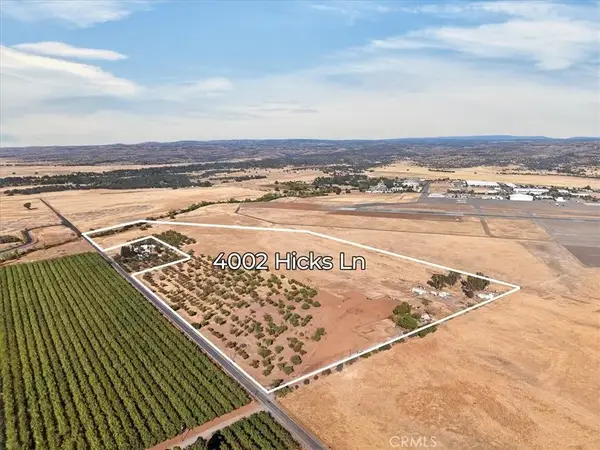 $774,200Active2 beds 2 baths1,800 sq. ft.
4002 Hicks, Chico, CA 95973
MLS# SN26224861Listed by: EXP REALTY OF CALIFORNIA, INC. - Open Sat, 1 to 3pmNew
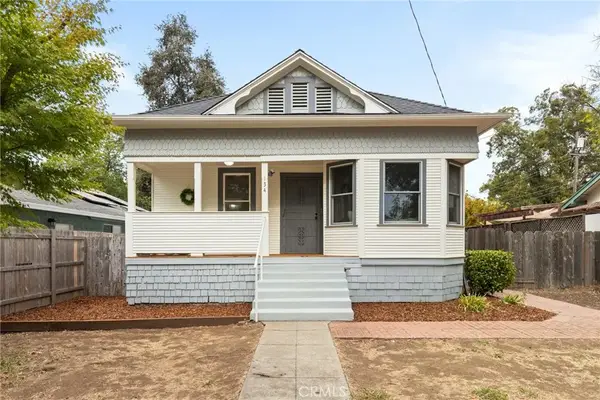 $394,500Active2 beds 2 baths1,205 sq. ft.
134 W 3rd, Chico, CA 95926
MLS# SN26228239Listed by: RE/MAX OF CHICO - New
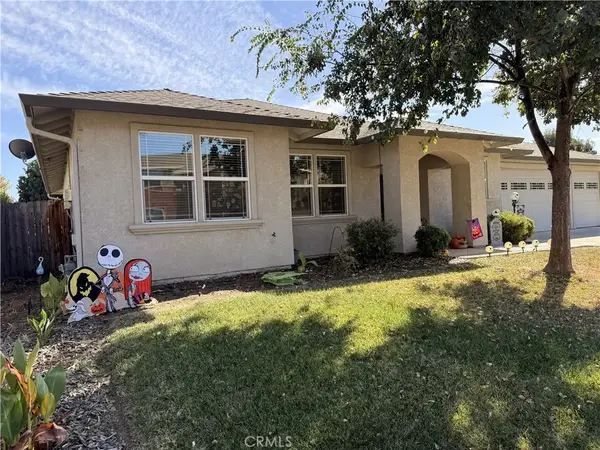 $560,000Active3 beds 2 baths1,970 sq. ft.
4087 Nord Highway, Chico, CA 95973
MLS# SN26228049Listed by: THRIVE REAL ESTATE COMPANY - Open Sat, 2 to 4pmNew
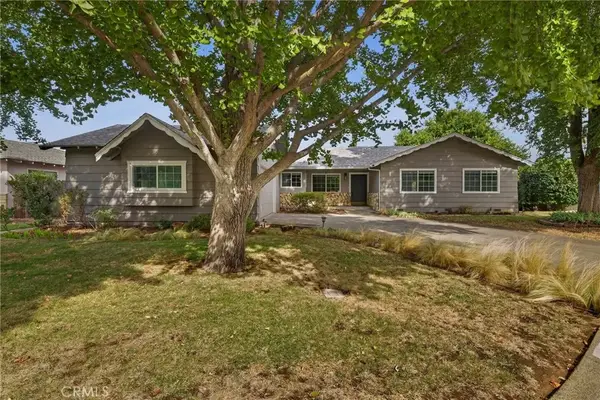 $489,000Active3 beds 3 baths1,822 sq. ft.
12 Sunland, Chico, CA 95926
MLS# SN26228501Listed by: RE/MAX OF CHICO - Open Sun, 11am to 1pmNew
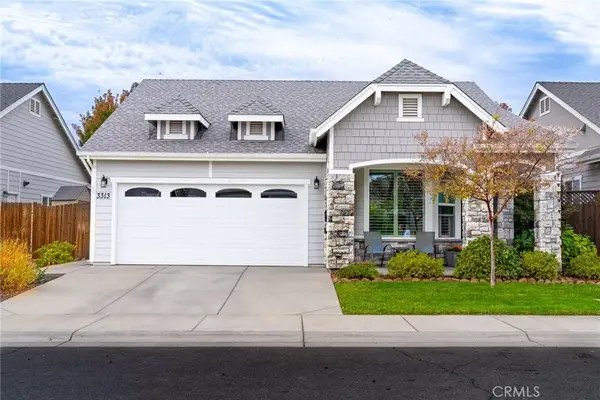 $474,500Active3 beds 2 baths1,350 sq. ft.
3313 Freshwater Creek, Chico, CA 95973
MLS# SN26227682Listed by: PLATINUM PARTNERS REAL ESTATE - Open Sun, 1:30 to 3:30pmNew
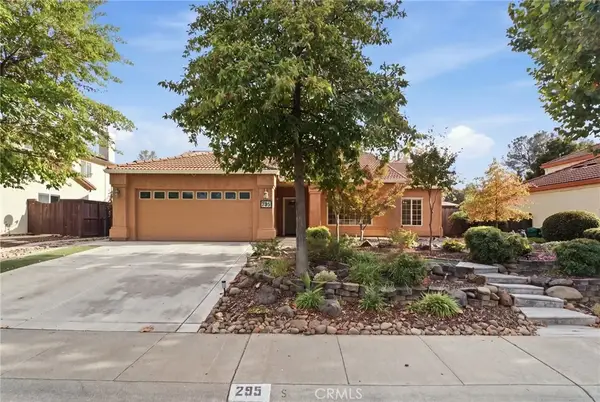 $486,000Active3 beds 2 baths1,852 sq. ft.
295 Saint Augustine, Chico, CA 95928
MLS# SN26228182Listed by: PLATINUM PARTNERS REAL ESTATE


Protect your home and budget from life's surprises with an Assurant Home Warranty, backed by a partner that supports you through every step of homeownership. Explore Plans.
© 2026 Better Homes and Gardens Real Estate LLC. An Anywhere Real Estate company. All rights reserved. Better Homes and Gardens® Real Estate is a registered trademark owned by Meredith Operations Corporation, licensed to Better Homes and Gardens Real Estate LLC and used with permission. Better Homes and Gardens Real Estate LLC fully supports the principles of the Fair Housing Act and the Equal Opportunity Act. Listing information is deemed reliable but is not guaranteed accurate.
Each office is independently owned and operated.
Any services or products provided by third parties are not provided by, affiliated with or related to Better Homes and Gardens Real Estate LLC, or its affiliated companies.