
905 Coit Tower, Chico, CA 95928
Local realty services provided by:Better Homes and Gardens Real Estate Napolitano & Associates
905 Coit Tower,Chico, CA 95928
$675,000
- 3 Beds
- 3 Baths
- 2,300 sq. ft.
- Single family
- Active
Upcoming open houses
- Sun, Oct 0410:00 am - 12:00 pm
Listed by: kelli smyth
Office: nexthome north valley realty
MLS#:SN26175046
Source:San Diego MLS via CRMLS
Price summary
- Price:$675,000
- Price per sq. ft.:$293.48
About this home
OWNED SOLAR and custom craftsmanship highlight this exceptional 3-bedroom, 2.5-bath, 2,300 SQFT home WITH A DEDICATED OFFICE or bonus room, situated on one of the largest lots in Chico's highly sought-after Husa Ranch neighborhood. A beautifully landscaped front yard and elegant stone entry create a warm first impression. Inside, you'll appreciate the fresh interior paint, custom high-end Loewen wood-framed windows and sliders, recessed lighting, and quality finishes throughout. The formal dining room welcomes guests, while the spacious living room features vaulted ceilings, custom built-ins, a gas fireplace, new carpet, and abundant natural light. The thoughtfully designed kitchen offers custom Alder cabinetry with convenient pull-out drawers, under-cabinet lighting, granite tile countertops, a gas cooktop with electric oven, a walk-in pantry, and plenty of workspace for everyday living or entertaining. The spacious primary suite is a true sanctuary, featuring an elegant coffered ceiling, private access to the backyard, dual vanities, a relaxing soaking tub, a walk-in shower with dual shower heads, and a spacious walk-in closet. Completing the home's practical design is an indoor laundry room with a utility sink and additional storage, along with an attached two-car garage offering ample space for parking and storage. Step outside to a private backyard surrounded by mature trees, where a covered patio provides the perfect setting for relaxing or entertaining. Ideally located just minutes from shopping, Bidwell Park, California Park, Canyon Oaks Country Club, and scenic hik...
Contact an agent
Home facts
- Year built:2004
- Listing ID #:SN26175046
- Added:46 day(s) ago
- Updated:September 29, 2026 at 11:45 AM
Rooms and interior
- Bedrooms:3
- Total bathrooms:3
- Full bathrooms:2
- Half bathrooms:1
- Flooring:Carpet, Laminate, Tile
- Kitchen Description:Dishwasher, Disposal, Electric Oven, Gas Range, Microwave, Pantry, Refrigerator
- Living area:2,300 sq. ft.
Heating and cooling
- Cooling:Central Forced Air, Whole House Fan
- Heating:Forced Air Unit
Structure and exterior
- Roof:Composition
- Year built:2004
- Building area:2,300 sq. ft.
- Construction Materials:Stone, Stucco
- Exterior Features:Concrete, Covered
- Levels:1 Story
Utilities
- Water:Public, Water Connected
- Sewer:Public Sewer, Sewer Connected
Finances and disclosures
- Price:$675,000
- Price per sq. ft.:$293.48
Features and amenities
- Appliances:Dishwasher, Disposal, Electric Oven, Gas Range, Microwave, Refrigerator
Parking
- Total parking spaces:2
- Parking description:Garage - Single Door
- Garage spaces:2
 This information is deemed reliable but not guaranteed. You should rely on this information only to decide whether or not to further investigate a particular property. BEFORE MAKING ANY OTHER DECISION, YOU SHOULD PERSONALLY INVESTIGATE THE FACTS (e.g. square footage and lot size) with the assistance of an appropriate professional. You may use this information only to identify properties you may be interested in investigating further. All uses except for personal, non-commercial use in accordance with the foregoing purpose are prohibited. Redistribution or copying of this information, any photographs or video tours is strictly prohibited. This information is derived from the Internet Data Exchange (IDX) service provided by San Diego MLS®. Displayed property listings may be held by a brokerage firm other than the broker and/or agent responsible for this display. The information and any photographs and video tours and the compilation from which they are derived is protected by copyright. Compilation © 2020 San Diego MLS®, Inc.
New listings near 905 Coit Tower
- Coming SoonOpen Wed, 9:30am to 11pm
 $499,000Coming Soon3 beds 2 baths1,348 sq. ft.
1620 Lance Terrace, Chico, CA 95973
MLS# SN26211653Listed by: PLATINUM PARTNERS REAL ESTATE - Coming Soon
 $445,000Coming Soon3 beds 3 baths1,953 sq. ft.
2585 Guynn Avenue, Chico, CA 95973
MLS# SN26197761Listed by: PLATINUM PARTNERS REAL ESTATE - New
 $60,000Active2 beds 1 baths800 sq. ft.
701 E. Lassen #75, Chico, CA 95973
MLS# SN26211302Listed by: RANCHO CHICO REAL ESTATE - Open Wed, 10am to 12pmNew
 $530,000Active3 beds 3 baths2,042 sq. ft.
1774 Estates Way, Chico, CA 95928
MLS# SN26174344Listed by: PLATINUM PARTNERS REAL ESTATE - New
 $525,000Active5 beds 2 baths1,946 sq. ft.
121 W 1st, Chico, CA 95926
MLS# SN26209670Listed by: PLATINUM PARTNERS REAL ESTATE - New
 $103,000Active3 beds 2 baths1,224 sq. ft.
3550 Cisco Way #145, Chico, CA 95973
MLS# SN26210938Listed by: WILLOW & BIRCH REALTY, INC - Open Wed, 10am to 12pmNew
 $530,000Active3 beds 3 baths2,042 sq. ft.
1774 Estates Way, Chico, CA 95928
MLS# SN26174344Listed by: PLATINUM PARTNERS REAL ESTATE - New
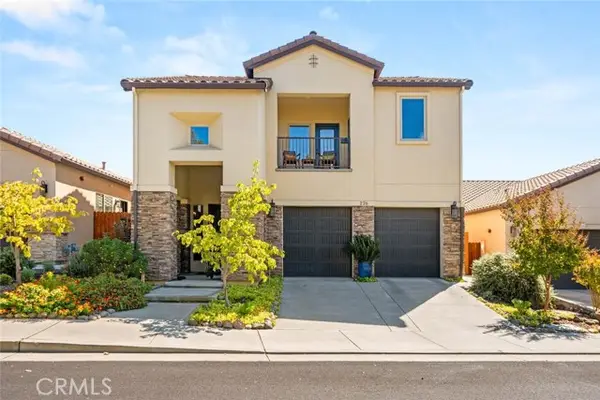 $575,000Active3 beds 3 baths2,353 sq. ft.
226 Idyllwild Circle, Chico, CA 95928
MLS# SN26211007Listed by: PARKWAY REAL ESTATE CO. - New
 $240,000Active3.66 Acres
0 Skyway, Chico, CA 95928
MLS# SN26210594Listed by: EDGEWOOD REALTY INC - Open Fri, 10:30am to 5:30pmNew
 $569,000Active4 beds 3 baths1,990 sq. ft.
2600 Wesley Way, Chico, CA 95973
MLS# SN26209418Listed by: DISCOVERY HOMES


Protect your home and budget from life's surprises with an Assurant Home Warranty, backed by a partner that supports you through every step of homeownership. Explore Plans.
© 2026 Better Homes and Gardens Real Estate LLC. An Anywhere Real Estate company. All rights reserved. Better Homes and Gardens® Real Estate is a registered trademark owned by Meredith Operations Corporation, licensed to Better Homes and Gardens Real Estate LLC and used with permission. Better Homes and Gardens Real Estate LLC fully supports the principles of the Fair Housing Act and the Equal Opportunity Act. Listing information is deemed reliable but is not guaranteed accurate.
Each office is independently owned and operated.
Any services or products provided by third parties are not provided by, affiliated with or related to Better Homes and Gardens Real Estate LLC, or its affiliated companies.