
14016 Giant Forest Loop, Chino Hills, CA 91709
Local realty services provided by:Better Homes and Gardens Real Estate Oak Valley
Listed by: rongrong jin
Office: jc pacific corp949-245-6226
MLS#:OC26228884
Source:CRMLS
Price summary
- Price:$3,780,000
- Price per sq. ft.:$603.35
- Monthly HOA dues:$374
About this home
Located in the prestigious Payne Ranch Gate community of Chino Hills, this exceptional estate offers approximately 6,265 square feet of living space on an expansive 0.56-acre lot. Featuring 5 bedrooms, 7 bathrooms, and two dedicated offices, the residence combines generous proportions, a thoughtfully designed floor plan, and timeless architectural elegance.
A grand, soaring entry creates an impressive first impression, leading into spacious living areas designed for both everyday comfort and elegant entertaining. The residence features a presidential-style suite, offering a private and comfortable retreat, along with two separate offices ideal for working from home or pursuing personal interests.
Designed to enhance the at-home lifestyle, the property includes a private home theater, an indoor golf area, and a fully equipped private fitness room, offering dedicated spaces for entertainment, recreation, and exercise. Outside, the landscaped grounds provide privacy and understated luxury, with a timeless garden setting that complements the estate’s classic character. A private sauna in the backyard adds another dimension of relaxation and wellness.
Combining spacious interiors, distinctive entertainment amenities, a private fitness area, and elegant outdoor surroundings, this remarkable Payne Ranch estate presents a rare opportunity to experience refined living in one of Chino Hills’ sought-after communities....
Contact an agent
Home facts
- Year built:2013
- Listing ID #:OC26228884
- Updated:October 23, 2026 at 05:43 AM
Rooms and interior
- Bedrooms:5
- Total bathrooms:7
- Full bathrooms:7
- Flooring:Carpet, Laminate, Tile
- Kitchen Description:Barbecue, Built In Range, Convection Oven, Dishwasher, Double Oven, Electric Cooktop, Electric Oven, Electric Range, Free Standing Range, Gas Cooktop, Gas Oven, Gas Range, Microwave, Pantry, Refrigerator, Stone Counters
- Living area:6,265 sq. ft.
Heating and cooling
- Cooling:Attic Fan, Central Air, Dual, Electric, Heat Pump, Humidity Control
- Heating:Central Furnace, Ductless, Electric, Fireplaces, Solar
- Central air:Yes
Structure and exterior
- Roof:Tile
- Year built:2013
- Building area:6,265 sq. ft.
- Lot area:0.56 Acres
- Lot Features:Back Yard, Yard
- Construction Materials:Brick
- Exterior Features:Brick Patio, Fire Pit, Open, Patio, Wood Patio
- Levels:2 Story
Utilities
- Water:Public, Water Available, Water Connected
- Sewer:Public Sewer, Sewer Available, Sewer Connected
Finances and disclosures
- Price:$3,780,000
- Price per sq. ft.:$603.35
Features and amenities
- Appliances:Air Purifier, Barbecue, Built In Range, Coal Water Heater, Convection Oven, Dishwasher, Double Oven, Electric Cooktop, Electric Oven, Electric Range, Electric Water Heater, Free Standing Range, Gas Cooktop, Gas Oven, Gas Range, Gas Water Heater, Microwave, Refrigerator, Water Heater
- Laundry features:Electric Dryer Hookup, Gas Dryer Hookup, Inside, Laundry Room
- Amenities:Balcony, Beamed Ceilings, Cathedral Ceilings, Ceiling Fans, Coffered Ceilings, Fire Pit, Gated Community, High Ceilings, Key Card Entry, Living Room Deck Attached, Multiple Staircases, Pantry, Partially Furnished, Phone System, Security, Security Gate, Security Lights, Security System, Storage Space
- Pool features:Above Ground, Association Pool, Gas Heat, Heated, In Ground, Private Pool, Propane Heat, Salt Water, Solar Heat, Tile
Parking
- Total parking spaces:4
- Parking description:Door Multi, Driveway, Garage, Garage Door Opener, On Street, Private, Storage
- Garage:Yes
- Garage spaces:4
New listings near 14016 Giant Forest Loop
- New
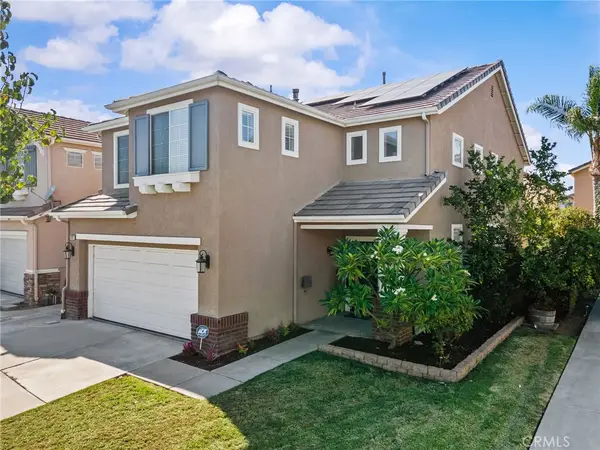 $940,000Active4 beds 3 baths2,066 sq. ft.
5470 Amethyst Lane, Chino Hills, CA 91709
MLS# TR26229499Listed by: BLDG REALTY - Open Sat, 12 to 3pmNew
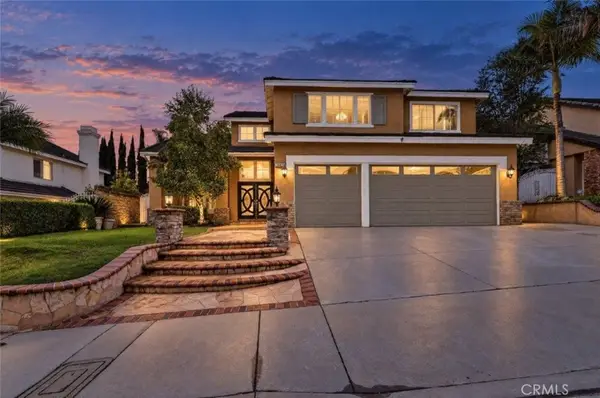 $1,298,888Active5 beds 3 baths2,677 sq. ft.
14838 Avenida Anita, Chino Hills, CA 91709
MLS# CV26222550Listed by: JOHNHART CORP - New
 $1,298,888Active5 beds 3 baths2,677 sq. ft.
14838 Avenida Anita, Chino Hills, CA 91709
MLS# CV26222550Listed by: JOHNHART CORP
- Open Sat, 12 to 4pmNew
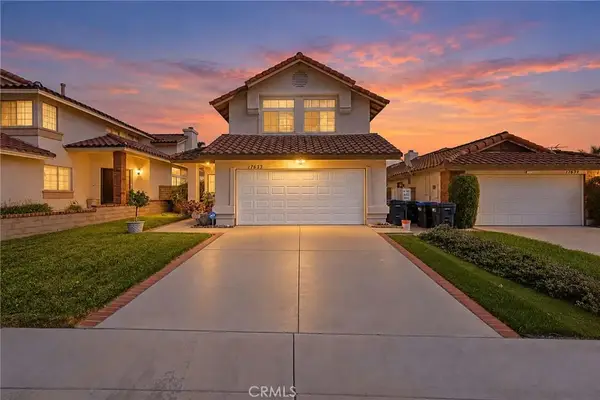 $860,000Active3 beds 3 baths1,731 sq. ft.
17633 Wildflower, Chino Hills, CA 91709
MLS# MB26227949Listed by: EHOMES - New
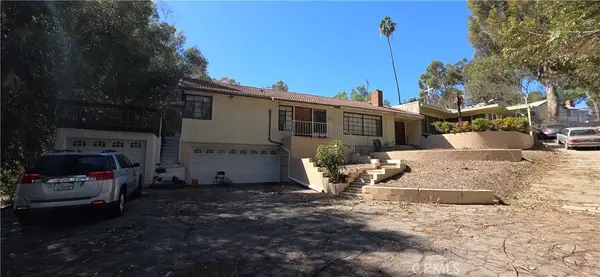 $1,100,000Active3 beds 2 baths3,146 sq. ft.
2131 Carbon Canyon, Chino Hills, CA 91709
MLS# TR26228113Listed by: COLDWELL BANKER TRI-COUNTIES R - Open Sat, 12 to 3pmNew
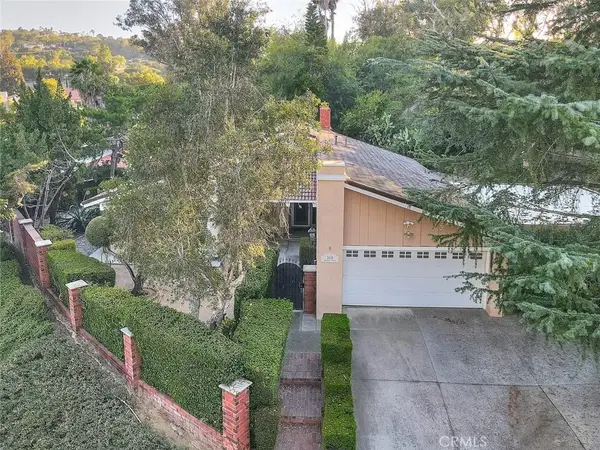 $948,800Active3 beds 2 baths1,813 sq. ft.
2418 Turquoise Circle, Chino Hills, CA 91709
MLS# CV26227573Listed by: HELP-U-SELL PRESTIGE PROP'S - New
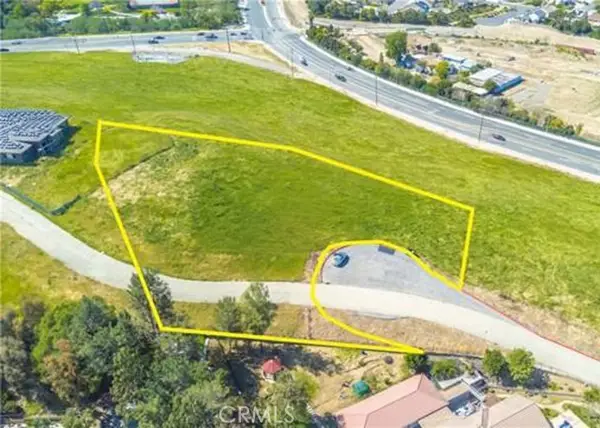 $850,000Active1.17 Acres
15200 Woodglen Drive, Chino Hills, CA 91709
MLS# AR26227703Listed by: IRN REALTY - New
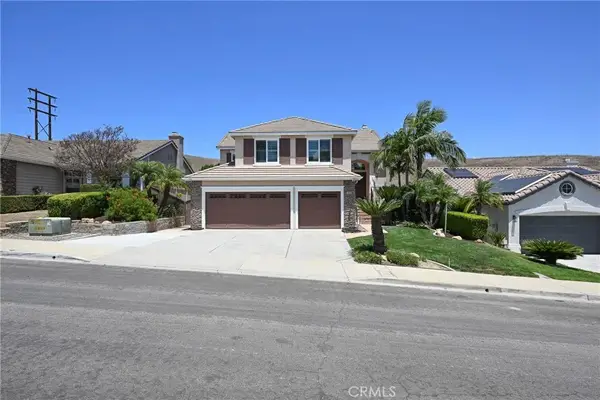 $1,099,000Active4 beds 3 baths2,167 sq. ft.
2080 Vista Del Sol, Chino Hills, CA 91709
MLS# CV26227437Listed by: KELLER WILLIAMS REALTY COLLEGE PARK - Open Sat, 1 to 3pmNew
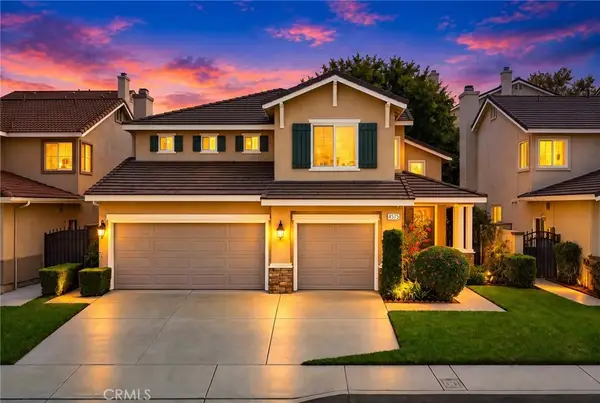 $1,195,000Active4 beds 3 baths2,392 sq. ft.
4575 Willow Bend Court, Chino Hills, CA 91709
MLS# CV26219825Listed by: RE/MAX MASTERS REALTY


Protect your home and budget from life's surprises with an Assurant Home Warranty, backed by a partner that supports you through every step of homeownership. Explore Plans.
© 2026 Better Homes and Gardens Real Estate LLC. An Anywhere Real Estate company. All rights reserved. Better Homes and Gardens® Real Estate is a registered trademark owned by Meredith Operations Corporation, licensed to Better Homes and Gardens Real Estate LLC and used with permission. Better Homes and Gardens Real Estate LLC fully supports the principles of the Fair Housing Act and the Equal Opportunity Act. Listing information is deemed reliable but is not guaranteed accurate.
Each office is independently owned and operated.
Any services or products provided by third parties are not provided by, affiliated with or related to Better Homes and Gardens Real Estate LLC, or its affiliated companies.