
4234 Pepperwood Lane, Chino Hills, CA 91709
Local realty services provided by:Better Homes and Gardens Real Estate Royal & Associates
4234 Pepperwood Lane,Chino Hills, CA 91709
$765,000
- 3 Beds
- 3 Baths
- 1,689 sq. ft.
- Condominium
- Active
Listed by: evelyne ouellet, joanna skrdlant
Office: exp realty of california inc
MLS#:CL26846485
Source:Bay East, CCAR, bridgeMLS
Price summary
- Price:$765,000
- Price per sq. ft.:$452.93
- Monthly HOA dues:$215
About this home
SELLER OFFERING $10,000 CREDIT AT CLOSE OF ESCROW. A rare opportunity in Woodview Patio Homes to build equity in one of Chino Hills' most desirable communities. This detached home already features a fully remodeled kitchen with white shaker cabinetry, quartz waterfall countertops, stainless steel appliances, a farmhouse sink, and built-in banquette seating, plus new luxury vinyl plank flooring, recessed lighting, plantation shutters, and a large skylight throughout. A flexible bonus room on the first floor, with oversized sliding barn doors and a full bathroom nearby, adapts to a home office, playroom, guest suite, or potential fourth bedroom. This home offers a rare combination: real upgrades already in place, plus room to add your own vision and build further equity. The seller's $10,000 credit can be used toward roof tile repairs, electrical updates, or leveling the driveway concrete, giving buyers a clear head start on their plans. Full inspection reports available upon request, so buyers can move forward with a clear picture and full confidence. Outside, a private fenced backyard with a mature lemon tree offers a peaceful retreat, and the community's pool, spa, and playground round out the lifestyle. Conveniently located near top schools, shopping, dining, and commuting routes. Bring your vision. Schedule your showing today....
Contact an agent
Home facts
- Year built:1985
- Listing ID #:CL26846485
- Added:120 day(s) ago
- Updated:October 10, 2026 at 02:26 PM
Rooms and interior
- Bedrooms:3
- Total bathrooms:3
- Full bathrooms:3
- Kitchen Description:Dishwasher, Refrigerator, Updated Kitchen
- Living area:1,689 sq. ft.
Heating and cooling
- Cooling:Ceiling Fan(s), Central Air
- Heating:Central
- Central air:Yes
Structure and exterior
- Year built:1985
- Building area:1,689 sq. ft.
- Lot area:0.05 Acres
- Architectural Style:Condominium, Traditional
- Levels:2 Story
Finances and disclosures
- Price:$765,000
- Price per sq. ft.:$452.93
Features and amenities
- Appliances:Dishwasher, Refrigerator
- Laundry features:Dryer, In Garage, Washer
- Amenities:Smoke Detector(s)
- Pool features:In Ground
Parking
- Parking description:Attached
- Garage:Yes
- Garage spaces:2
 Bay East 2026. CCAR 2026 bridgeMLS 2026. Information Deemed Reliable But Not Guaranteed. This information is being provided by the Bay East MLS, or CCAR MLS, or bridgeMLS. The listings presented here may or may not be listed by the Broker/Agent operating this website. This information is intended for the personal use of consumers and may not be used for any purpose other than to identify prospective properties consumers may be interested in purchasing. Data last updated at October 10, 2026
New listings near 4234 Pepperwood Lane
- Open Sat, 1 to 4pmNew
 $618,000Active3 beds 3 baths1,336 sq. ft.
14711 Moon Crest Lane #B, Chino Hills, CA 91709
MLS# TR26220023Listed by: RE/MAX GALAXY - New
 $4,950,000Active2 beds 2 baths1,180 sq. ft.
16220 Canyon Hills Road, Chino Hills, CA 91709
MLS# PF26219155Listed by: ENGEL & VOLKERS PASADENA - New
 $495,000Active2 beds 2 baths1,146 sq. ft.
6631 Laurelton Lane #204, Chino Hills, CA 91709
MLS# CL26998675Listed by: REVILO REALTY, INC. - New
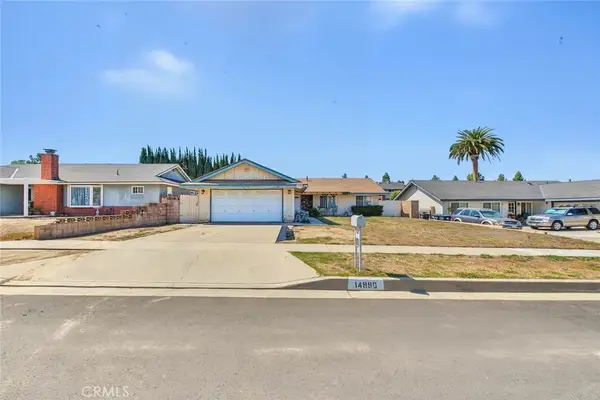 $725,000Active4 beds 2 baths1,413 sq. ft.
14990 Oakwood, Chino Hills, CA 91709
MLS# CV26216236Listed by: HELP-U-SELL PRESTIGE PROP'S - New
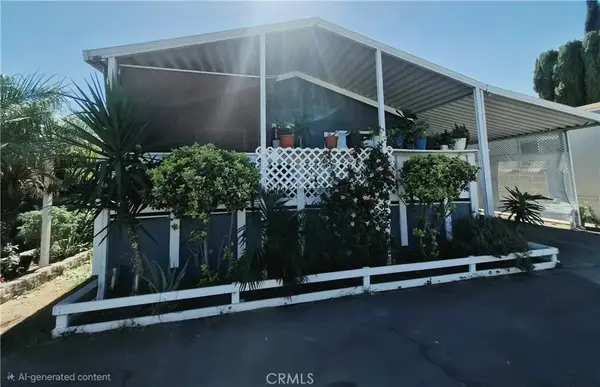 $235,000Active3 beds 2 baths1,248 sq. ft.
15050 Monte Vista #40, Chino Hills, CA 91709
MLS# IG26217836Listed by: REALTY ONE GROUP ROADS - Open Sat, 1 to 3pmNew
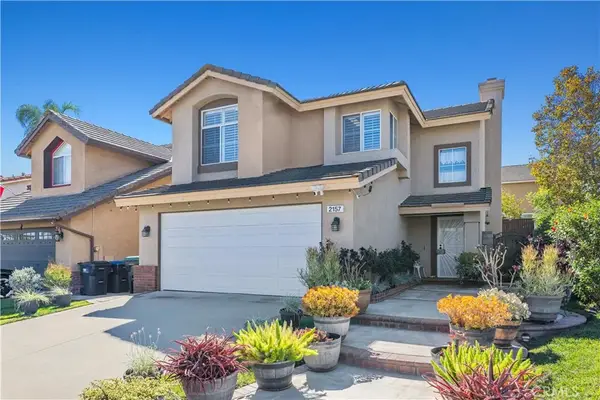 $874,900Active4 beds 3 baths1,447 sq. ft.
2157 Los Ranchitos Road, Chino Hills, CA 91709
MLS# SR26217106Listed by: PINNACLE ESTATE PROPERTIES, INC. - Open Sat, 1 to 4pmNew
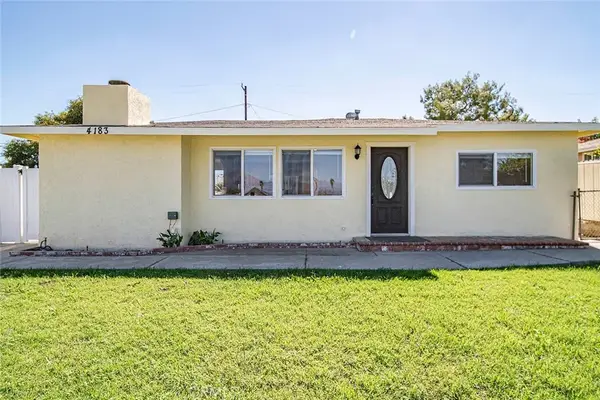 $699,000Active4 beds 2 baths1,340 sq. ft.
4183 Lugo Avenue, Chino Hills, CA 91709
MLS# TR26214338Listed by: PINNACLE REAL ESTATE GROUP - Open Sun, 12 to 4pmNew
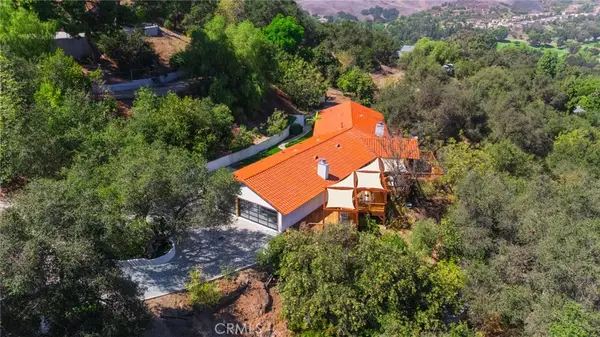 $1,499,000Active4 beds 3 baths2,798 sq. ft.
16325 Fox Hunt Road, Chino Hills, CA 91709
MLS# SR26216145Listed by: COLDWELL BANKER REALTY - New
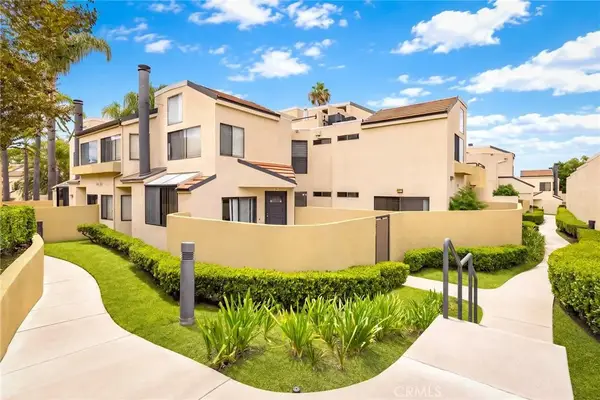 $429,000Active2 beds 2 baths954 sq. ft.
13115 Le Parc #35, Chino Hills, CA 91709
MLS# TR26215532Listed by: RE/MAX CHAMPIONS - New
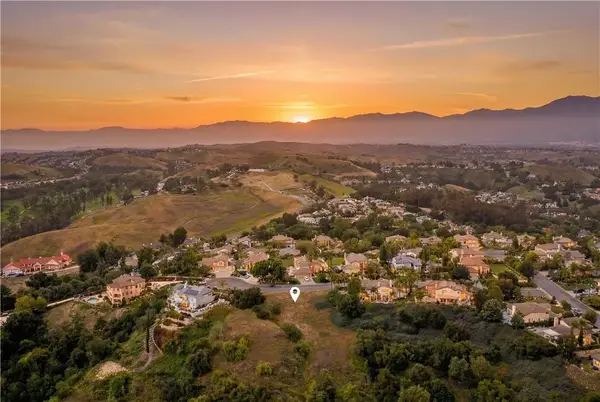 $499,000Active0 Acres
2105 Oak Canyon, Chino Hills, CA 91709
MLS# CV26215054Listed by: REAL BROKERAGE TECHNOLOGIES, I


Protect your home and budget from life's surprises with an Assurant Home Warranty, backed by a partner that supports you through every step of homeownership. Explore Plans.
© 2026 Better Homes and Gardens Real Estate LLC. An Anywhere Real Estate company. All rights reserved. Better Homes and Gardens® Real Estate is a registered trademark owned by Meredith Operations Corporation, licensed to Better Homes and Gardens Real Estate LLC and used with permission. Better Homes and Gardens Real Estate LLC fully supports the principles of the Fair Housing Act and the Equal Opportunity Act. Listing information is deemed reliable but is not guaranteed accurate.
Each office is independently owned and operated.
Any services or products provided by third parties are not provided by, affiliated with or related to Better Homes and Gardens Real Estate LLC, or its affiliated companies.