
5987 Danito Street, Chino, CA 91710
Local realty services provided by:Better Homes and Gardens Real Estate Oak Valley
5987 Danito Street,Chino, CA 91710
$1,199,000
- 5 Beds
- 3 Baths
- 3,154 sq. ft.
- Single family
- Coming Soon
Upcoming open houses
- Sat, Oct 1712:00 pm - 03:00 pm
- Sun, Oct 1801:00 pm - 04:00 pm
Listed by: susan aleman, charlene costantino
Office: element re inc909-675-7096
MLS#:CV26215807
Source:CRMLS
Price summary
- Price:$1,199,000
- Price per sq. ft.:$380.15
About this home
A RARE SINGLE-STORY ENTERTAINER’S DREAM!
4BD | 2BA | 2,714 SF Main Home + 440 SF Detached Workshop/ADU on an 18,000 SF Lot!
Elegance meets everyday comfort in this upgraded home with horse-property zoning, bridle trail access, RV parking, and spectacular outdoor living. Hundreds of thousands of dollars in upgrades include remodeled baths, tile and wood flooring, soaring vaulted ceilings, and an inviting open floor plan.
The remodeled chef’s kitchen features a center island, granite counters, pot filler, and Café appliances, including a dishwasher, 36-inch stove, and convection microwave. It opens to a spacious family living room with a cozy fireplace. The formal dining room showcases wainscoting, built-ins, wood flooring, and elegant lighting. A bonus flex room with a built-in dry bar and wine fridge is perfect for game nights, a private lounge, or entertaining. The primary suite offers a remodeled bath and generous walk-in closet. Dual A/C units, one recently installed, plus a new whole-house fan and attic fan add comfort.
THE REAL MAGIC BEGINS OUTDOORS! An expansive covered pavilion features an exposed-beam cathedral-style ceiling, stone accents, fireplace, TV area, and multiple seating spaces. The outdoor kitchen boasts quartz counters, built-in BBQ, beverage fridge, and generous bar seating. A fire pit and expansive patio complete this private entertaining retreat.
Mature trees, manicured lawn, and meandering pathways create a peaceful garden setting. Apricot, lime, lemon, orange, peach, and olive trees complement raised vegetable garden beds with irrigation. A large custom dual-sided storage shed offers room for tools, gear, and equipment. RV parking includes a hookup and clean-out drain.
BONUS WORKSHOP WITH FULL LIVING-STYLE AMENITIES! This incredibly versatile space is currently configured with a kitchen, full bathroom, bedroom/sleeping area, and living space, offering endless possibilities. With its residential-style layout and amenities, this unique space adds exceptional flexibility and value to the property. Buyer to independently verify permits, zoning, allowable use, and suitability for buyer’s intended purpose.
Beautifully appointed, wonderfully private, and designed to bring family and friends together!...
Contact an agent
Home facts
- Year built:1975
- Listing ID #:CV26215807
- Updated:October 09, 2026 at 11:32 AM
Rooms and interior
- Bedrooms:5
- Total bathrooms:3
- Full bathrooms:3
- Flooring:Tile, Wood
- Kitchen Description:Convection Oven, Dishwasher, Disposal, Double Oven, Free Standing Range, Gas Range, Microwave
- Living area:3,154 sq. ft.
Heating and cooling
- Cooling:Attic Fan, Central Air, Dual, Whole House Fan
- Heating:Central, Fireplaces
- Central air:Yes
Structure and exterior
- Roof:Concrete, Tile
- Year built:1975
- Building area:3,154 sq. ft.
- Lot area:0.41 Acres
- Lot Features:Back Yard, Corner Lot, Front Yard, Horse Property, Landscaped, Lawn, Level with Street, Rectangular Lot, Street Level
- Architectural Style:Traditional
- Construction Materials:Frame, Stucco
- Exterior Features:Barbecue, Brick Patio, Concrete, Covered, FirePit, FrontPorch, Lighting, Patio
- Levels:1 Story
Schools
- High school:Chino
- Middle school:Magnolia
- Elementary school:Rhodes
Utilities
- Water:Public, Water Available, Water Connected
- Sewer:Public Sewer, Sewer Available, Sewer Connected
Finances and disclosures
- Price:$1,199,000
- Price per sq. ft.:$380.15
Features and amenities
- Appliances:Convection Oven, Dishwasher, Disposal, Free Standing Range
- Laundry features:Inside
- Amenities:All Bedrooms Down, Carbon Monoxide (CO2) Detector, Ceiling Fans, Crown Molding, Dressing Area, Dry Bar, Fire Pit, Granite Counters, High Ceilings, Koi Pond, Open Floor Plan, Paneling/Wainscoting, Recessed Lighting, Shutters, Walk In Closets, Workshop
Parking
- Total parking spaces:2
- Parking description:Concrete, Door-Single, Driveway, Driveway Level, Garage, Garage Faces Front
- Garage:Yes
- Garage spaces:2
New listings near 5987 Danito Street
- Coming SoonOpen Sat, 11am to 3pm
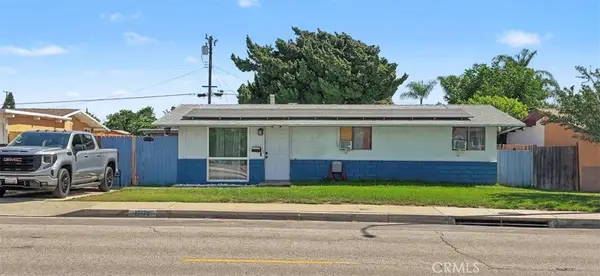 $630,000Coming Soon3 beds 2 baths988 sq. ft.
13177 Benson Avenue, Chino, CA 91710
MLS# IG26213503Listed by: RE/MAX CHAMPIONS - Coming Soon
 $649,990Coming Soon4 beds 3 baths1,646 sq. ft.
7442 Desert Holly, Chino, CA 91708
MLS# IV26212720Listed by: TOWER AGENCY - Coming SoonOpen Sat, 12 to 5pm
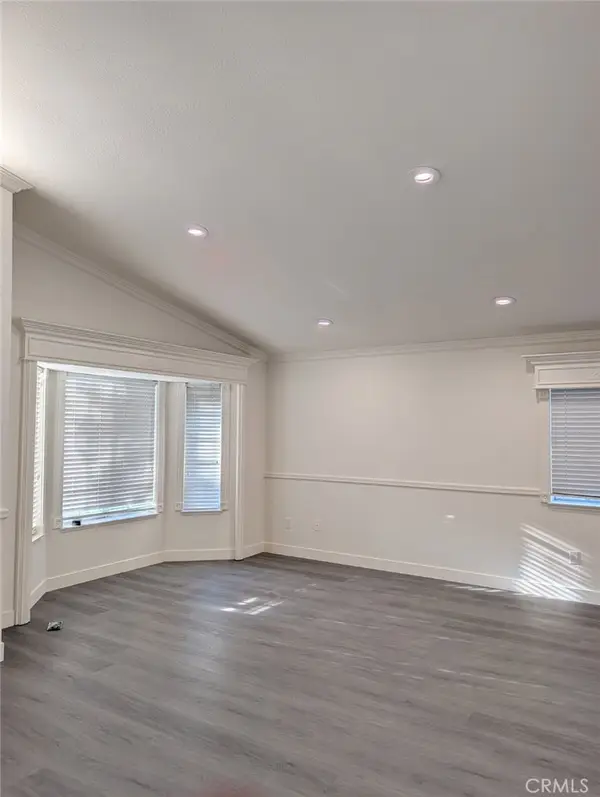 $798,800Coming Soon3 beds 3 baths1,599 sq. ft.
13041 Orange, Chino, CA 91710
MLS# TR26206245Listed by: FIRST TEAM REAL ESTATE - New
 $599,900Active3 beds 2 baths1,000 sq. ft.
4481 Teresita Court, Chino, CA 91710
MLS# CV26217540Listed by: REMAX FOOTHILLS - New
 $599,900Active3 beds 2 baths1,000 sq. ft.
4481 Teresita Court, Chino, CA 91710
MLS# CV26217540Listed by: REMAX FOOTHILLS - New
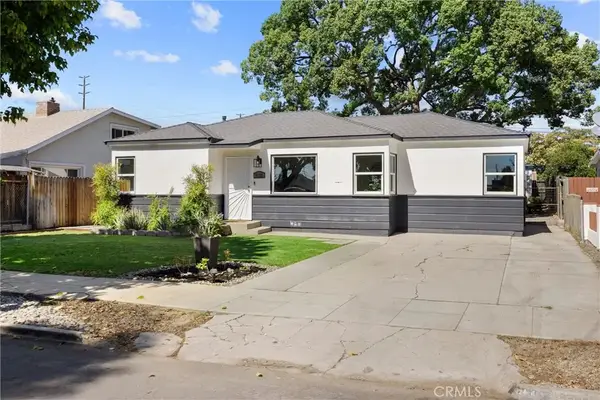 $675,000Active3 beds 1 baths1,082 sq. ft.
5132 Lincoln Avenue, Chino, CA 91710
MLS# CV26219257Listed by: KASE REAL ESTATE - New
 $709,900Active4 beds 4 baths2,263 sq. ft.
8350 Toyon Street, Chino, CA 91708
MLS# SW26219485Listed by: CENTURY 21 MASTERS - Open Sat, 1 to 4pmNew
 $730,000Active3 beds 3 baths1,823 sq. ft.
6954 Silverado, Chino, CA 91710
MLS# TR26216465Listed by: EXP REALTY OF CALIFORNIA INC - New
 $709,400Active4 beds 4 baths2,263 sq. ft.
8366 Toyon Street, Chino, CA 91708
MLS# SW26219291Listed by: CENTURY 21 MASTERS


Protect your home and budget from life's surprises with an Assurant Home Warranty, backed by a partner that supports you through every step of homeownership. Explore Plans.
© 2026 Better Homes and Gardens Real Estate LLC. An Anywhere Real Estate company. All rights reserved. Better Homes and Gardens® Real Estate is a registered trademark owned by Meredith Operations Corporation, licensed to Better Homes and Gardens Real Estate LLC and used with permission. Better Homes and Gardens Real Estate LLC fully supports the principles of the Fair Housing Act and the Equal Opportunity Act. Listing information is deemed reliable but is not guaranteed accurate.
Each office is independently owned and operated.
Any services or products provided by third parties are not provided by, affiliated with or related to Better Homes and Gardens Real Estate LLC, or its affiliated companies.