
6076 Walnut Avenue, Chino, CA 91710
Local realty services provided by:Better Homes and Gardens Real Estate Napolitano & Associates
6076 Walnut Avenue,Chino, CA 91710
$799,900
- 3 Beds
- 3 Baths
- 1,841 sq. ft.
- Single family
- Active
Upcoming open houses
- Sat, Oct 2411:00 am - 02:00 pm
- Sun, Oct 2511:00 am - 02:00 pm
Listed by: dale freitas
Office: dale freitas realty
MLS#:IV26221081
Source:San Diego MLS via CRMLS
Price summary
- Price:$799,900
- Price per sq. ft.:$434.49
About this home
A great home located in a very desirable area of Chino, Large living room area with built in desk w/ plenty of drawers for storage great for office use with plenty of room for furniture also has large window for lots of light & wood shutters, huge family room with decorative brick fireplace including vaulted ceiling with exposed beams, oversized kitchen with lots of storage space & additional built in desk, upgraded appliances dishwasher & built in double oven & very nice counter with room for chairs and wood shutters on windows, walk in closet in master bedroom plus large bathroom area with sitting area lots of room in laundry room with sink & 3/4 bath & direct access to garage & backyard for entry from the pool area, Newer water heater installed in 2025 & water source water system in garage, Large back yard with pool & spa Inc plus extra space with fruit trees, covered patio area for entertaining Inc. block wall fencing all around, 2 car garage plus oversized driveway with lots of room for parking...
Contact an agent
Home facts
- Year built:1976
- Listing ID #:IV26221081
- Added:10 day(s) ago
- Updated:October 22, 2026 at 02:41 PM
Rooms and interior
- Bedrooms:3
- Total bathrooms:3
- Full bathrooms:3
- Kitchen Description:Double Oven, Gas Oven, Gas Range
- Living area:1,841 sq. ft.
Heating and cooling
- Cooling:Central Forced Air
- Heating:Forced Air Unit
Structure and exterior
- Roof:Composition
- Year built:1976
- Building area:1,841 sq. ft.
- Construction Materials:Frame, Stucco
- Exterior Features:Concrete, Covered
- Levels:1 Story
Utilities
- Water:Public
- Sewer:Public Sewer
Finances and disclosures
- Price:$799,900
- Price per sq. ft.:$434.49
Features and amenities
- Appliances:Double Oven, Gas Oven, Gas Range
- Pool features:Below Ground, Fenced, Heated, Private
Parking
- Total parking spaces:2
- Parking description:Direct Garage Access
- Garage spaces:2
 This information is deemed reliable but not guaranteed. You should rely on this information only to decide whether or not to further investigate a particular property. BEFORE MAKING ANY OTHER DECISION, YOU SHOULD PERSONALLY INVESTIGATE THE FACTS (e.g. square footage and lot size) with the assistance of an appropriate professional. You may use this information only to identify properties you may be interested in investigating further. All uses except for personal, non-commercial use in accordance with the foregoing purpose are prohibited. Redistribution or copying of this information, any photographs or video tours is strictly prohibited. This information is derived from the Internet Data Exchange (IDX) service provided by San Diego MLS®. Displayed property listings may be held by a brokerage firm other than the broker and/or agent responsible for this display. The information and any photographs and video tours and the compilation from which they are derived is protected by copyright. Compilation © 2020 San Diego MLS®, Inc.
New listings near 6076 Walnut Avenue
- Coming Soon
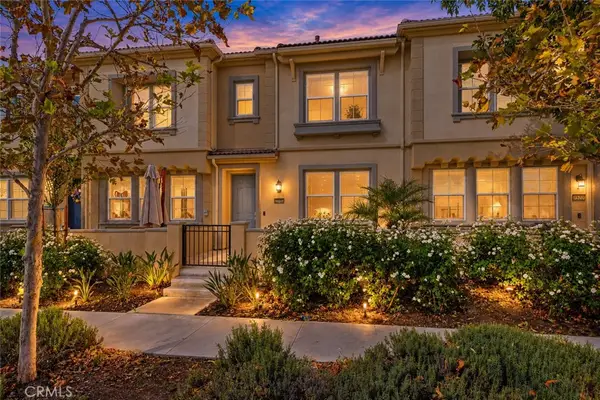 $599,999Coming Soon3 beds 3 baths1,485 sq. ft.
7568 Spitfire, Chino, CA 91708
MLS# CV26228165Listed by: RE/MAX TOP PRODUCERS - Coming Soon
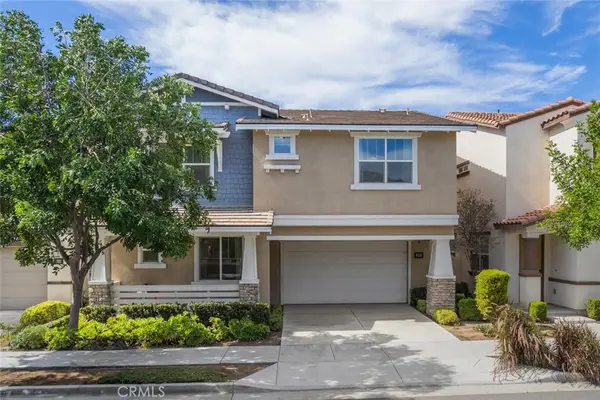 $888,000Coming Soon5 beds 3 baths2,713 sq. ft.
13852 Rio Bravo Avenue, Chino, CA 91710
MLS# TR26224275Listed by: UNIVERSAL ELITE INC. - Coming Soon
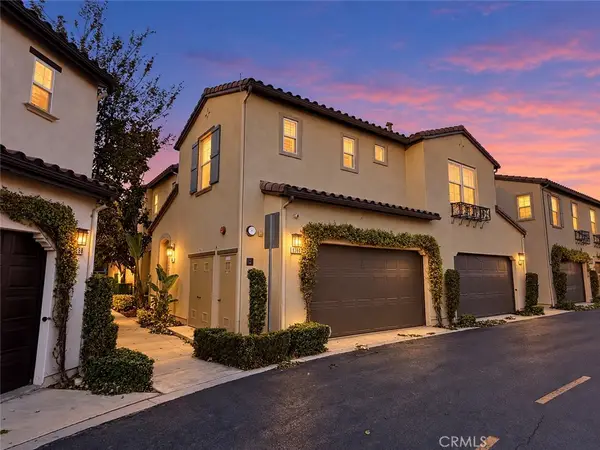 $625,000Coming Soon4 beds 2 baths2,022 sq. ft.
8360 Ranger, Chino, CA 91708
MLS# TR26225605Listed by: COLDWELL BANKER TRI-COUNTIES R - Coming Soon
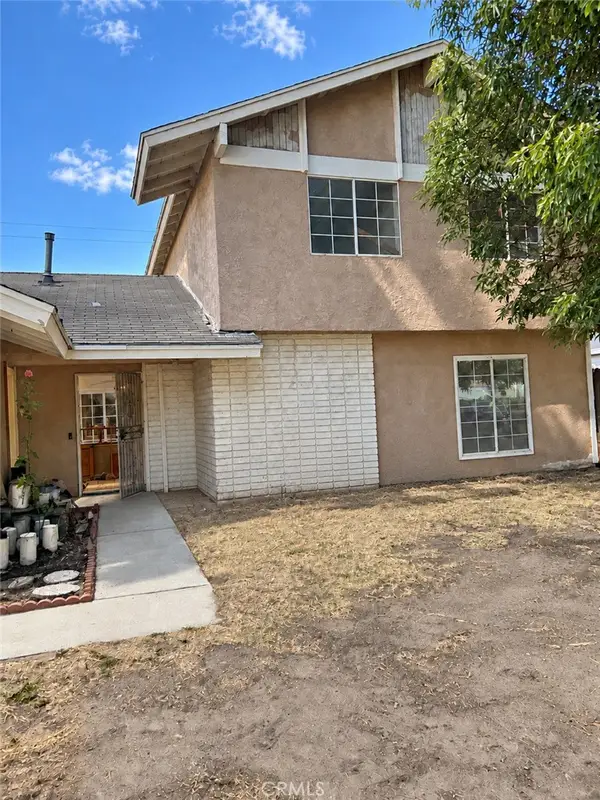 $750,000Coming Soon4 beds 2 baths1,746 sq. ft.
12176 Telephone Ave, Chino, CA 91710
MLS# IG26221222Listed by: PONCE & PONCE REALTY, INC - Open Sat, 12 to 3pmNew
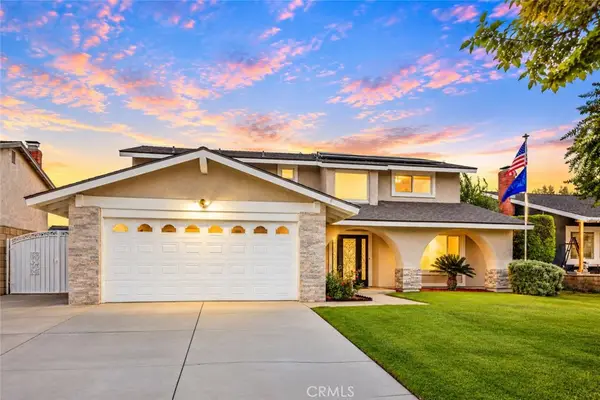 $899,000Active4 beds 3 baths2,286 sq. ft.
13368 San Marcos Place, Chino, CA 91710
MLS# IV26226194Listed by: COMPASS - Open Sat, 12 to 3pmNew
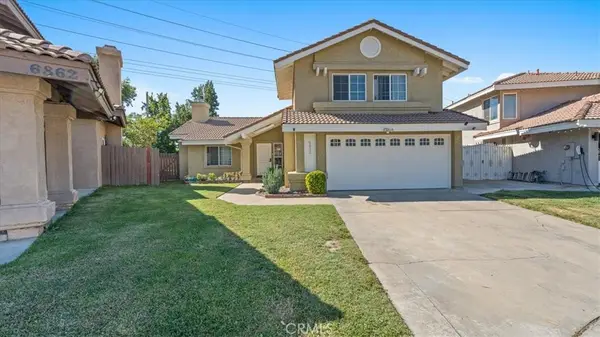 $795,000Active4 beds 3 baths1,817 sq. ft.
6852 Cloud Crest, Chino, CA 91710
MLS# CV26213455Listed by: EXP REALTY OF GREATER LOS ANGELES - New
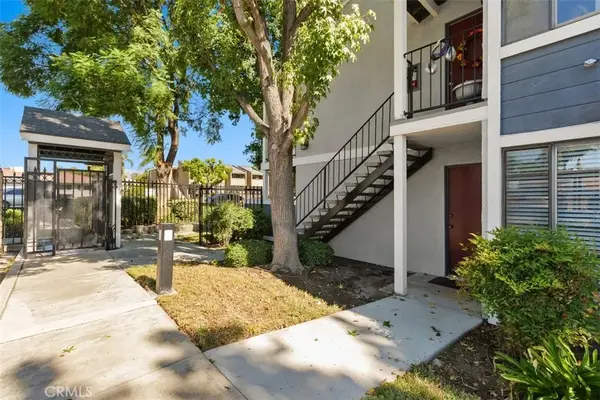 $399,000Active2 beds 2 baths809 sq. ft.
5165 Walnut #1, Chino, CA 91710
MLS# TR26227780Listed by: KELLER WILLIAMS PREMIER PROP - New
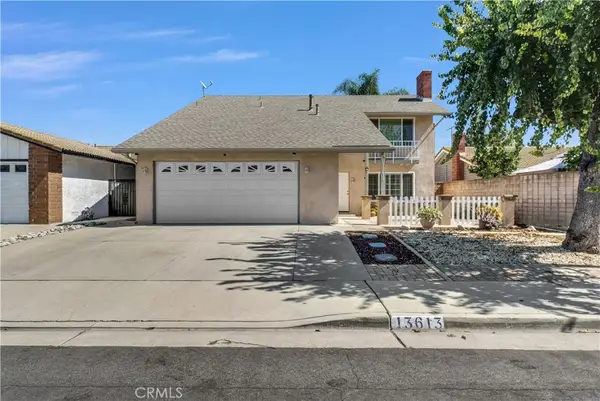 $749,900Active4 beds 3 baths1,880 sq. ft.
13613 Wilbur, Chino, CA 91710
MLS# TR26225011Listed by: CENTURY 21 MASTERS - Open Sat, 1 to 4pmNew
 $548,000Active2 beds 3 baths1,378 sq. ft.
6979 Vining Street, Chino, CA 91710
MLS# WS26225320Listed by: PINNACLE REAL ESTATE GROUP - Open Sat, 10am to 2pmNew
 $780,000Active4 beds 2 baths1,696 sq. ft.
12439 Catalpa Avenue, Chino, CA 91710
MLS# CV26225417Listed by: REAL BROKERAGE TECHNOLOGIES, I


Protect your home and budget from life's surprises with an Assurant Home Warranty, backed by a partner that supports you through every step of homeownership. Explore Plans.
© 2026 Better Homes and Gardens Real Estate LLC. An Anywhere Real Estate company. All rights reserved. Better Homes and Gardens® Real Estate is a registered trademark owned by Meredith Operations Corporation, licensed to Better Homes and Gardens Real Estate LLC and used with permission. Better Homes and Gardens Real Estate LLC fully supports the principles of the Fair Housing Act and the Equal Opportunity Act. Listing information is deemed reliable but is not guaranteed accurate.
Each office is independently owned and operated.
Any services or products provided by third parties are not provided by, affiliated with or related to Better Homes and Gardens Real Estate LLC, or its affiliated companies.