
7348 Lunaria Lane, Chino, CA 91708
Local realty services provided by:Better Homes and Gardens Real Estate Wine Country Group
Listed by: mike santos
Office: realty masters & associates909-993-5710
MLS#:TR26101336
Source:CRMLS
Price summary
- Price:$714,988
- Price per sq. ft.:$373.75
- Monthly HOA dues:$270
About this home
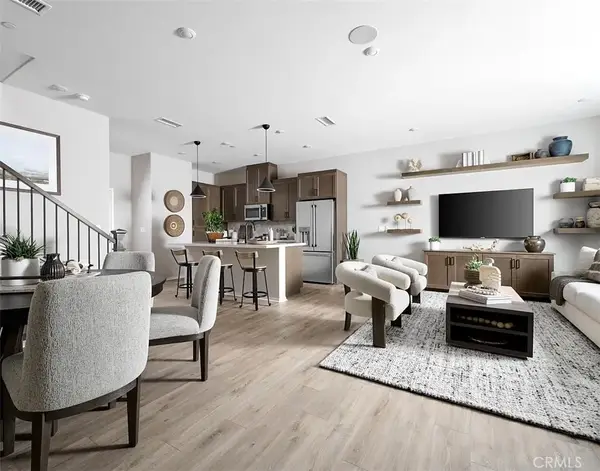
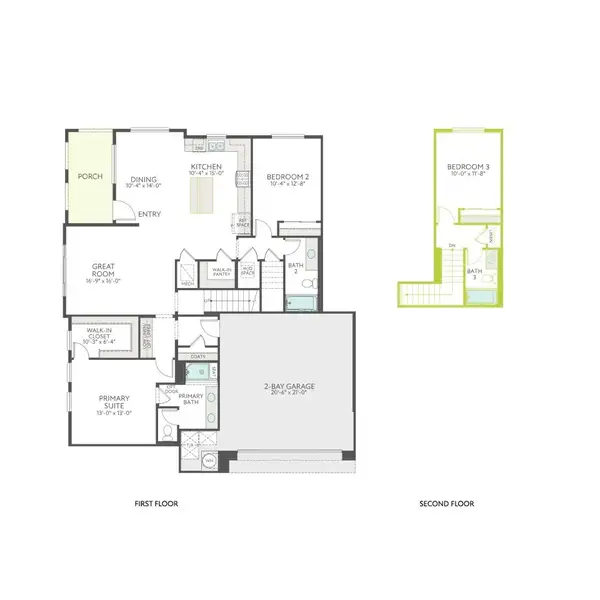
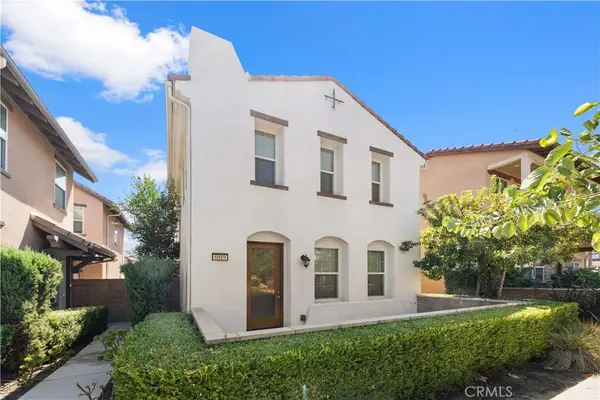
Welcome to this beautiful END-UNIT townhome located in a NEWER community at The Preserve in Chino, within the highly sought-after CHINO HILLS HIGH School and CAL AERO Preserve Academy elementary/middle school boundaries. Built in 2023, this two-story residence offers PAID-OFF 12-panel solar and ALL-ELECTRIC appliances, heating, and water heater. Featuring 1,913 sq. ft. of living space, 4 bedrooms, a spacious LOFT, and 3 full bathrooms, including a convenient DOWNSTAIRS BEDROOM and full bath. The home features a welcoming OPEN-CONCEPT layout filled with natural light, offering a comfortable living area that flows seamlessly into the dining area and kitchen. The good-sized BACKYARD with a concrete patio and SYNTHETIC GRASS provides the perfect space for entertainment, family gatherings, or a children’s play area. The community POOL and SPA are conveniently located nearby, enhancing the comfort and lifestyle this home offers. The modern kitchen features white square-edge cabinetry, quartz countertops, a pull-out trash bin, and stainless-steel electric appliances. Additional upgrades include Luxury Vinyl Plank flooring, UPGRADED carpet, a Wi-Fi-enabled smart thermostat, a RING doorbell camera and alarm system, rain gutters, recessed lighting throughout, mirrored wardrobe bypass doors in all secondary bedrooms, and a primary bathroom with a separate tub and shower. Includes refrigerator, washer, and dryer. With HOA-maintained front yard landscaping, energy-efficient features, and access to community amenities, this home offers the perfect blend of modern design, comfort, convenience, and low-maintenance living....
Contact an agent
Home facts
- Year built:2023
- Listing ID #:TR26101336
- Added:136 day(s) ago
- Updated:September 19, 2026 at 01:24 PM
Rooms and interior
- Bedrooms:4
- Total bathrooms:3
- Full bathrooms:3
- Flooring:Carpet, Vinyl
- Kitchen Description:Dishwasher, Electric Range, Free Standing Range, Microwave, Range Hood, Refrigerator, Vented Exhaust Fan, Washer
- Living area:1,913 sq. ft.
Heating and cooling
- Cooling:Central Air, Whole House Fan
- Heating:Central Furnace, Electric, Forced Air
- Central air:Yes
Structure and exterior
- Roof:Concrete, Spanish Tile
- Year built:2023
- Building area:1,913 sq. ft.
- Lot area:0.02 Acres
- Lot Features:Back Yard, Yard
- Architectural Style:Spanish
- Construction Materials:Stucco
- Exterior Features:Concrete Patio, Patio
- Foundation Description:Slab
- Levels:2 Story
Schools
- High school:Chino Hills
Utilities
- Water:Public
- Sewer:Public Sewer, Sewer Connected
Finances and disclosures
- Price:$714,988
- Price per sq. ft.:$373.75
Features and amenities
- Appliances:Dishwasher, Dryer, Electric Range, Electric Water Heater, Free Standing Range, Microwave, Range Hood, Refrigerator, Vented Exhaust Fan, Washer
- Laundry features:Dryer, Inside, Laundry Room, On Upper Level, Washer
- Amenities:Barbecue, Carbon Monoxide Detectors, Dog Park, Double Pane Windows, Loft, Maintenance Front Yard, Open Floorplan, Outdoor Cooking Area, Picnic Area, Playground, Pool, Rain Gutters, Recessed Lighting, Security System, Smoke Detectors, Sport Court, Walk In Closets
- Pool features:Association Pool, Community Pool, In Ground, Pool
Parking
- Total parking spaces:2
- Parking description:Direct Access, Garage, Shared Driveway
- Garage:Yes
- Garage spaces:2
New listings near 7348 Lunaria Lane
- Coming Soon
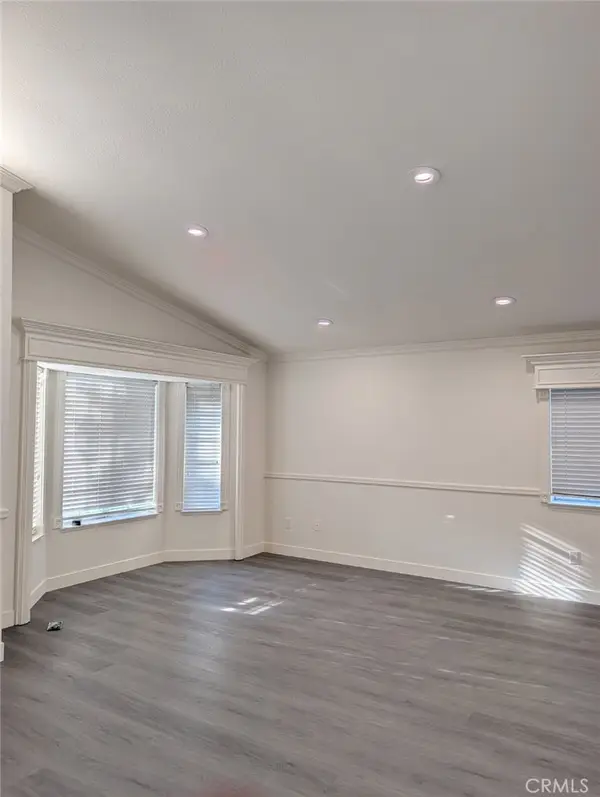 $798,800Coming Soon3 beds 3 baths1,599 sq. ft.
13041 Orange, Chino, CA 91710
MLS# TR26206245Listed by: FIRST TEAM REAL ESTATE - Coming Soon
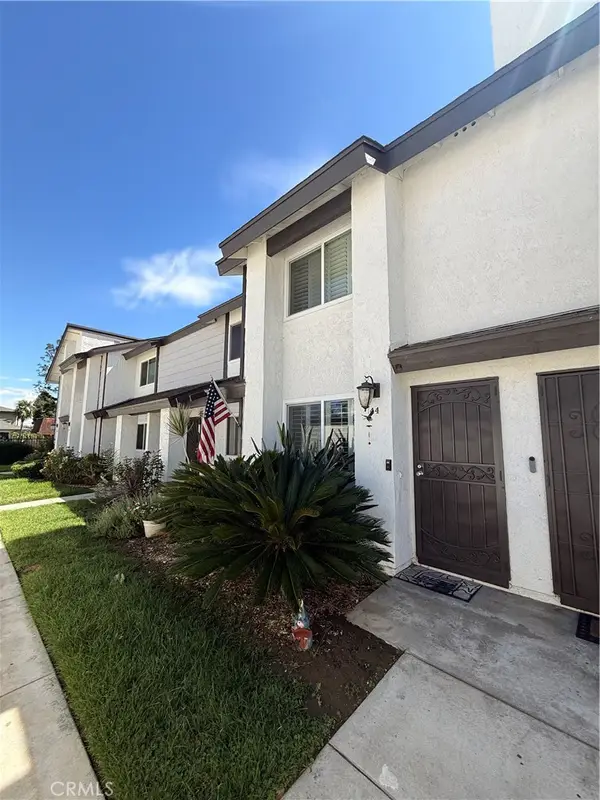 $386,000Coming Soon2 beds 2 baths1,024 sq. ft.
12836 12th Street #44, Chino, CA 91710
MLS# IV26198987Listed by: NEST REAL ESTATE - Open Sat, 1 to 4pmNew
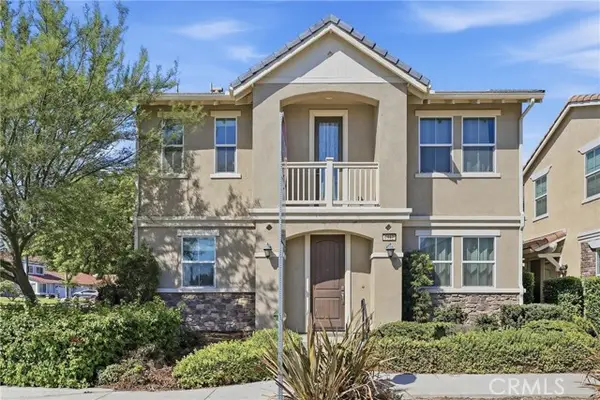 $868,000Active4 beds 3 baths2,811 sq. ft.
6912 Ivy Drive, Chino, CA 91710
MLS# AR26202158Listed by: COLDWELL BANKER REALTY
- Open Sat, 1 to 4pmNew
 $868,000Active4 beds 3 baths2,811 sq. ft.
6912 Ivy Drive, Chino, CA 91710
MLS# AR26202158Listed by: COLDWELL BANKER REALTY - New
 $682,261Active3 beds 3 baths1,541 sq. ft.
16122 Currant Lane, Chino, CA 91708
MLS# OC26205292Listed by: TRI POINTE HOMES, INC - New
 $678,921Active3 beds 3 baths1,711 sq. ft.
16150 E Preserve Loop, Chino, CA 91708
MLS# OC26201841Listed by: TRI POINTE HOMES, INC - New
 $646,888Active3 beds 3 baths1,642 sq. ft.
6919 Ivy, Chino, CA 91710
MLS# AR26205218Listed by: PINNACLE REAL ESTATE GROUP - New
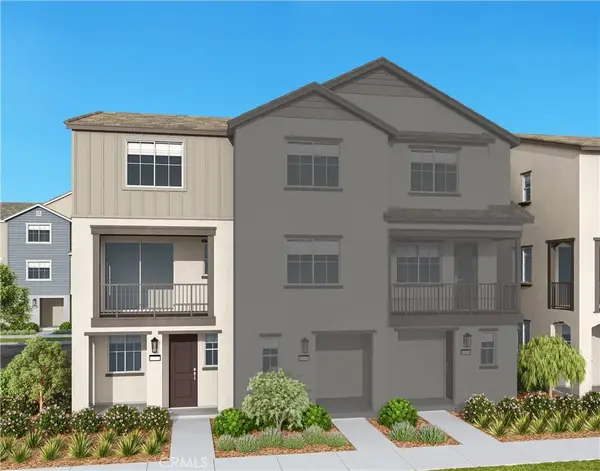 $636,400Active3 beds 3 baths1,994 sq. ft.
16073 W Preserve Loop, Chino, CA 91708
MLS# OC26202804Listed by: TRI POINTE HOMES, INC - New
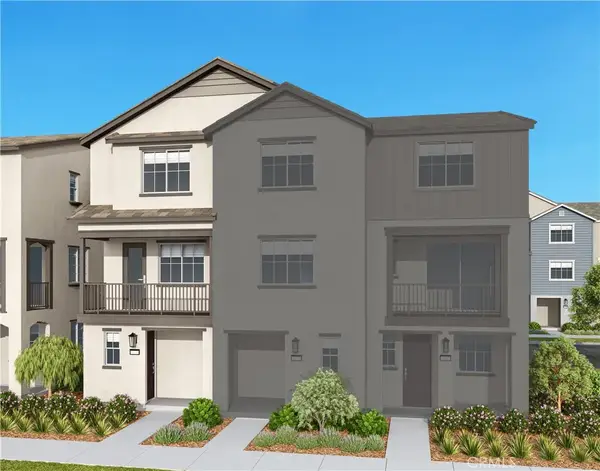 $581,600Active3 beds 4 baths1,668 sq. ft.
16077 W Preserve Loop, Chino, CA 91708
MLS# OC26205270Listed by: TRI POINTE HOMES, INC - New
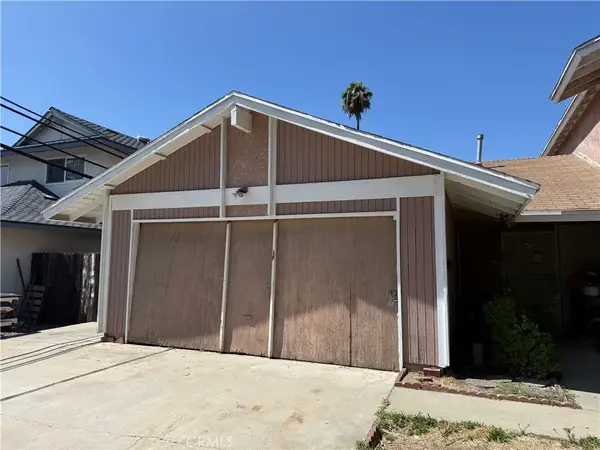 $680,000Active4 beds 2 baths1,746 sq. ft.
12176 Telephone, Chino, CA 91710
MLS# SW26204222Listed by: REALTY ONE GROUP PACIFIC


Protect your home and budget from life's surprises with an Assurant Home Warranty, backed by a partner that supports you through every step of homeownership. Explore Plans.
© 2026 Better Homes and Gardens Real Estate LLC. An Anywhere Real Estate company. All rights reserved. Better Homes and Gardens® Real Estate is a registered trademark owned by Meredith Operations Corporation, licensed to Better Homes and Gardens Real Estate LLC and used with permission. Better Homes and Gardens Real Estate LLC fully supports the principles of the Fair Housing Act and the Equal Opportunity Act. Listing information is deemed reliable but is not guaranteed accurate.
Each office is independently owned and operated.
Any services or products provided by third parties are not provided by, affiliated with or related to Better Homes and Gardens Real Estate LLC, or its affiliated companies.