
7448 Desert Holly St, Chino, CA 91708
Local realty services provided by:Better Homes and Gardens Real Estate Napolitano & Associates
7448 Desert Holly St,Chino, CA 91708
$600,000
- 4 Beds
- 4 Baths
- - sq. ft.
- Condominium
- Sold
Listed by: darren shepherd
Office: compass
MLS#:OC26168776
Source:San Diego MLS via CRMLS
Sorry, we are unable to map this address
Price summary
- Price:$600,000
- Monthly HOA dues:$238
About this home
A thoughtfully upgraded three level residence in The Preserve, built by Tri Pointe in 2021 and finished with a level of care you rarely find at this price. Wide plank flooring runs through the open first level to a kitchen dressed in white granite with soft grey veining, framed by a full tile backsplash and centered on an island custom expanded in both length and width, giving you real room to prep, serve, and gather. Designer Roman shades in the living room, kitchen, and den soften the light, and a roller shade tempers the glare through the oversized slider. Double barn doors open to a fourth bedroom, currently used as a den, with a full bath just across the hall. On the third level, a loft with its own private bath becomes a natural second living space, well suited to guests, a media room, or quiet work. The primary suite is anchored by a custom nine foot cabinet wall, arranged today for a shoe collection and easily adapted to wardrobe or storage. Upgraded carpet over a premium performance pad gives every bedroom a softer feel underfoot. The garage was given the same attention, finished in red and black checkerboard Swisstrack flooring with wrap around cabinetry and a built in work bench, all under lifetime warranty. A fully integrated smart home puts the alarm, thermostat, lighting, front door, and garage a single touch away. Solar keeps energy costs down, a new tankless water heater was installed in September 2025, and the rear yard is finished in pavers....
Contact an agent
Home facts
- Year built:2021
- Listing ID #:OC26168776
- Added:48 day(s) ago
- Updated:September 22, 2026 at 06:48 AM
Rooms and interior
- Bedrooms:4
- Total bathrooms:4
- Full bathrooms:4
- Flooring:Carpet, Laminate
- Kitchen Description:Dishwasher, Disposal, Freezer, Gas Oven, Gas Range, Microwave, Pantry, Refrigerator
Heating and cooling
- Cooling:Central Forced Air
- Heating:Forced Air Unit
Structure and exterior
- Roof:Tile/Clay
- Year built:2021
- Architectural Style:Traditional
- Construction Materials:Stucco
- Exterior Features:Concrete, Covered, Patio, Patio Open
- Levels:3 Story
Utilities
- Water:Public, Water Connected
- Sewer:Public Sewer, Sewer Connected
Finances and disclosures
- Price:$600,000
Features and amenities
- Appliances:Dishwasher, Disposal, Freezer, Gas Oven, Gas Range, Microwave, Refrigerator
- Pool features:Association, Community/Common, Pool
- Smart home:Yes
Parking
- Total parking spaces:2
- Parking description:Garage
- Garage spaces:2
 This information is deemed reliable but not guaranteed. You should rely on this information only to decide whether or not to further investigate a particular property. BEFORE MAKING ANY OTHER DECISION, YOU SHOULD PERSONALLY INVESTIGATE THE FACTS (e.g. square footage and lot size) with the assistance of an appropriate professional. You may use this information only to identify properties you may be interested in investigating further. All uses except for personal, non-commercial use in accordance with the foregoing purpose are prohibited. Redistribution or copying of this information, any photographs or video tours is strictly prohibited. This information is derived from the Internet Data Exchange (IDX) service provided by San Diego MLS®. Displayed property listings may be held by a brokerage firm other than the broker and/or agent responsible for this display. The information and any photographs and video tours and the compilation from which they are derived is protected by copyright. Compilation © 2020 San Diego MLS®, Inc.
New listings near 7448 Desert Holly St
- Coming Soon
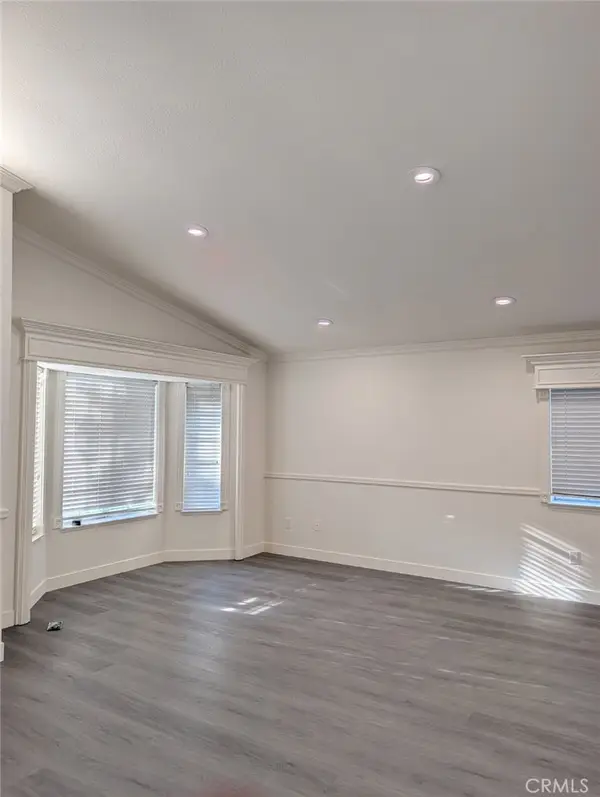 $798,800Coming Soon3 beds 3 baths1,599 sq. ft.
13041 Orange, Chino, CA 91710
MLS# TR26206245Listed by: FIRST TEAM REAL ESTATE - Coming Soon
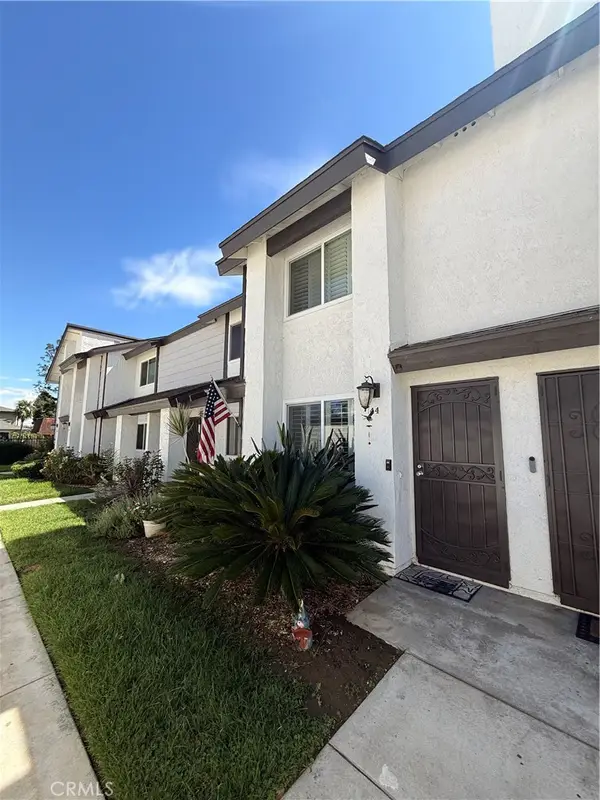 $386,000Coming Soon2 beds 2 baths1,024 sq. ft.
12836 12th Street #44, Chino, CA 91710
MLS# IV26198987Listed by: NEST REAL ESTATE - Open Sat, 1 to 4pmNew
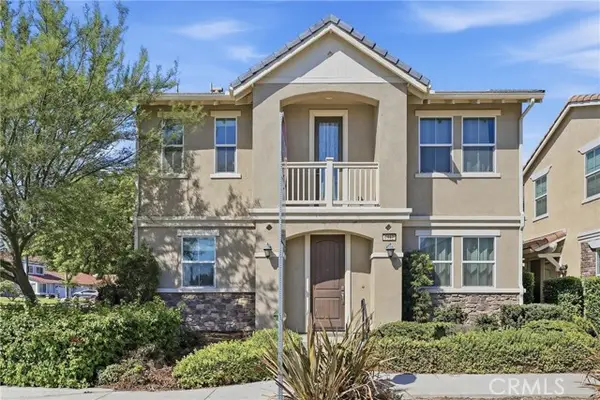 $868,000Active4 beds 3 baths2,811 sq. ft.
6912 Ivy Drive, Chino, CA 91710
MLS# AR26202158Listed by: COLDWELL BANKER REALTY - Open Sat, 1 to 4pmNew
 $868,000Active4 beds 3 baths2,811 sq. ft.
6912 Ivy Drive, Chino, CA 91710
MLS# AR26202158Listed by: COLDWELL BANKER REALTY - New
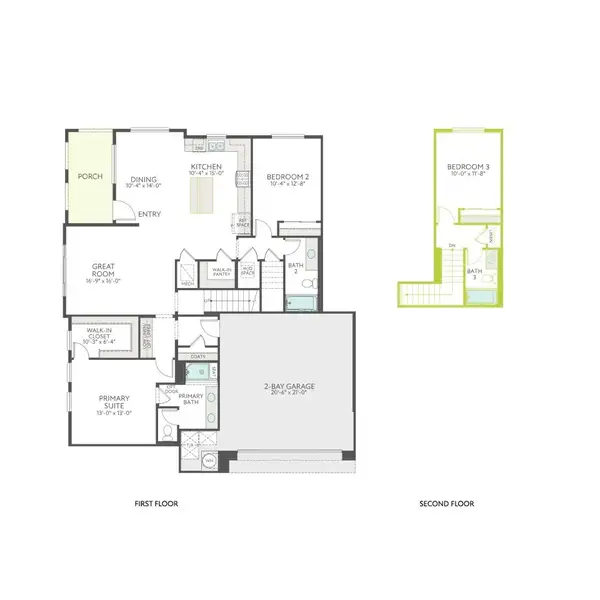 $678,921Active3 beds 3 baths1,711 sq. ft.
16150 E Preserve Loop, Chino, CA 91708
MLS# OC26201841Listed by: TRI POINTE HOMES, INC - New
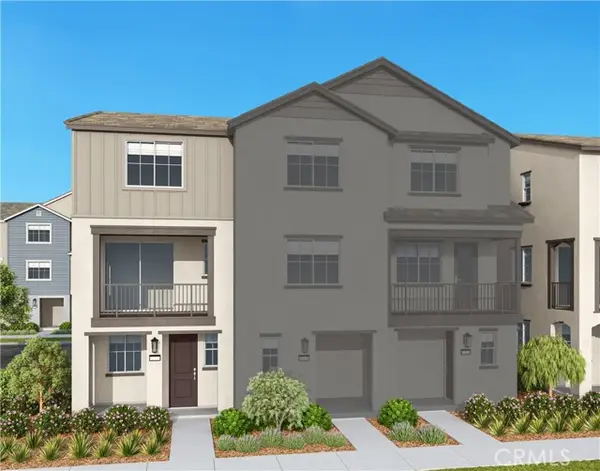 $636,400Active3 beds 3 baths1,994 sq. ft.
16073 Preserve Loop, Chino, CA 91708
MLS# OC26202804Listed by: TRI POINTE HOMES, INC - New
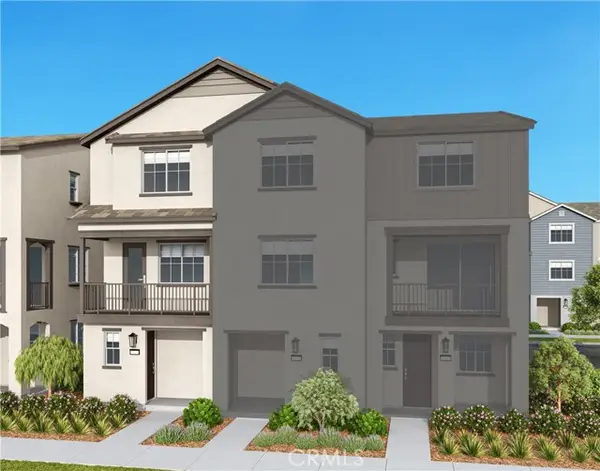 $581,600Active3 beds 4 baths1,668 sq. ft.
16077 Preserve Loop, Chino, CA 91708
MLS# OC26205270Listed by: TRI POINTE HOMES, INC - New
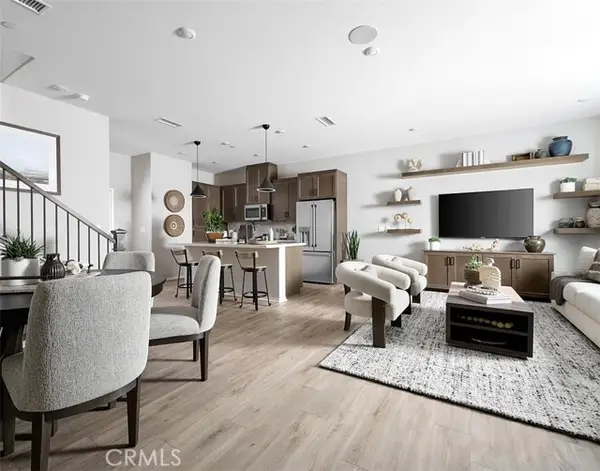 $682,261Active3 beds 3 baths1,541 sq. ft.
16122 Currant Lane, Chino, CA 91708
MLS# OC26205292Listed by: TRI POINTE HOMES, INC - New
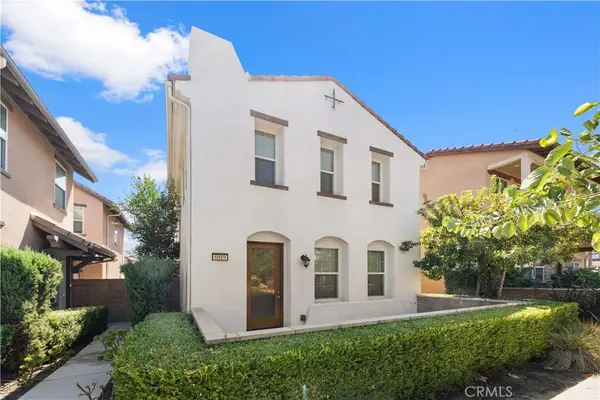 $646,888Active3 beds 3 baths1,642 sq. ft.
6919 Ivy, Chino, CA 91710
MLS# AR26205218Listed by: PINNACLE REAL ESTATE GROUP - New
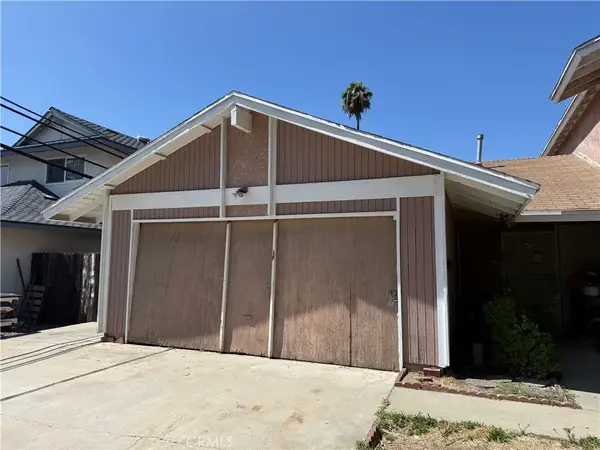 $680,000Active4 beds 2 baths1,746 sq. ft.
12176 Telephone, Chino, CA 91710
MLS# SW26204222Listed by: REALTY ONE GROUP PACIFIC


Protect your home and budget from life's surprises with an Assurant Home Warranty, backed by a partner that supports you through every step of homeownership. Explore Plans.
© 2026 Better Homes and Gardens Real Estate LLC. An Anywhere Real Estate company. All rights reserved. Better Homes and Gardens® Real Estate is a registered trademark owned by Meredith Operations Corporation, licensed to Better Homes and Gardens Real Estate LLC and used with permission. Better Homes and Gardens Real Estate LLC fully supports the principles of the Fair Housing Act and the Equal Opportunity Act. Listing information is deemed reliable but is not guaranteed accurate.
Each office is independently owned and operated.
Any services or products provided by third parties are not provided by, affiliated with or related to Better Homes and Gardens Real Estate LLC, or its affiliated companies.