
8356 Toyon Street, Chino, CA 91708
Local realty services provided by:Better Homes and Gardens Real Estate Everything Real Estate
8356 Toyon Street,Chino, CA 91708
$713,450
- 4 Beds
- 4 Baths
- 2,218 sq. ft.
- Condominium
- Pending
Listed by: todd myatt, karen myatt
Office: century 21 masters888-862-1194
MLS#:SW26151667
Source:CRMLS
Price summary
- Price:$713,450
- Price per sq. ft.:$321.66
- Monthly HOA dues:$259
About this home
NEW CONSTRUCTION! Includes Upgraded Flooring! This new three-story home boasts an open layout designed for modern living. The downstairs bedroom includes its own private bathroom—offering flexibility for guests, aging parents or anyone who values main-level accessibility. On the second floor, the Great Room connects seamlessly with the dining area and kitchen, creating an open environment perfect for entertaining and everyday life, while a covered deck provides a space for fresh air and outdoor leisure. The top floor delivers peaceful relaxation with a owner's suite complete with spa-inspired bath and walk-in closet, accompanied by two additional bedrooms.
Pathway at The Preserve are new single-family homes for sale in Chino, CA. Enjoy an amenity-rich lifestyle with access to multiple clubhouses, a sparkling swimming pool, over 30 acres of parks, sports courts, fitness centers and a shaded playground.
Contact an agent
Home facts
- Year built:2026
- Listing ID #:SW26151667
- Added:102 day(s) ago
- Updated:September 19, 2026 at 07:51 AM
Rooms and interior
- Bedrooms:4
- Total bathrooms:4
- Full bathrooms:3
- Half bathrooms:1
- Kitchen Description:Built In Range, Dishwasher, Electric Range, Microwave, Pantry, Walk In Pantry
- Living area:2,218 sq. ft.
Heating and cooling
- Cooling:Central Air
- Heating:Central Furnace
- Central air:Yes
Structure and exterior
- Roof:Tile
- Year built:2026
- Building area:2,218 sq. ft.
- Lot Features:Level with Street
- Construction Materials:Frame, Stucco
- Exterior Features:Covered Patio, Deck
- Foundation Description:Slab
- Levels:Three Or More
Utilities
- Water:Public, Water Connected
- Sewer:Public Sewer, Sewer Connected
Finances and disclosures
- Price:$713,450
- Price per sq. ft.:$321.66
Features and amenities
- Appliances:Built In Range, Dishwasher, Disposal, Electric Range, Microwave
- Laundry features:Inside, Laundry Room, On Upper Level
- Amenities:Barbecue, Carbon Monoxide Detectors, Clubhouse, Dog Park, Fitness Center, Maintenance Grounds, Meeting Room, Meeting/Banquet/Party Room, Open Floorplan, Outdoor Cooking Area, Paddle Tennis, Pantry, Pickleball, Picnic Area, Playground, Pool, Recessed Lighting, Recreation Area, Smoke Detectors, Tennis Courts, Trails, Walk In Closets
- Pool features:Association Pool, In Ground, Pool
Parking
- Total parking spaces:2
- Parking description:Direct Access, Garage
- Garage:Yes
- Garage spaces:2
New listings near 8356 Toyon Street
- Coming Soon
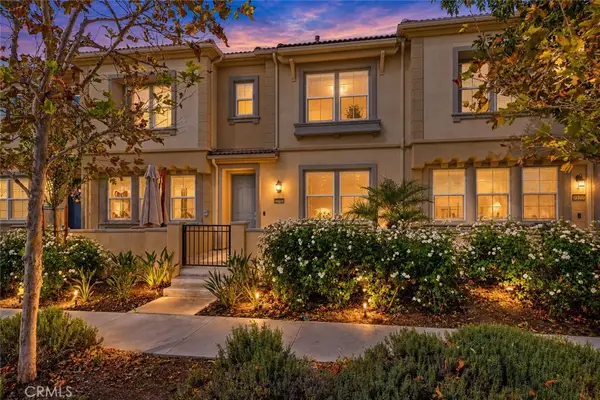 $599,999Coming Soon3 beds 3 baths1,485 sq. ft.
7568 Spitfire, Chino, CA 91708
MLS# CV26228165Listed by: RE/MAX TOP PRODUCERS - Coming Soon
 $888,000Coming Soon5 beds 3 baths2,713 sq. ft.
13852 Rio Bravo Avenue, Chino, CA 91710
MLS# TR26224275Listed by: UNIVERSAL ELITE INC. - Coming Soon
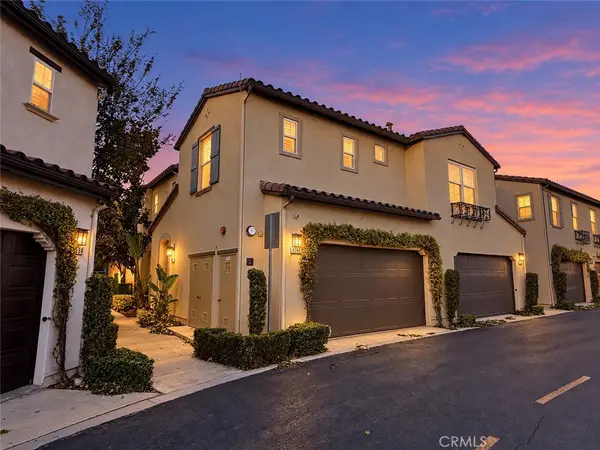 $625,000Coming Soon4 beds 2 baths2,022 sq. ft.
8360 Ranger, Chino, CA 91708
MLS# TR26225605Listed by: COLDWELL BANKER TRI-COUNTIES R - Coming Soon
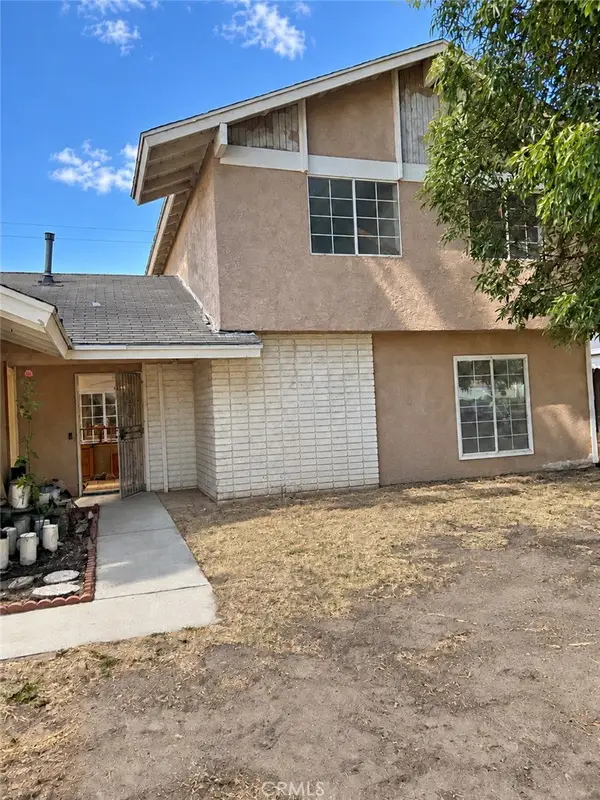 $750,000Coming Soon4 beds 2 baths1,746 sq. ft.
12176 Telephone Ave, Chino, CA 91710
MLS# IG26221222Listed by: PONCE & PONCE REALTY, INC - Open Sat, 12 to 3pmNew
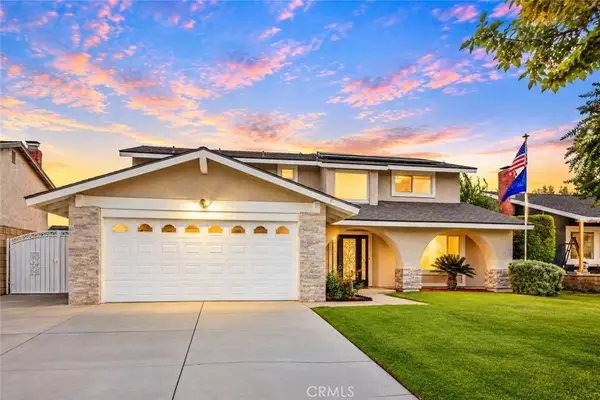 $899,000Active4 beds 3 baths2,286 sq. ft.
13368 San Marcos Place, Chino, CA 91710
MLS# IV26226194Listed by: COMPASS - Open Sat, 12 to 3pmNew
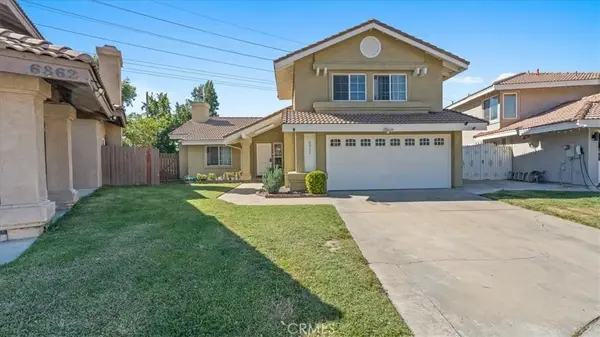 $795,000Active4 beds 3 baths1,817 sq. ft.
6852 Cloud Crest, Chino, CA 91710
MLS# CV26213455Listed by: EXP REALTY OF GREATER LOS ANGELES - New
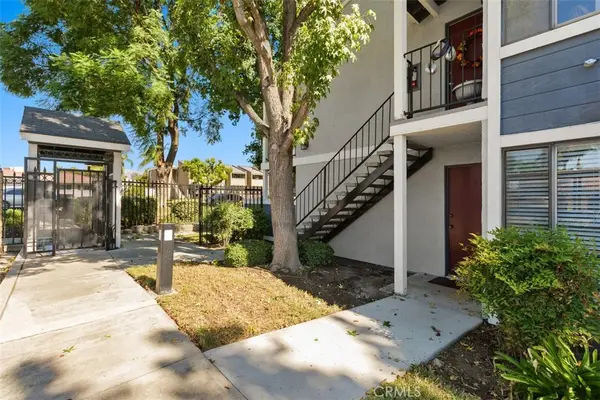 $399,000Active2 beds 2 baths809 sq. ft.
5165 Walnut #1, Chino, CA 91710
MLS# TR26227780Listed by: KELLER WILLIAMS PREMIER PROP - New
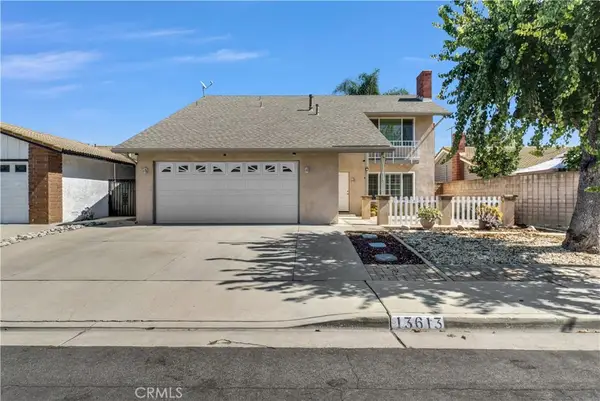 $749,900Active4 beds 3 baths1,880 sq. ft.
13613 Wilbur, Chino, CA 91710
MLS# TR26225011Listed by: CENTURY 21 MASTERS - Open Sat, 1 to 4pmNew
 $548,000Active2 beds 3 baths1,378 sq. ft.
6979 Vining Street, Chino, CA 91710
MLS# WS26225320Listed by: PINNACLE REAL ESTATE GROUP - Open Sat, 10am to 2pmNew
 $780,000Active4 beds 2 baths1,696 sq. ft.
12439 Catalpa Avenue, Chino, CA 91710
MLS# CV26225417Listed by: REAL BROKERAGE TECHNOLOGIES, I


Protect your home and budget from life's surprises with an Assurant Home Warranty, backed by a partner that supports you through every step of homeownership. Explore Plans.
© 2026 Better Homes and Gardens Real Estate LLC. An Anywhere Real Estate company. All rights reserved. Better Homes and Gardens® Real Estate is a registered trademark owned by Meredith Operations Corporation, licensed to Better Homes and Gardens Real Estate LLC and used with permission. Better Homes and Gardens Real Estate LLC fully supports the principles of the Fair Housing Act and the Equal Opportunity Act. Listing information is deemed reliable but is not guaranteed accurate.
Each office is independently owned and operated.
Any services or products provided by third parties are not provided by, affiliated with or related to Better Homes and Gardens Real Estate LLC, or its affiliated companies.