
8542 Cougar Court, Chino, CA 91708
Local realty services provided by:Better Homes and Gardens Real Estate Haven Properties
Upcoming open houses
- Sat, Nov 1412:00 pm - 03:00 pm
- Sun, Nov 1501:00 pm - 04:00 pm
Listed by: john gray, sandi clark
Office: first team real estate949-857-2121
MLS#:OC26230985
Source:CRMLS
Price summary
- Price:$815,000
- Price per sq. ft.:$388.1
- Monthly HOA dues:$206
About this home
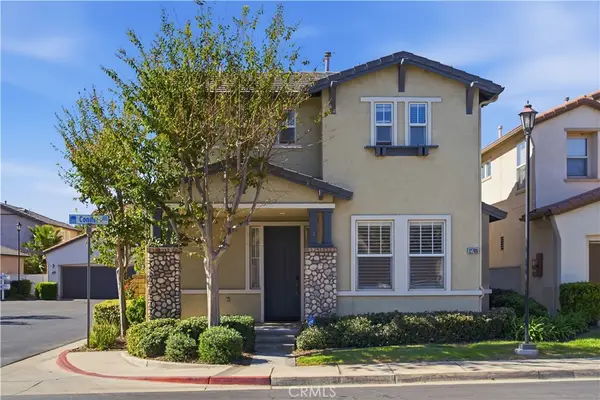
WHY WAIT FOR NEW CONSTRUCTION? Welcome to 8542 Cougar Ct, a beautifully upgraded, approximately two-year-old KB Home in Rembrandt at Contour, offering nearly $100,000 in upgrades and fully paid solar! Situated on a desirable corner lot, this impressive residence features 4 bedrooms, 3 bathrooms, approximately 2,100 square feet, plus a spacious upstairs loft. A convenient downstairs bedroom offers wonderful flexibility for guests, a home office, or multigenerational living. Step inside to discover stylish luxury vinyl plank flooring, elegant quartz countertops, and an inviting floor plan designed for comfortable everyday living and effortless entertaining. The versatile upstairs loft provides additional space for a media room, playroom, or home office. A direct-access two-car garage adds everyday convenience. And there's so much to enjoy beyond your front door! Residents of Rembrandt at Contour have access to their own neighborhood swimming pool, pickleball court, and lovely park—perfect for enjoying Southern California's beautiful weather. Conveniently located near Highways 60, 71, and 91, the community offers access to Orange and Riverside Counties, major employment centers, and Ontario International Airport. Shopping, dining, and entertainment are nearby at Town Center at the Preserve, Chino Spectrum Towne Center, and The Shoppes at Chino Hills. Outdoor enthusiasts will appreciate the nearby parks, golf courses, and Chino Hills State Park, offering hiking, biking, horseback riding, and camping opportunities. Nearly new, beautifully upgraded, and ideally located—why wait when so much is already here? Come discover everything 8542 Cougar Ct has to offer!...
Contact an agent
Home facts
- Year built:2024
- Listing ID #:OC26230985
- Added:2 day(s) ago
- Updated:November 13, 2026 at 05:07 PM
Rooms and interior
- Bedrooms:4
- Total bathrooms:3
- Full bathrooms:3
- Flooring:Vinyl
- Kitchen Description:Dishwasher, Electric Cooktop, Electric Oven, Microwave, Refrigerator, Washer, Water To Refrigerator
- Living area:2,100 sq. ft.
Heating and cooling
- Cooling:Central Air
- Heating:Central Furnace
- Central air:Yes
Structure and exterior
- Roof:Tile
- Year built:2024
- Building area:2,100 sq. ft.
- Lot area:0.02 Acres
- Lot Features:Corner Lot, Cul De Sac, Landscaped, Near Park
- Architectural Style:Mediterranean
- Construction Materials:Stucco
- Exterior Features:Concrete Patio, Patio
- Foundation Description:Slab
- Levels:2 Story
Schools
- High school:Chino
Utilities
- Water:Public
- Sewer:Public Sewer
Finances and disclosures
- Price:$815,000
- Price per sq. ft.:$388.1
Features and amenities
- Appliances:Dishwasher, Disposal, Dryer, Electric Cooktop, Electric Oven, Gas Water Heater, Microwave, Refrigerator, Washer
- Laundry features:Dryer, Electric Dryer Hookup, Gas Dryer Hookup, Laundry Room, Washer, Washer Hookup
- Amenities:Carbon Monoxide Detectors, Drapes, High Ceilings, Loft, Open Floorplan, Outdoor Cooking Area, Pickleball, Playground, Pool, Quartz Counters, Recessed Lighting, Smoke Detectors, Storage Space, Walk In Closets
- Pool features:Association Pool, Community Pool, Pool
Parking
- Total parking spaces:2
- Parking description:Direct Access, Driveway, Driveway Level, Garage, Garage Door Opener, Garage Faces Front
- Garage:Yes
- Garage spaces:2
New listings near 8542 Cougar Court
- Coming Soon
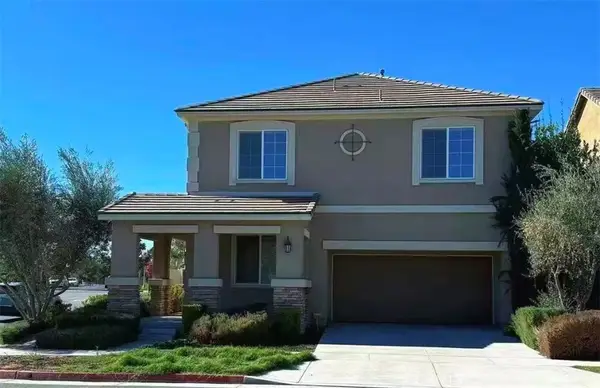 $895,000Coming Soon5 beds 4 baths2,805 sq. ft.
15774 Sweet Bay, Chino, CA 91708
MLS# TR26237852Listed by: AG ONE REALTY INC. - Open Sat, 1 to 3:30pmNew
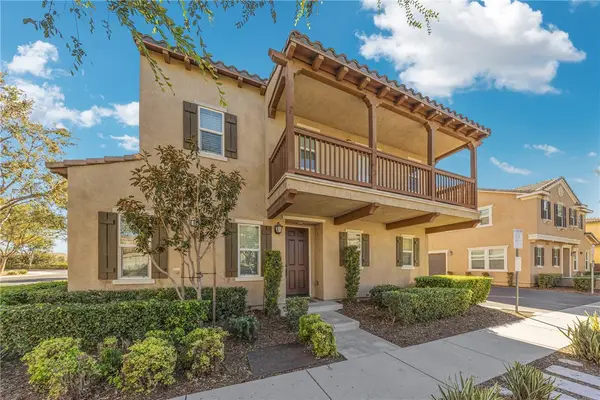 $665,000Active3 beds 3 baths1,883 sq. ft.
8643 Founders Grove, Chino, CA 91708
MLS# CV26241614Listed by: PINNACLE REAL ESTATE GROUP - Open Sat, 2 to 4pmNew
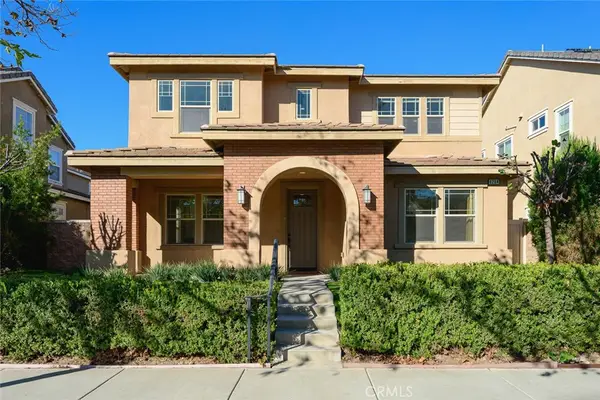 $895,000Active4 beds 3 baths2,999 sq. ft.
6264 Satterfield Way, Chino, CA 91710
MLS# AR26241662Listed by: WETRUST REALTY - Open Sun, 1 to 3pmNew
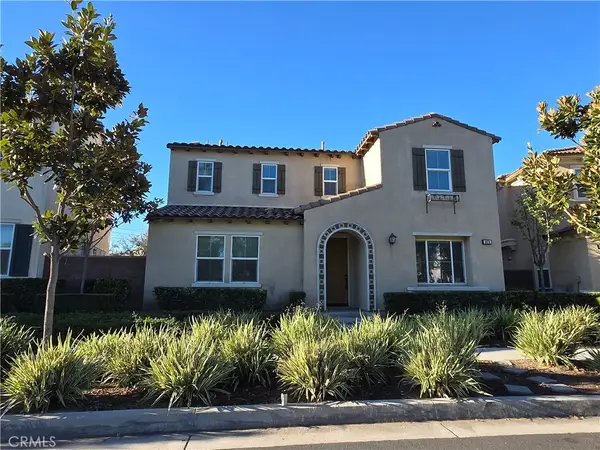 $759,000Active4 beds 3 baths2,166 sq. ft.
8678 Founders Grove, Chino, CA 91708
MLS# TR26242245Listed by: REMAX 2000 REALTY - Open Sun, 11am to 2pmNew
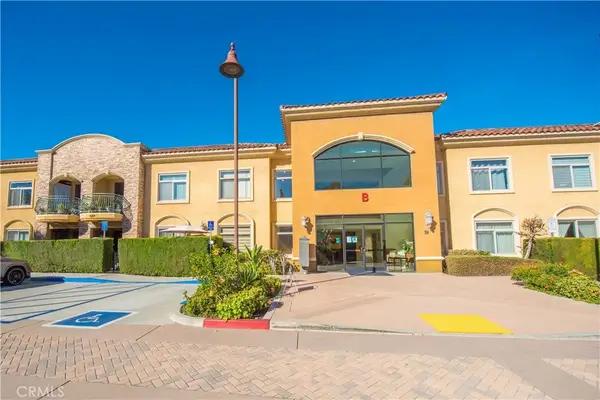 $475,000Active2 beds 2 baths1,055 sq. ft.
13798 Roswell Avenue #B276, Chino, CA 91710
MLS# IG26238815Listed by: KELLER WILLIAMS REALTY - New
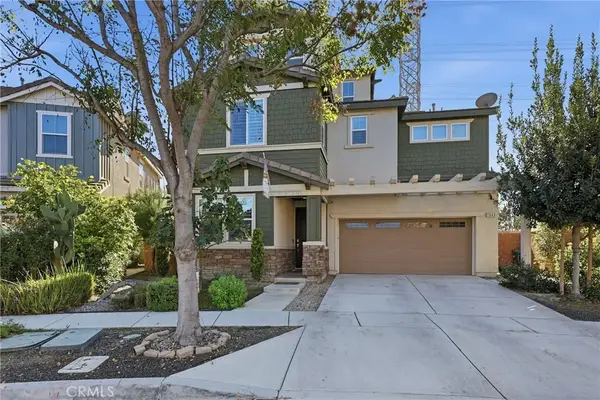 $850,000Active4 beds 4 baths2,572 sq. ft.
7843 Botany, Chino, CA 91708
MLS# PW26242184Listed by: WESTWORLD REALTY INC. - New
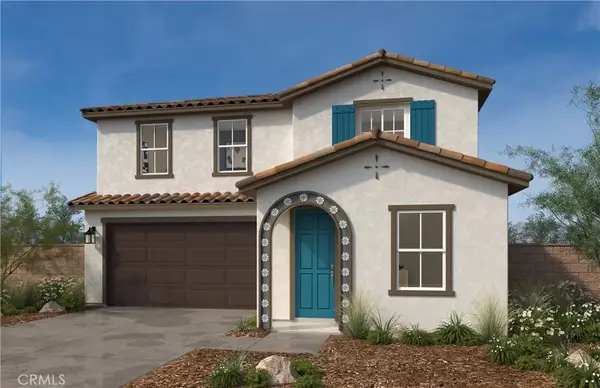 $756,872Active3 beds 3 baths2,121 sq. ft.
47437 S Aurora Avenue, Ontario, CA 91762
MLS# SW26242137Listed by: KB HOME SALES-SOUTHERN CA INC - Open Sat, 2 to 4pmNew
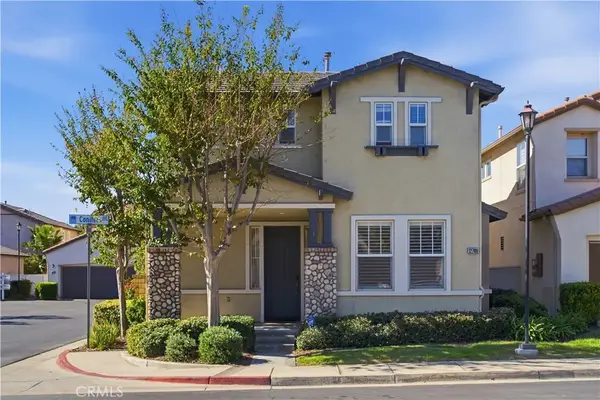 $600,000Active3 beds 3 baths1,654 sq. ft.
12708 Conifer Avenue, Chino, CA 91710
MLS# TR26240980Listed by: REAL BROKER - Open Sat, 2 to 4pmNew
 $600,000Active3 beds 3 baths1,654 sq. ft.
12708 Conifer Avenue, Chino, CA 91710
MLS# TR26240980Listed by: REAL BROKER


Protect your home and budget from life's surprises with an Assurant Home Warranty, backed by a partner that supports you through every step of homeownership. Explore Plans.
© 2026 Better Homes and Gardens Real Estate LLC. An Anywhere Real Estate company. All rights reserved. Better Homes and Gardens® Real Estate is a registered trademark owned by Meredith Operations Corporation, licensed to Better Homes and Gardens Real Estate LLC and used with permission. Better Homes and Gardens Real Estate LLC fully supports the principles of the Fair Housing Act and the Equal Opportunity Act. Listing information is deemed reliable but is not guaranteed accurate.
Each office is independently owned and operated.
Any services or products provided by third parties are not provided by, affiliated with or related to Better Homes and Gardens Real Estate LLC, or its affiliated companies.