
14275 Spyglass Circle, Chowchilla, CA 93610
Local realty services provided by:Better Homes and Gardens Real Estate Reliance Partners
14275 Spyglass Circle,Chowchilla, CA 93610
$539,000
- 5 Beds
- 4 Baths
- 3,874 sq. ft.
- Single family
- Active
Listed by: christina mok
Office: citadel real estate
MLS#:226084827
Source:CABCREIS
Price summary
- Price:$539,000
- Price per sq. ft.:$139.13
- Monthly HOA dues:$240
About this home
Welcome home to this incredible 5-bedroom, 4-bath gem located on the 18th hole of the Greenhills Golf Course. This home features a spacious layout with a beautiful kitchen, a large family room with a fireplace, and a master suite with a private balcony. Step outside to your covered patio and take in gorgeous sunset views of the course. Located in a secure, 24-hour gated community, you'll have full access to tennis courts, basketball courts, and the Pheasant Run golf course. Move-in ready and just minutes from the 99 Freewaythis is the lifestyle you've been waiting for!
Contact an agent
Home facts
- Year built:2006
- Listing ID #:226084827
- Added:95 day(s) ago
- Updated:October 11, 2026 at 03:13 PM
Rooms and interior
- Bedrooms:5
- Total bathrooms:4
- Full bathrooms:4
- Flooring:Stone, Vinyl
- Dining Description:Formal Area
- Bathrooms Description:Tub
- Kitchen Description:Kitchen Island
- Living area:3,874 sq. ft.
Heating and cooling
- Cooling:Central Air
- Heating:Central
- Central air:Yes
Structure and exterior
- Roof:Tile
- Year built:2006
- Building area:3,874 sq. ft.
- Lot area:0.42 Acres
- Lot Features:On Golf Course
- Construction Materials:Stucco
- Foundation Description:Slab
Utilities
- Water:Public
- Sewer:Public Sewer
Finances and disclosures
- Price:$539,000
- Price per sq. ft.:$139.13
Features and amenities
- Laundry features:Hookups Only
- Amenities:Golf Course
Parking
- Parking description:Attached
- Garage:Yes
- Garage spaces:2
New listings near 14275 Spyglass Circle
- New
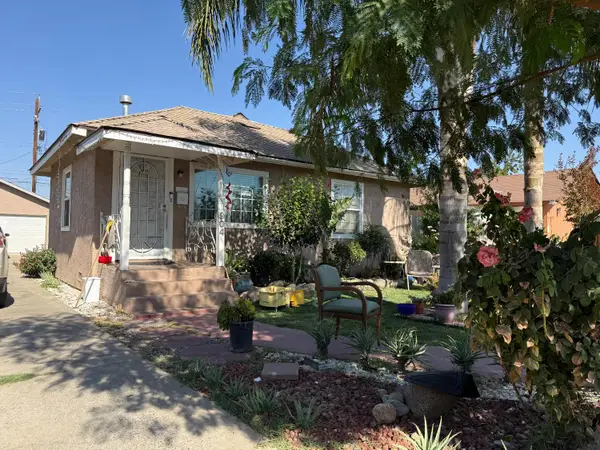 $350,000Active3 beds 2 baths1,301 sq. ft.
904 Riverside, Chowchilla, CA 93610
MLS# 226126492Listed by: LAND COMPANY REAL ESTATE - New
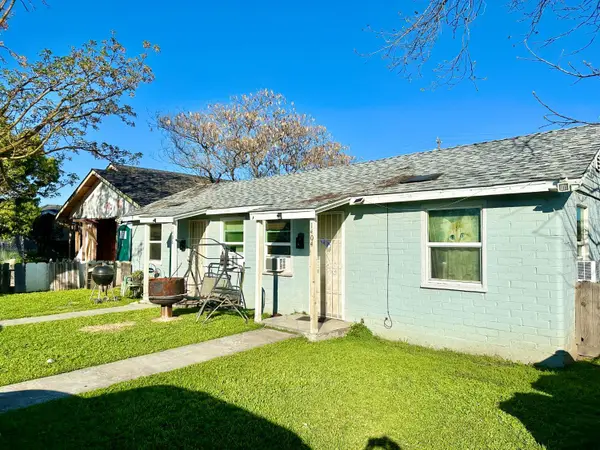 $397,500Active4 beds -- baths2,542 sq. ft.
1404 Trinity Avenue, Chowchilla, CA 93610
MLS# 656456Listed by: SUITE ONE REAL ESTATE SERVICES, INC. - New
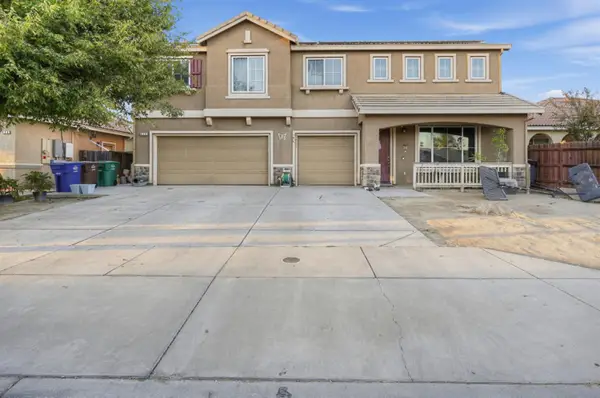 $419,000Active5 beds -- baths3,341 sq. ft.
320 Rose, Chowchilla, CA 93610
MLS# 656236Listed by: REAL BROKERAGE TECHNOLOGIES - New
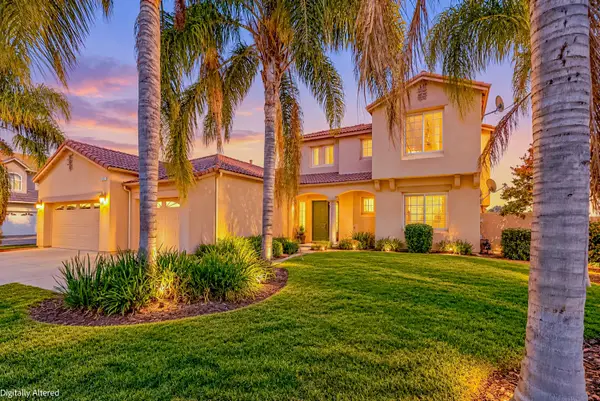 $499,000Active5 beds 4 baths3,185 sq. ft.
8185 Lake Shore Drive, Chowchilla, CA 93610
MLS# 226122927Listed by: EXP REALTY OF CALIFORNIA INC.  $449,000Active4 beds 2 baths1,983 sq. ft.
316 Rose, Chowchilla, CA 93610
MLS# MC26208925Listed by: LONDON PROPERTIES LTD, CHOWCHI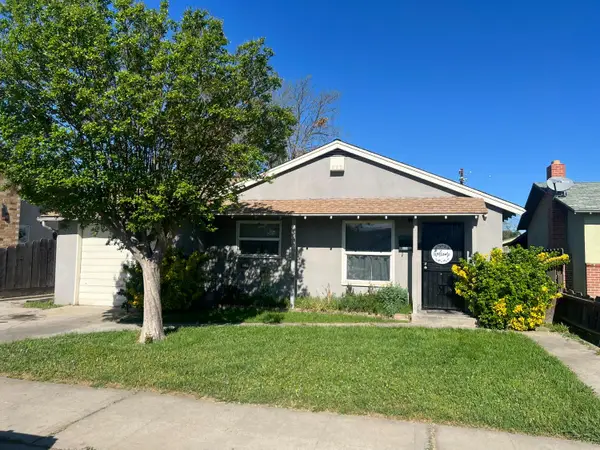 $269,999Active3 beds -- baths950 sq. ft.
1308 Monterey Avenue, Chowchilla, CA 93610
MLS# 655648Listed by: HOMESMART PV AND ASSOCIATES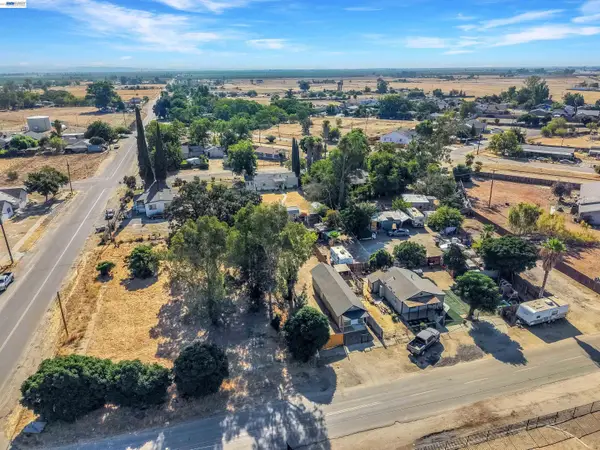 $150,000Active0.15 Acres
22479 Maple St, Chowchilla, CA 93610
MLS# 41148700Listed by: CHRISTIE'S INT'L RE SERENO $1,650,000Active-- beds -- baths
0 S Vista Avenue, Chowchilla, CA 93610
MLS# 655409Listed by: SCHUIL AG REAL ESTATE INC. $349,900Active3 beds -- baths1,296 sq. ft.
22544 Elm Street, Chowchilla, CA 93610
MLS# 655225Listed by: VYLLA HOME, INC.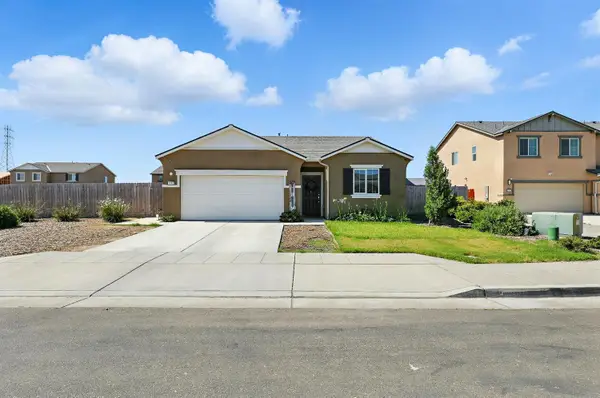 $430,000Active3 beds 2 baths1,385 sq. ft.
1985 Alma Court, Chowchilla, CA 93610
MLS# 226114680Listed by: LONDON PROPERTIES LTD


Protect your home and budget from life's surprises with an Assurant Home Warranty, backed by a partner that supports you through every step of homeownership. Explore Plans.
© 2026 Better Homes and Gardens Real Estate LLC. An Anywhere Real Estate company. All rights reserved. Better Homes and Gardens® Real Estate is a registered trademark owned by Meredith Operations Corporation, licensed to Better Homes and Gardens Real Estate LLC and used with permission. Better Homes and Gardens Real Estate LLC fully supports the principles of the Fair Housing Act and the Equal Opportunity Act. Listing information is deemed reliable but is not guaranteed accurate.
Each office is independently owned and operated.
Any services or products provided by third parties are not provided by, affiliated with or related to Better Homes and Gardens Real Estate LLC, or its affiliated companies.