
632 Victoria Avenue #120, Chowchilla, CA 93610
Local realty services provided by:Better Homes and Gardens Real Estate GoldLeaf
632 Victoria Avenue #120,Chowchilla, CA 93610
$387,990
- 3 Beds
- - Baths
- 1,291 sq. ft.
- Single family
- Active
Listed by: allen a bennett
Office: bmc realty advisors, inc.
MLS#:653026
Source:CA_FMLS
Price summary
- Price:$387,990
- Price per sq. ft.:$300.53
About this home
The lovely Abernathy floor plan is welcoming and warm, with a spacious great room at its heart. The great room flows into the dining area and the kitchen, which offers a wraparound counter and a built-in pantry. Toward the front of the home, there are two generous secondary bedrooms and a full bath, while the airy primary suite sits at the back. The attached bath includes dual vanities and a walk-in shower. For a home that's as ideal for entertaining as it is for everyday living, choose the Abernathy! Virtually staged. Furniture shown is for illustration only.
Contact an agent
Home facts
- Year built:2026
- Listing ID #:653026
- Added:15 day(s) ago
- Updated:August 16, 2026 at 03:05 PM
Rooms and interior
- Bedrooms:3
- Living area:1,291 sq. ft.
Heating and cooling
- Cooling:Central Heat & Cool
Structure and exterior
- Roof:Composition
- Year built:2026
- Building area:1,291 sq. ft.
- Construction Materials:Stucco
- Foundation Description:Concrete
- Levels:1 Story
Schools
- High school:Chowchilla
- Middle school:Wilson
- Elementary school:Chowchilla Schools
Utilities
- Water:Public
- Sewer:Public Sewer
Finances and disclosures
- Price:$387,990
- Price per sq. ft.:$300.53
Features and amenities
- Laundry features:Inside
 Based on information from the Fresno Association of REALTORS® (alternatively, from the Fresno MLS)as of (August 16, 2026). All data, including all measurements and calculations of area, is obtained from various sources and has not been, and will not be, verified by broker or MLS. All information should be independently reviewed and verified for accuracy.Properties may or may not be listed by the office/agent presenting theinformation.
New listings near 632 Victoria Avenue #120
- Open Sat, 11am to 2pmNew
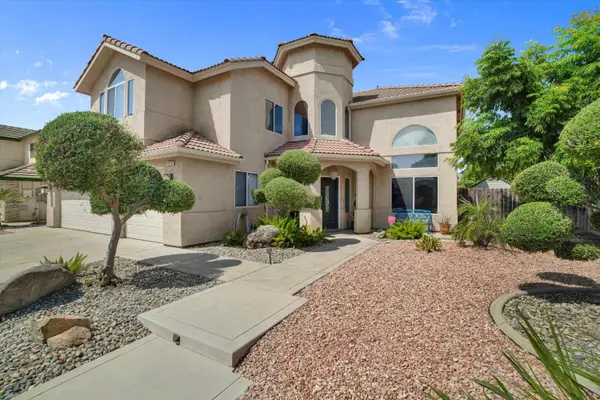 $539,000Active4 beds 3 baths2,356 sq. ft.
4610 Broadmore Street, Chowchilla, CA 93610
MLS# 226103417Listed by: BERKSHIRE HATHAWAY HOMESERVICES-DRYSDALE PROPERTIES - New
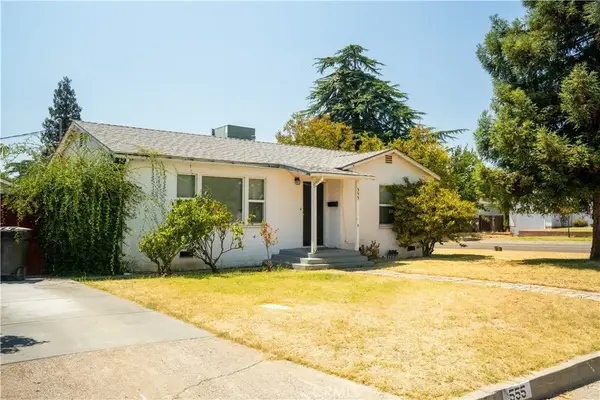 $279,000Active2 beds 1 baths892 sq. ft.
555 N 2nd, Chowchilla, CA 93610
MLS# MC26176021Listed by: LAND COMPANY REAL ESTATE 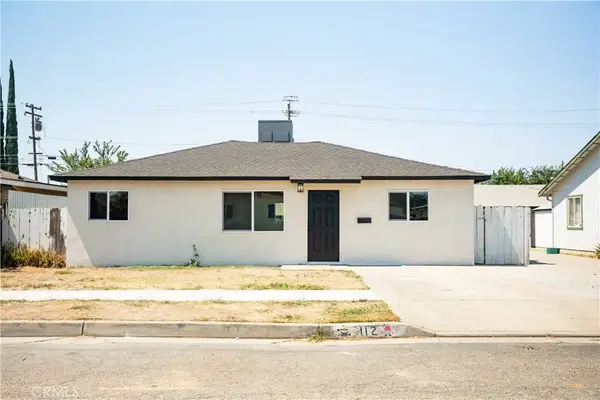 $319,000Pending3 beds 1 baths1,064 sq. ft.
112 Riverside, Chowchilla, CA 93610
MLS# MC26176027Listed by: LAND COMPANY REAL ESTATE- New
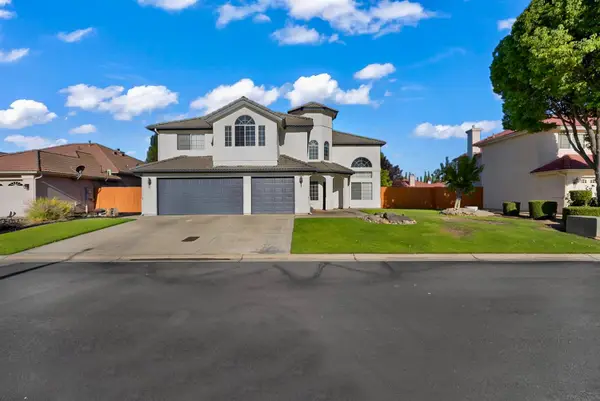 $460,000Active3 beds 3 baths2,356 sq. ft.
4510 Biltmore Street, Chowchilla, CA 93610
MLS# 226097702Listed by: LONDON PROPERTIES LTD - Open Sun, 12 to 3pmNew
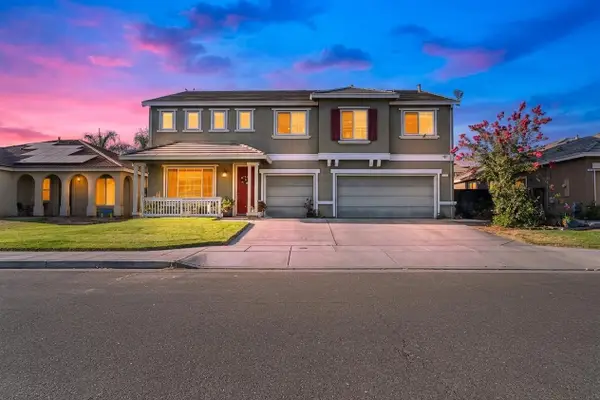 $475,000Active5 beds -- baths2,971 sq. ft.
512 Peach Drive, Chowchilla, CA 93610
MLS# 653415Listed by: WESTERN PIONEER PROPERTIES - New
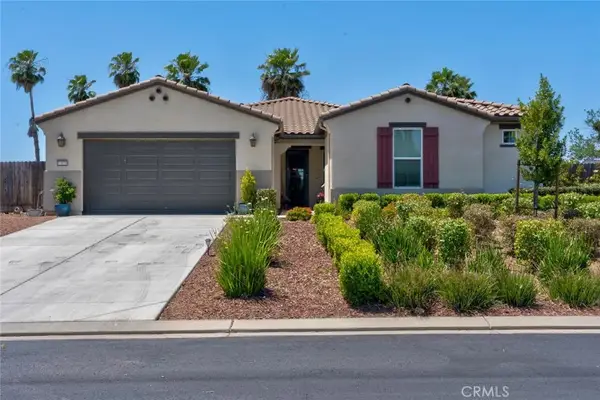 $475,000Active4 beds 3 baths2,499 sq. ft.
13020 Ridgewood, Chowchilla, CA 93610
MLS# MC26172932Listed by: BHHS DRYSDALE PROPERTIES, LB - New
 $325,000Active3 beds 2 baths1,040 sq. ft.
2122 Harrison Court, Chowchilla, CA 93610
MLS# FR26172101Listed by: LONDON PROPERTIES, CHOWCHILLA - New
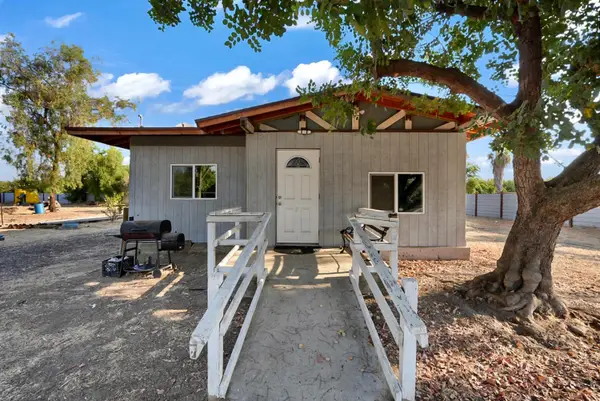 $325,000Active3 beds -- baths890 sq. ft.
17107 Avenue 24, Chowchilla, CA 93610
MLS# 653252Listed by: LONDON PROPERTIES, CHOWCHILLA - New
 $465,000Active4 beds 3 baths2,235 sq. ft.
444 Oleander Ct, Chowchilla, CA 93610
MLS# MC26172491Listed by: FORTIS REALTY GROUP, INC 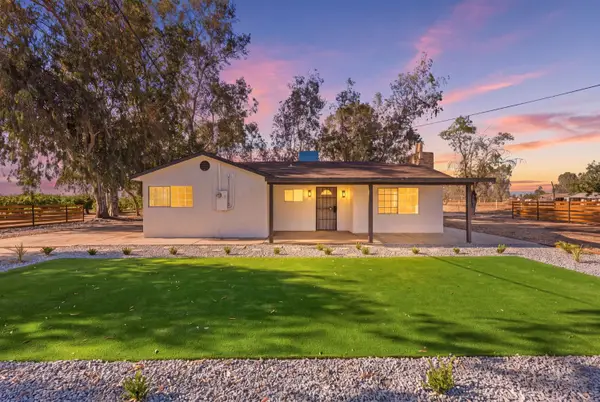 $465,000Pending3 beds -- baths1,588 sq. ft.
24309 Avenue 23 1/2, Chowchilla, CA 93610
MLS# 653131Listed by: IRON KEY REAL ESTATE


Protect your home and budget from life's surprises with an Assurant Home Warranty, backed by a partner that supports you through every step of homeownership. Explore Plans.
© 2026 Better Homes and Gardens Real Estate LLC. An Anywhere Real Estate company. All rights reserved. Better Homes and Gardens® Real Estate is a registered trademark owned by Meredith Operations Corporation, licensed to Better Homes and Gardens Real Estate LLC and used with permission. Better Homes and Gardens Real Estate LLC fully supports the principles of the Fair Housing Act and the Equal Opportunity Act. Listing information is deemed reliable but is not guaranteed accurate.
Each office is independently owned and operated.
Any services or products provided by third parties are not provided by, affiliated with or related to Better Homes and Gardens Real Estate LLC, or its affiliated companies.