
7170 Emerald Street, Chowchilla, CA 93610
Local realty services provided by:Better Homes and Gardens Real Estate Everything Real Estate
7170 Emerald Street,Chowchilla, CA 93610
$435,000
- 3 Beds
- 2 Baths
- 2,308 sq. ft.
- Single family
- Active
Listed by: kristin price
Office: london properties ltd
MLS#:226121895
Source:MetroList
Price summary
- Price:$435,000
- Price per sq. ft.:$188.47
- Monthly HOA dues:$248
About this home
Welcome to this inviting 3-bedroom, 2-bathroom home located in the desirable Greenhills community with a beautiful golf course setting. The open floorplan offers an easy flow between the living, dining, and kitchen areas, making the home comfortable for both everyday living and entertaining. The spacious kitchen provides plenty of cabinetry, counter space, and room to gather. Enjoy peaceful golf course views from the backyard and the added amenities of living within this gated community. With a comfortable layout, generous living spaces, and a scenic location, this home is ready for its next owner.
Contact an agent
Home facts
- Year built:2005
- Listing ID #:226121895
- Added:1 day(s) ago
- Updated:October 14, 2026 at 04:43 AM
Rooms and interior
- Bedrooms:3
- Total bathrooms:2
- Full bathrooms:2
- Flooring:Carpet, Tile Floor
- Living area:2,308 sq. ft.
Heating and cooling
- Cooling:Central
- Heating:Central
Structure and exterior
- Roof:Tile
- Year built:2005
- Building area:2,308 sq. ft.
- Lot area:0.23 Acres
- Construction Materials:Stucco
- Foundation Description:Concrete
- Levels:1 Story
Utilities
- Sewer:Public Sewer
Finances and disclosures
- Price:$435,000
- Price per sq. ft.:$188.47
Features and amenities
- Laundry features:Inside Laundry Area
Parking
- Garage spaces:3
 MetroList MLS 2026. This information is being provided by MetroList MLS. All measurements and calculations of area are approximate. Information provided by Seller/Other sources, not verified by Broker. All interested persons should independently verify accuracy of information. Provided properties may or may not be listed by the office/agent presenting the information. Data Updated: October 14, 2026. Information being provided is for consumers' personal, non-commercial use and may not be used for any purpose other than to identify prospective properties consumers may be interested in purchasing. Information deemed reliable but not guaranteed. Any offer of compensation is made only to Participants of MLS where the subject listing is filed and in accordance with such MLS's regulations or rules.
New listings near 7170 Emerald Street
- New
 $435,000Active3 beds -- baths2,308 sq. ft.
7170 Emerald Street, Chowchilla, CA 93610
MLS# 656055Listed by: LONDON PROPERTIES, CHOWCHILLA - New
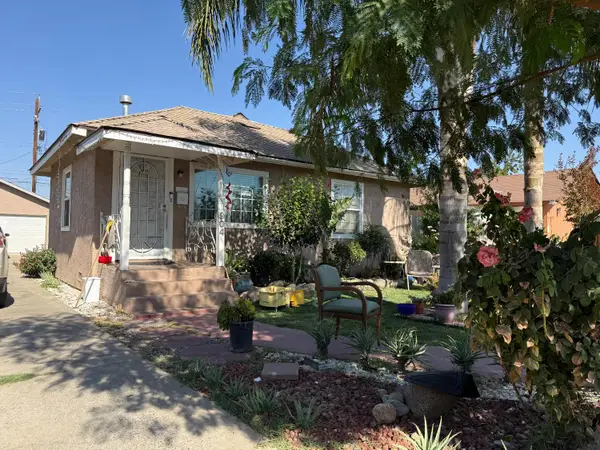 $350,000Active3 beds 2 baths1,301 sq. ft.
904 Riverside, Chowchilla, CA 93610
MLS# 226126492Listed by: LAND COMPANY REAL ESTATE - New
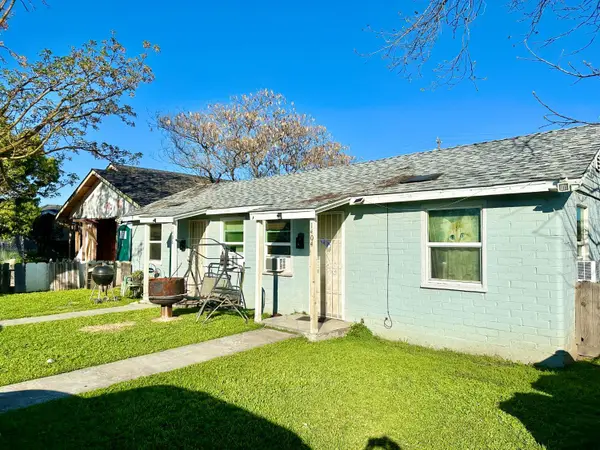 $397,500Active4 beds -- baths2,542 sq. ft.
1404 Trinity Avenue, Chowchilla, CA 93610
MLS# 656456Listed by: SUITE ONE REAL ESTATE SERVICES, INC. - New
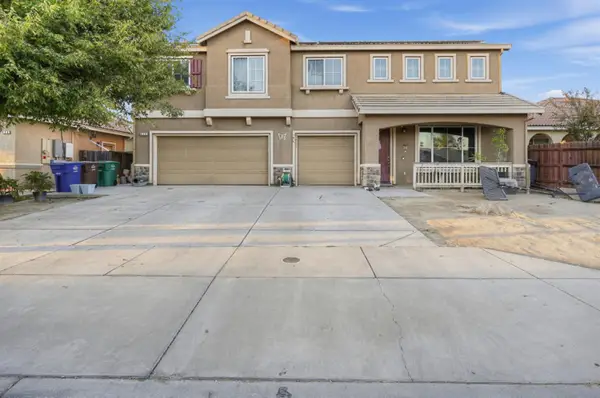 $419,000Active5 beds -- baths3,341 sq. ft.
320 Rose, Chowchilla, CA 93610
MLS# 656236Listed by: REAL BROKERAGE TECHNOLOGIES 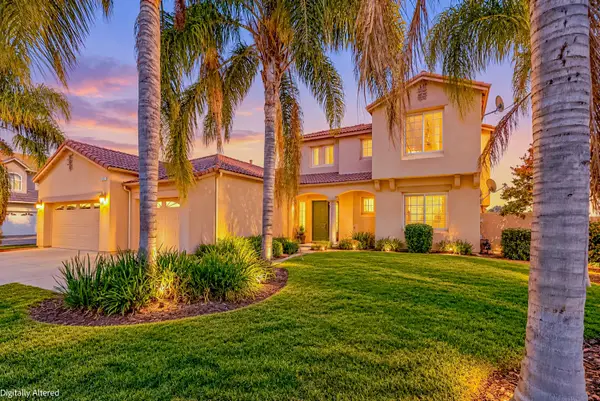 $499,000Active5 beds 4 baths3,185 sq. ft.
8185 Lake Shore Drive, Chowchilla, CA 93610
MLS# 226122927Listed by: EXP REALTY OF CALIFORNIA INC. $449,000Active4 beds 2 baths1,983 sq. ft.
316 Rose, Chowchilla, CA 93610
MLS# MC26208925Listed by: LONDON PROPERTIES LTD, CHOWCHI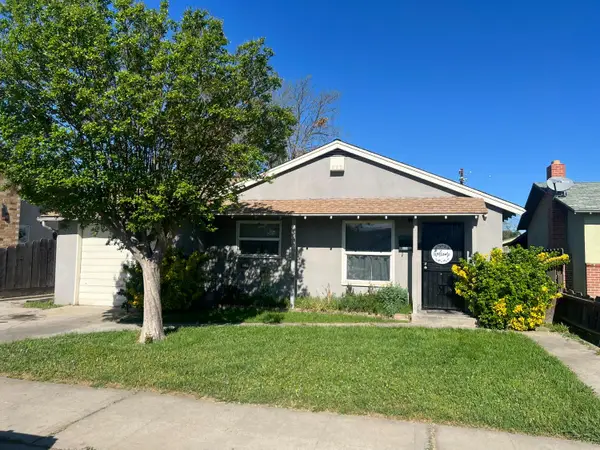 $269,999Active3 beds -- baths950 sq. ft.
1308 Monterey Avenue, Chowchilla, CA 93610
MLS# 655648Listed by: HOMESMART PV AND ASSOCIATES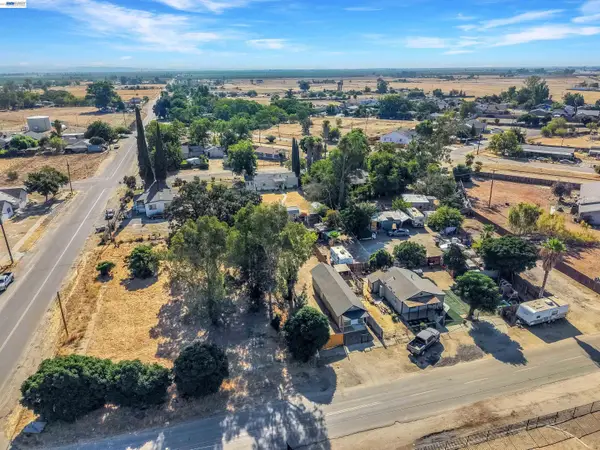 $150,000Active0.15 Acres
22479 Maple St, Chowchilla, CA 93610
MLS# 41148700Listed by: CHRISTIE'S INT'L RE SERENO $1,650,000Active-- beds -- baths
0 S Vista Avenue, Chowchilla, CA 93610
MLS# 655409Listed by: SCHUIL AG REAL ESTATE INC.


Protect your home and budget from life's surprises with an Assurant Home Warranty, backed by a partner that supports you through every step of homeownership. Explore Plans.
© 2026 Better Homes and Gardens Real Estate LLC. An Anywhere Real Estate company. All rights reserved. Better Homes and Gardens® Real Estate is a registered trademark owned by Meredith Operations Corporation, licensed to Better Homes and Gardens Real Estate LLC and used with permission. Better Homes and Gardens Real Estate LLC fully supports the principles of the Fair Housing Act and the Equal Opportunity Act. Listing information is deemed reliable but is not guaranteed accurate.
Each office is independently owned and operated.
Any services or products provided by third parties are not provided by, affiliated with or related to Better Homes and Gardens Real Estate LLC, or its affiliated companies.