
8290 Lake Shore Drive, Chowchilla, CA 93610
Local realty services provided by:Better Homes and Gardens Real Estate Royal & Associates
8290 Lake Shore Drive,Chowchilla, CA 93610
$570,000
- 4 Beds
- 3 Baths
- 2,165 sq. ft.
- Single family
- Pending
Listed by: donna koblis
Office: pmz real estate
MLS#:226107310
Source:MFMLS
Price summary
- Price:$570,000
- Price per sq. ft.:$263.28
- Monthly HOA dues:$239
About this home
Brand new custom Home! Absolutely a stunner! Custom cabinets, correa marble, crown molding, extra walk-in closets and much more! It has a great view of the Golf Course as well. Come see this beautiful 4 bedroom 3 bath home and be impressed. A must see!
Contact an agent
Home facts
- Subdivision & Development:Greenhills Estates
- Listing ID #:226107310
- Added:1 day(s) ago
- Updated:August 26, 2026 at 08:13 AM
Rooms and interior
- Bedrooms:4
- Total bathrooms:3
- Full bathrooms:3
- Flooring:Carpet, Vinyl
- Kitchen Description:Dishwasher, Disposal, Free Standing Electric Oven, Gas Plumbed, Hood Over Range
- Living area:2,165 sq. ft.
Heating and cooling
- Cooling:Central
- Heating:Central
Structure and exterior
- Roof:Composition Shingle
- Building area:2,165 sq. ft.
- Lot area:0.21 Acres
- Lot Features:Gated Community, Landscape Front
- Construction Materials:Concrete, Frame, Glass, Masonry Reinforced, Metal, Stucco, Wall Insulation
- Exterior Features:Back Porch, Covered Patio
- Foundation Description:Concrete
- Levels:1 Story
Finances and disclosures
- Price:$570,000
- Price per sq. ft.:$263.28
Features and amenities
- Appliances:Dishwasher, Disposal, Free Standing Electric Oven, Tankless Water Heater
- Laundry features:Cabinets, Ground Floor, Hookups Only, Inside Laundry Room, Sink
- Amenities:Park, Pool, Spa/Hot Tub
Parking
- Garage spaces:3
 MetroList MLS 2026. This information is being provided by MetroList MLS. All measurements and calculations of area are approximate. Information provided by Seller/Other sources, not verified by Broker. All interested persons should independently verify accuracy of information. Provided properties may or may not be listed by the office/agent presenting the information. Data Updated: August 26, 2026. Information being provided is for consumers' personal, non-commercial use and may not be used for any purpose other than to identify prospective properties consumers may be interested in purchasing. Information deemed reliable but not guaranteed. Any offer of compensation is made only to Participants of MLS where the subject listing is filed and in accordance with such MLS's regulations or rules.
New listings near 8290 Lake Shore Drive
- New
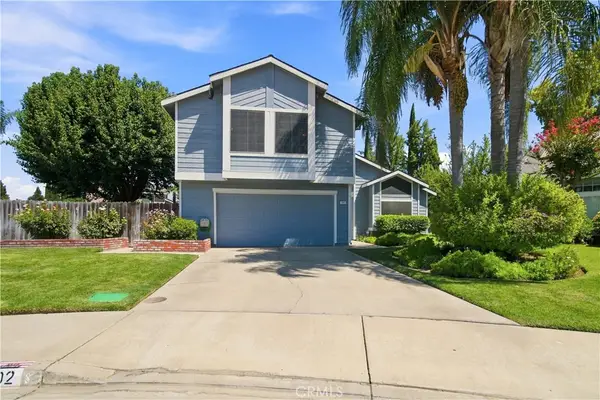 $429,000Active4 beds 3 baths2,136 sq. ft.
1602 Acacia Court, Chowchilla, CA 93610
MLS# MC26183213Listed by: RE/MAX EXECUTIVE - New
 $259,950Active2 beds -- baths888 sq. ft.
325 S 7th Street, Chowchilla, CA 93610
MLS# 653941Listed by: M. C. REAL ESTATE CORP - New
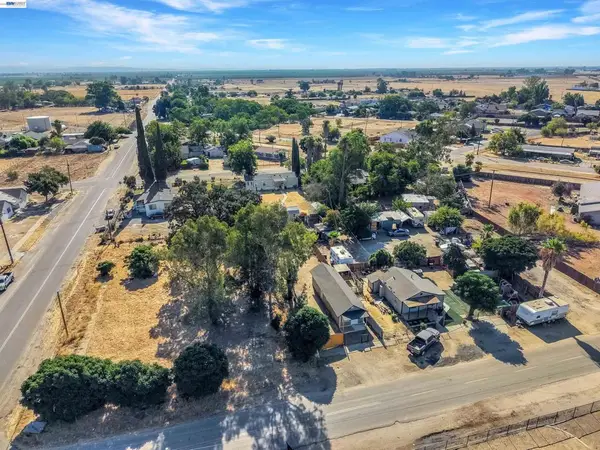 $275,000Active0.15 Acres
22479 Maple St, Chowchilla, CA 93610
MLS# 41145425Listed by: CHRISTIE'S INT'L RE SERENO 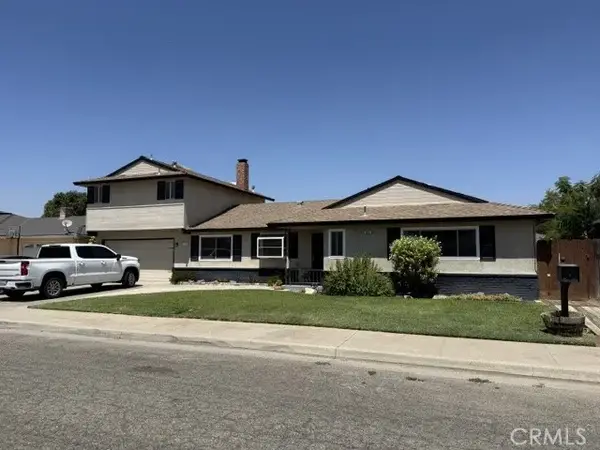 $410,000Pending5 beds 3 baths2,065 sq. ft.
609 Grant, Chowchilla, CA 93610
MLS# MC26179836Listed by: LAND COMPANY REAL ESTATE- New
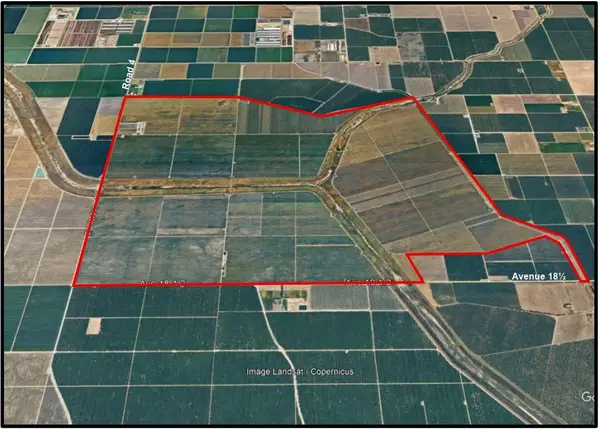 $36,500,000Active3201.7 Acres
20303 Road 4, Chowchilla, CA 93610
MLS# 226103689Listed by: KYLE DALRYMPLE REALTY - New
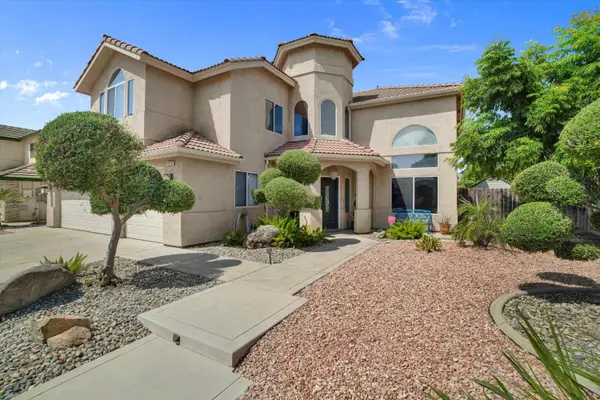 $539,000Active4 beds 3 baths2,356 sq. ft.
4610 Broadmore Street, Chowchilla, CA 93610
MLS# 226103417Listed by: BERKSHIRE HATHAWAY HOMESERVICES-DRYSDALE PROPERTIES 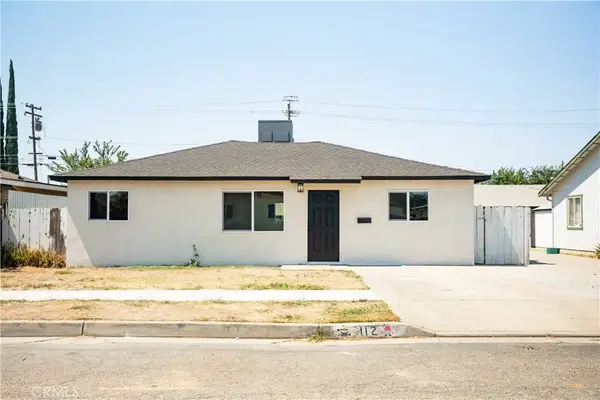 $319,000Pending3 beds 1 baths1,064 sq. ft.
112 Riverside, Chowchilla, CA 93610
MLS# MC26176027Listed by: LAND COMPANY REAL ESTATE $279,000Active2 beds 1 baths892 sq. ft.
555 N 2nd, Chowchilla, CA 93610
MLS# MC26176021Listed by: LAND COMPANY REAL ESTATE $460,000Active3 beds 3 baths2,356 sq. ft.
4510 Biltmore Street, Chowchilla, CA 93610
MLS# FR26174522Listed by: LONDON PROPERTIES, CHOWCHILLA


Protect your home and budget from life's surprises with an Assurant Home Warranty, backed by a partner that supports you through every step of homeownership. Explore Plans.
© 2026 Better Homes and Gardens Real Estate LLC. An Anywhere Real Estate company. All rights reserved. Better Homes and Gardens® Real Estate is a registered trademark owned by Meredith Operations Corporation, licensed to Better Homes and Gardens Real Estate LLC and used with permission. Better Homes and Gardens Real Estate LLC fully supports the principles of the Fair Housing Act and the Equal Opportunity Act. Listing information is deemed reliable but is not guaranteed accurate.
Each office is independently owned and operated.
Any services or products provided by third parties are not provided by, affiliated with or related to Better Homes and Gardens Real Estate LLC, or its affiliated companies.