
1278 Fools Gold Way #3, Chula Vista, CA 91913
Local realty services provided by:Better Homes and Gardens Real Estate Clarity
Listed by: qian chen
Office: century 21 affiliated619-475-7777
MLS#:PTP2607447
Source:CRMLS
Price summary
- Price:$649,900
- Price per sq. ft.:$409.77
- Monthly HOA dues:$239
About this home
Welcome to this beautiful 1,586 sq. ft., 3-bedroom, 2.5-bathroom end-unit townhome with an attached 2-car garage in the desirable Hearthstone Village community of Otay Ranch. The main level features a spacious great room with a seamless flow between the living, dining, and kitchen areas. Enjoy the warmth of the fireplace and direct access to the private patio, perfect for relaxing or entertaining. The well-appointed kitchen features stainless steel appliances and ample cabinet space. The second level offers two generously sized bedrooms with ample closet space, a shared full bathroom, and a convenient laundry closet with a full-sized washer and dryer. The top floor is dedicated to the spacious primary suite, featuring abundant natural light, an upgraded en-suite bathroom with dual sinks, and a large walk-in closet. Additional features include an attached 2-car garage with extra storage space. Residents enjoy community amenities including two pools, BBQ and picnic areas, and nearby parks and recreational opportunities. Conveniently located near highly rated schools, hiking trails, shopping, dining, and Otay Ranch Town Center, this home offers comfort, convenience, and an ideal Southern California lifestyle....
Contact an agent
Home facts
- Year built:2004
- Listing ID #:PTP2607447
- Added:11 day(s) ago
- Updated:October 12, 2026 at 01:19 AM
Rooms and interior
- Bedrooms:3
- Total bathrooms:3
- Full bathrooms:2
- Half bathrooms:1
- Kitchen Description:Washer
- Bedroom Description:All Bedrooms Up
- Living area:1,586 sq. ft.
Heating and cooling
- Cooling:Central Air
- Central air:Yes
Structure and exterior
- Year built:2004
- Building area:1,586 sq. ft.
- Levels:Three Or More
Utilities
- Sewer:Public Sewer
Finances and disclosures
- Price:$649,900
- Price per sq. ft.:$409.77
Features and amenities
- Appliances:Dryer, Washer
- Laundry features:Dryer, Laundry Closet, Washer
- Amenities:Attic, Barbecue, Controlled Access, Maintenance Grounds, Playground, Pool, Walk In Closets
- Pool features:Association Pool, Community Pool, Pool
Parking
- Total parking spaces:2
- Garage:Yes
- Garage spaces:2
New listings near 1278 Fools Gold Way #3
- Coming Soon
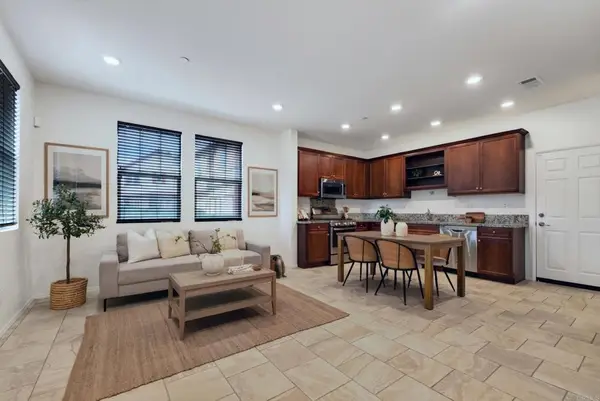 $649,000Coming Soon4 beds 2 baths1,430 sq. ft.
2834 Athens Road #1, Chula Vista, CA 91915
MLS# PTP2607690Listed by: COLDWELL BANKER WEST - Coming Soon
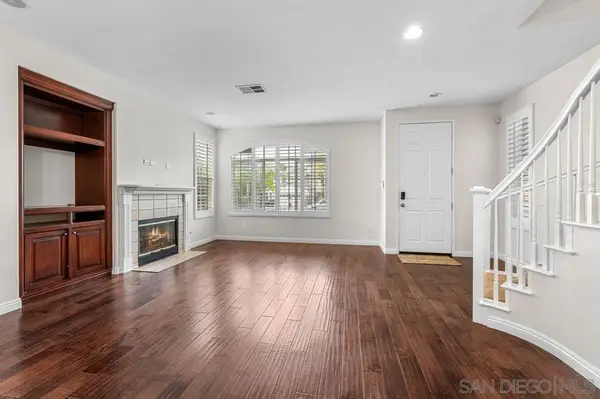 $950,000Coming Soon3 beds 3 baths1,523 sq. ft.
Address Withheld By Seller, Chula Vista, CA 91914
MLS# 260024642SDListed by: MILITARY MUTUAL - Coming Soon
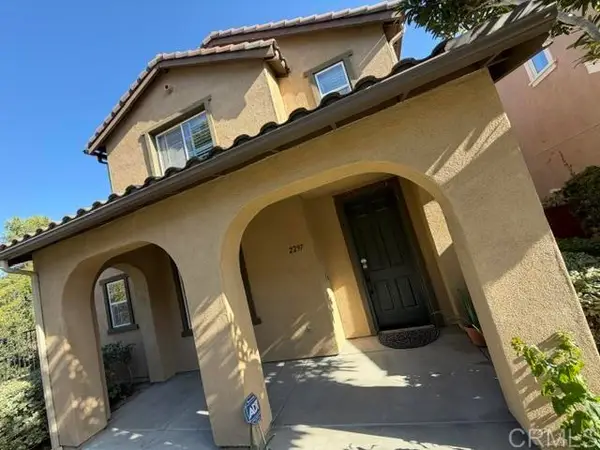 $867,000Coming Soon4 beds 3 baths2,075 sq. ft.
2297 Treetop Lane, Chula Vista, CA 91915
MLS# PTP2607404Listed by: ARCADIA MORTGAGE & R.E GROUP - New
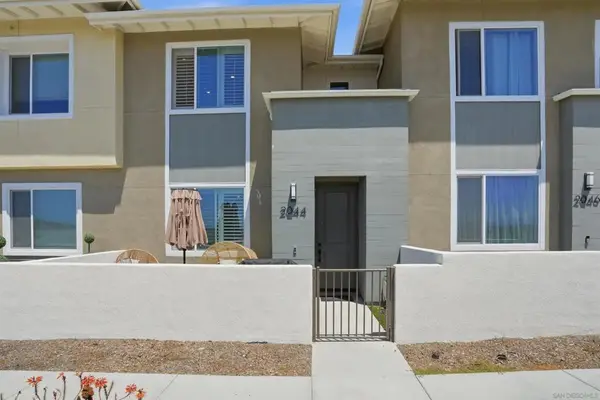 $679,900Active3 beds 3 baths1,316 sq. ft.
2044 Bluestone Cir., Chula Vista, CA 91913
MLS# 260024800SDListed by: EQUITY CALIFORNIA REAL ESTATE - Open Sat, 11am to 3pmNew
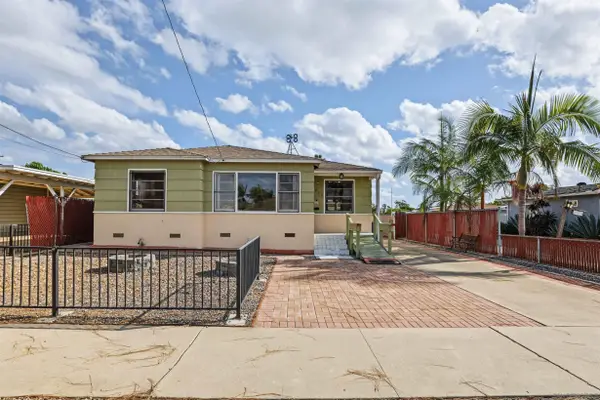 $628,000Active3 beds 1 baths918 sq. ft.
208 K St, Chula Vista, CA 91911
MLS# 260024801Listed by: COLDWELL BANKER WEST - New
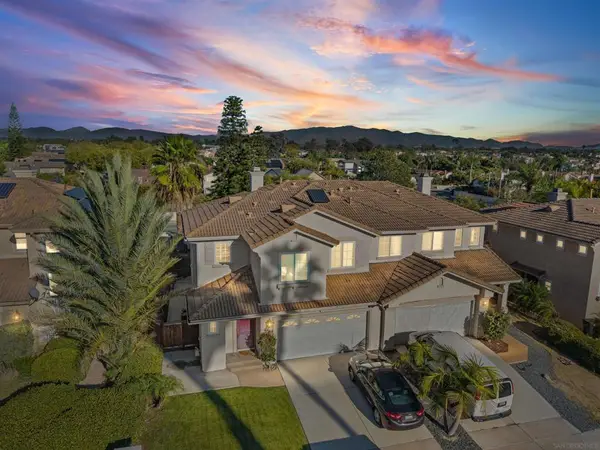 $849,000Active4 beds 3 baths1,827 sq. ft.
917 Via Terecina, Chula Vista, CA 91910
MLS# 260024795SDListed by: INVESTMENT REALTY HOMES & LOAN - Open Wed, 10:30am to 12:30pmNew
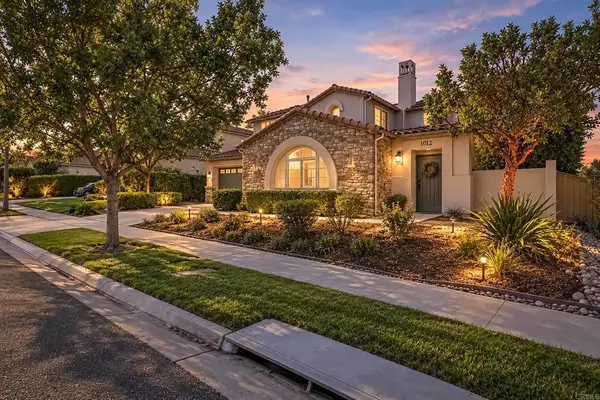 $1,799,900Active4 beds 4 baths4,057 sq. ft.
1012 Mountain Ash Avenue, Chula Vista, CA 91914
MLS# PTP2607692Listed by: COMPASS - Open Sat, 1 to 3pmNew
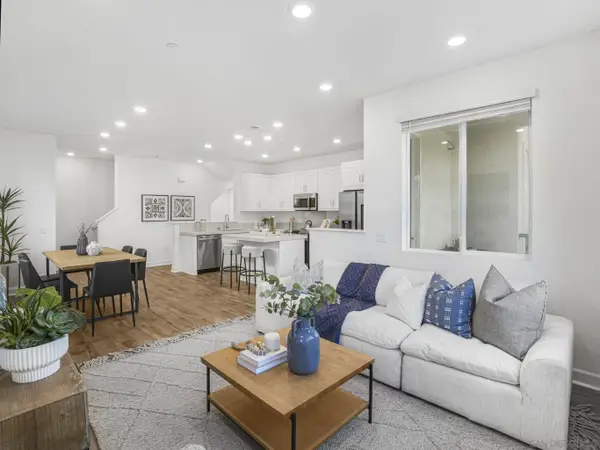 $590,000Active2 beds 3 baths1,143 sq. ft.
828 Makani #2, Chula Vista, CA 91911
MLS# 260024735Listed by: COMPASS - Open Sat, 1 to 3pmNew
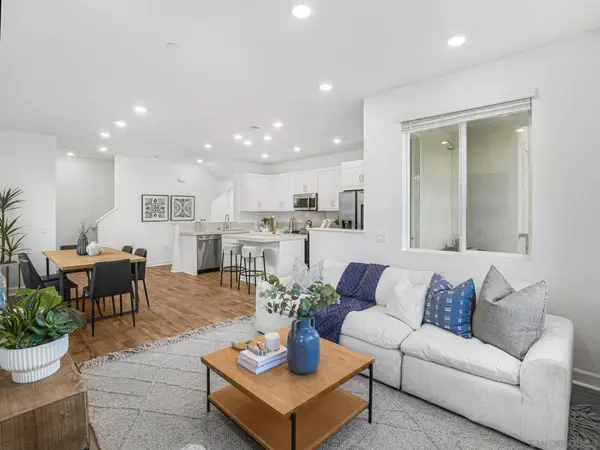 $590,000Active2 beds 3 baths1,143 sq. ft.
828 Makani #2, Chula Vista, CA 91911
MLS# 260024735SDListed by: COMPASS - New
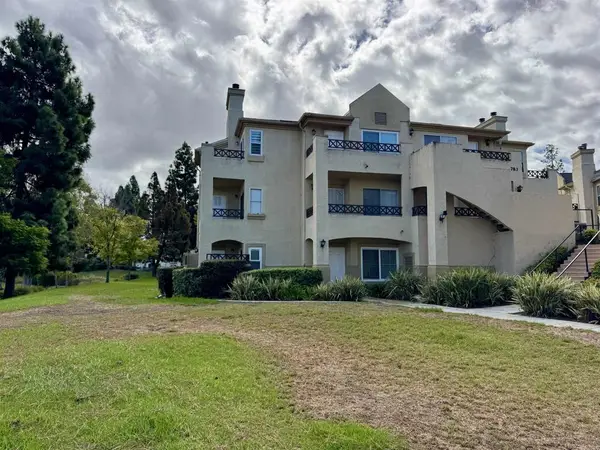 $599,900Active3 beds 2 baths1,166 sq. ft.
783 Brookstone Road #101, Chula Vista, CA 91913
MLS# PTP2607677Listed by: LEAL REAL ESTATE GROUP, INC


Protect your home and budget from life's surprises with an Assurant Home Warranty, backed by a partner that supports you through every step of homeownership. Explore Plans.
© 2026 Better Homes and Gardens Real Estate LLC. An Anywhere Real Estate company. All rights reserved. Better Homes and Gardens® Real Estate is a registered trademark owned by Meredith Operations Corporation, licensed to Better Homes and Gardens Real Estate LLC and used with permission. Better Homes and Gardens Real Estate LLC fully supports the principles of the Fair Housing Act and the Equal Opportunity Act. Listing information is deemed reliable but is not guaranteed accurate.
Each office is independently owned and operated.
Any services or products provided by third parties are not provided by, affiliated with or related to Better Homes and Gardens Real Estate LLC, or its affiliated companies.