
1360 Santa Victoria #2, Chula Vista, CA 91913
Local realty services provided by:Better Homes and Gardens Real Estate Clarity
1360 Santa Victoria #2,Chula Vista, CA 91913
$785,000
- 5 Beds
- 4 Baths
- 2,366 sq. ft.
- Condominium
- Active
Listed by: amjad m alsayori
Office: lpt realty, inc
MLS#:260019144
Source:San Diego MLS via CRMLS
Price summary
- Price:$785,000
- Price per sq. ft.:$331.78
- Monthly HOA dues:$289
About this home
Welcome home to this beautifully updated 5 bedroom, 3.5 bath townhome offering 2,366 square feet of thoughtfully designed living space in Tosara II at Otay Ranch. The main level opens to a living room, dining area, and kitchen that flow together for everyday life and entertaining, with a half bath and direct access to the attached 2-car garage. The second floor holds the primary suite with its own bath, two additional spacious bedrooms, a full hall bath, and an inside laundry room. The top floor offers two more bedrooms, one with an en-suite bath and one enclosed with a door that closes, ideal as a fifth bedroom, home office, or media room. Thirteen solar panels convey with the home seller will pay off at close of escrow. The owners have put roughly $50,000 into this home since 2022: new flooring throughout including the stairs, fresh interior paint, every bathroom faucet and fixture replaced and matched, and a new range, microwave, and disposal. Enjoy nearby parks and a community center featuring a pool, spa, gym, and party room, with the HOA maintaining the roof and exterior. Vacant and easy to show. All information deemed reliable but not guaranteed. Buyer to verify all information including square footage, bed and bath count, room use, permits, HOA dues, and special assessments to buyer's satisfaction prior to close of escrow....
Contact an agent
Home facts
- Year built:2017
- Subdivision & Development:Village of Montecito (MONT)
- Listing ID #:260019144
- Added:47 day(s) ago
- Updated:September 22, 2026 at 02:16 PM
Rooms and interior
- Bedrooms:5
- Total bathrooms:4
- Full bathrooms:3
- Half bathrooms:1
- Kitchen Description:6 Burner Stove, Dishwasher, Disposal, Microwave, Range/Stove Hood, Refrigerator
- Living area:2,366 sq. ft.
Heating and cooling
- Cooling:Central Forced Air
- Heating:Forced Air Unit
Structure and exterior
- Roof:Common Roof
- Year built:2017
- Building area:2,366 sq. ft.
- Construction Materials:Stucco
- Levels:3 Story
Utilities
- Water:Meter on Property
- Sewer:Sewer Connected
Finances and disclosures
- Price:$785,000
- Price per sq. ft.:$331.78
Features and amenities
- Appliances:6 Burner Stove, Dishwasher, Disposal, Dryer, Garage Door Opener, Microwave, Range/Stove Hood, Refrigerator, Solar Panels, Washer
- Laundry features:Dryer, Electric, Washer
- Pool features:Community/Common
Parking
- Total parking spaces:2
- Parking description:Attached
- Garage spaces:2
 This information is deemed reliable but not guaranteed. You should rely on this information only to decide whether or not to further investigate a particular property. BEFORE MAKING ANY OTHER DECISION, YOU SHOULD PERSONALLY INVESTIGATE THE FACTS (e.g. square footage and lot size) with the assistance of an appropriate professional. You may use this information only to identify properties you may be interested in investigating further. All uses except for personal, non-commercial use in accordance with the foregoing purpose are prohibited. Redistribution or copying of this information, any photographs or video tours is strictly prohibited. This information is derived from the Internet Data Exchange (IDX) service provided by San Diego MLS®. Displayed property listings may be held by a brokerage firm other than the broker and/or agent responsible for this display. The information and any photographs and video tours and the compilation from which they are derived is protected by copyright. Compilation © 2020 San Diego MLS®, Inc.
New listings near 1360 Santa Victoria #2
- Coming Soon
 $1,030,000Coming Soon3 beds 3 baths2,024 sq. ft.
Address Withheld By Seller, Chula Vista, CA 91914
MLS# 260023112SDListed by: CFL REALTY - Coming Soon
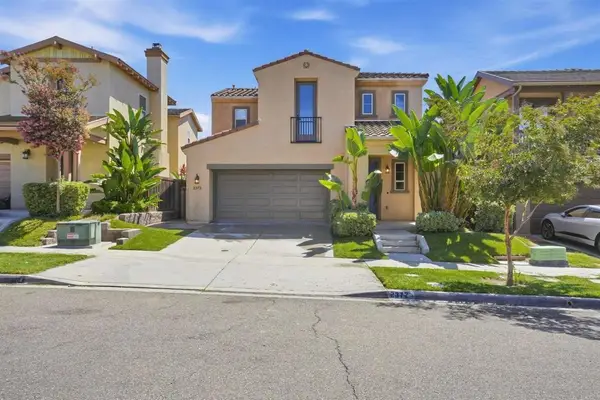 $1,049,000Coming Soon4 beds 3 baths2,496 sq. ft.
2372 Wander Street, Chula Vista, CA 91915
MLS# NDP2608784Listed by: SWELL PROPERTY - Coming Soon
 $620,000Coming Soon2 beds 2 baths1,270 sq. ft.
1502 Apache Dr #E, Chula Vista, CA 91910
MLS# PTP2607099Listed by: TEAM Z REALTY - Coming Soon
 $1,099,900Coming Soon5 beds 3 baths3,006 sq. ft.
1758 Vendola Drive, Chula Vista, CA 91913
MLS# PTP2607056Listed by: REAL BROKER - Coming Soon
 $1,099,999Coming Soon4 beds 3 baths2,100 sq. ft.
942 Monterey Court, Chula Vista, CA 91911
MLS# PTP2607036Listed by: COLDWELL BANKER WEST - Coming Soon
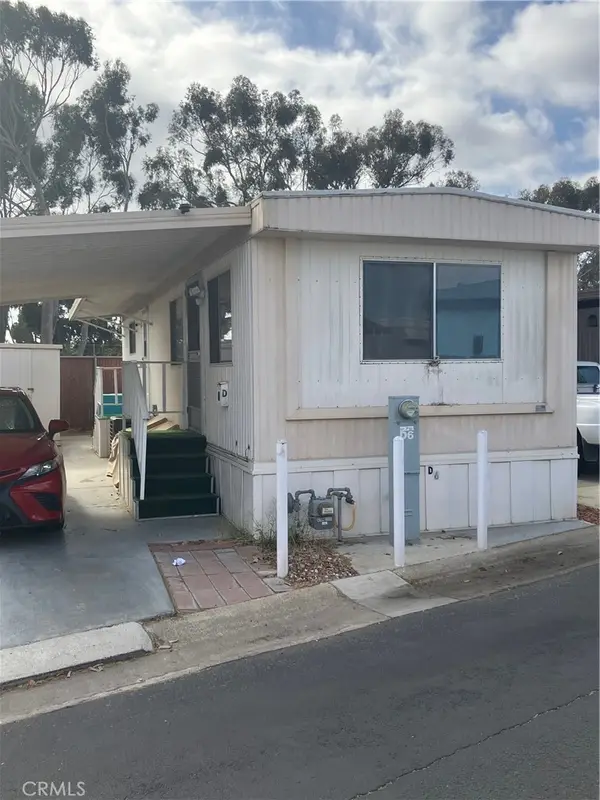 $89,000Coming Soon1 beds 1 baths528 sq. ft.
731 G #D6, Chula Vista, CA 91910
MLS# SW26200551Listed by: LPT REALTY, INC - New
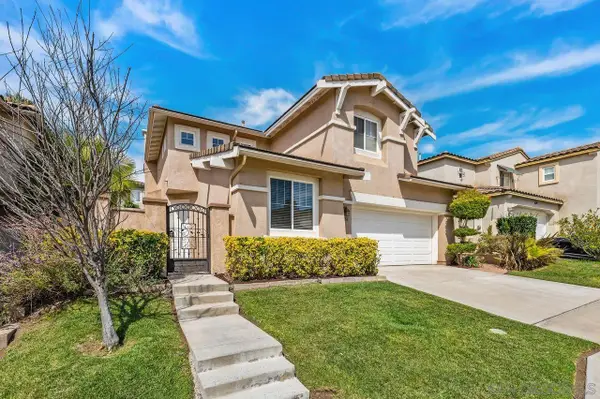 $975,000Active4 beds 3 baths1,880 sq. ft.
926 Bryce Canyon Ave, Chula Vista, CA 91914
MLS# 260023118Listed by: COLDWELL BANKER REALTY - New
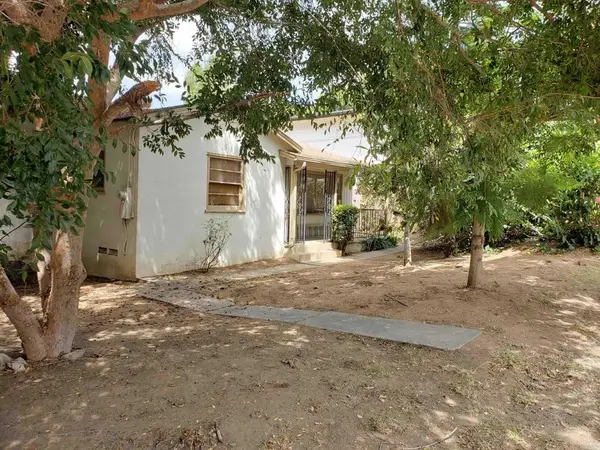 $600,000Active2 beds 1 baths764 sq. ft.
99 D Street, Chula Vista, CA 91910
MLS# PTP2607149Listed by: CENTURY 21 AFFILIATED - New
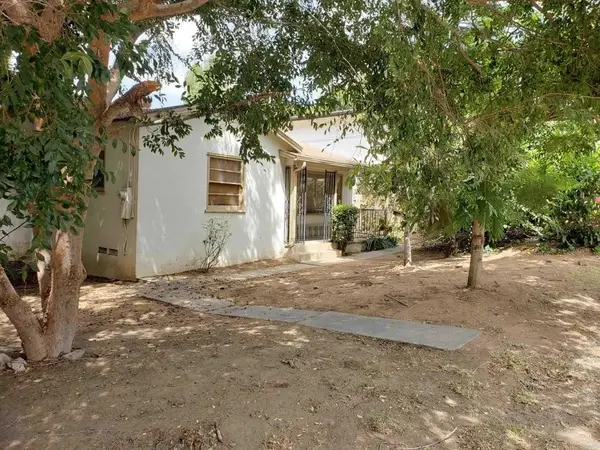 $600,000Active2 beds 1 baths764 sq. ft.
99 D Street, Chula Vista, CA 91910
MLS# PTP2607149Listed by: CENTURY 21 AFFILIATED - Open Sat, 1 to 4pmNew
 $550,000Active2 beds 2 baths1,098 sq. ft.
1450 Santa Diana Rd. #1, Chula Vista, CA 91913
MLS# 260023078Listed by: KELLER WILLIAMS SAN DIEGO METRO


Protect your home and budget from life's surprises with an Assurant Home Warranty, backed by a partner that supports you through every step of homeownership. Explore Plans.
© 2026 Better Homes and Gardens Real Estate LLC. An Anywhere Real Estate company. All rights reserved. Better Homes and Gardens® Real Estate is a registered trademark owned by Meredith Operations Corporation, licensed to Better Homes and Gardens Real Estate LLC and used with permission. Better Homes and Gardens Real Estate LLC fully supports the principles of the Fair Housing Act and the Equal Opportunity Act. Listing information is deemed reliable but is not guaranteed accurate.
Each office is independently owned and operated.
Any services or products provided by third parties are not provided by, affiliated with or related to Better Homes and Gardens Real Estate LLC, or its affiliated companies.