
1404 Santa Victoria Road #3, Chula Vista, CA 91913
Local realty services provided by:Better Homes and Gardens Real Estate Clarity
Listed by: john varon
Office: avaron realty
MLS#:PTP2605973
Source:San Diego MLS via CRMLS
Price summary
- Price:$680,000
- Price per sq. ft.:$432.29
- Monthly HOA dues:$317
About this home
TURN-KEY TRI-LEVEL HOME IN THE HIGHLY DESIRABLE MASTER-PLANNED COMMUNITY OF OTAY RANCHMONTECITO/MONTERRA! This beautifully maintained 4-bedroom, 3.5-bath home offers a fantastic and versatile open floor plan filled with natural light. The first floor features a private bedroom with a full bathroomideal for guests, extended family, a home office, or multi-generational living. Enjoy luxury vinyl plank flooring, stylish ceramic tile in the bathrooms, and carpet, along with central A/C and heat, a tankless water heater, custom window coverings throughout, beautifully upgraded bathrooms, elegant light fixtures, and a spacious 2-car garage. The inviting kitchen features quartz countertops and opens seamlessly to the living and dining areas, creating a spacious, open-concept setting perfect for everyday living and entertaining. Abundant windows bring in plenty of natural light throughout the home. Step outside and enjoy the ample balcony, perfect for relaxing or enjoying your morning coffee, plus a spacious gated front patio/entry area providing additional private outdoor space. Washer, dryer, and all appliances convey, making this an even easier move-in opportunity. Enjoy the Otay Ranch lifestyle with Montecito Park and community amenities within walking distance, including a clubhouse, swimming pool, gym, parks, and miles of nearby biking, jogging, and walking trails. Schools are also within walking distance. Conveniently located approximately 5 minutes from I-805 with easy access to shopping, dining, entertainment, major freeways, and nearby military installations, including Na...
Contact an agent
Home facts
- Year built:2020
- Subdivision & Development:Monterra (32324)
- Listing ID #:PTP2605973
- Added:1 day(s) ago
- Updated:August 07, 2026 at 07:39 PM
Rooms and interior
- Bedrooms:4
- Total bathrooms:4
- Full bathrooms:3
- Half bathrooms:1
- Flooring:Carpet, Linoleum/Vinyl, Tile
- Kitchen Description:Dishwasher, Disposal, Gas Cooking, Gas Range, Microwave, Refrigerator
- Living area:1,573 sq. ft.
Heating and cooling
- Cooling:Central Forced Air
- Heating:Forced Air Unit
Structure and exterior
- Year built:2020
- Building area:1,573 sq. ft.
- Architectural Style:Modern
- Exterior Features:Patio
- Levels:1 Story
Utilities
- Sewer:Public Sewer
Finances and disclosures
- Price:$680,000
- Price per sq. ft.:$432.29
Features and amenities
- Appliances:Dishwasher, Disposal, Gas Cooking, Gas Range, Microwave, Refrigerator
- Pool features:Community/Common
Parking
- Total parking spaces:2
- Garage spaces:2
 This information is deemed reliable but not guaranteed. You should rely on this information only to decide whether or not to further investigate a particular property. BEFORE MAKING ANY OTHER DECISION, YOU SHOULD PERSONALLY INVESTIGATE THE FACTS (e.g. square footage and lot size) with the assistance of an appropriate professional. You may use this information only to identify properties you may be interested in investigating further. All uses except for personal, non-commercial use in accordance with the foregoing purpose are prohibited. Redistribution or copying of this information, any photographs or video tours is strictly prohibited. This information is derived from the Internet Data Exchange (IDX) service provided by San Diego MLS®. Displayed property listings may be held by a brokerage firm other than the broker and/or agent responsible for this display. The information and any photographs and video tours and the compilation from which they are derived is protected by copyright. Compilation © 2020 San Diego MLS®, Inc.
New listings near 1404 Santa Victoria Road #3
- New
 $799,900Active5 beds 4 baths2,477 sq. ft.
1709 Frangipani Ave, Chula Vista, CA 91913
MLS# 260019378Listed by: COLDWELL BANKER REALTY - Open Sun, 1 to 4pmNew
 $1,595,000Active4 beds 4 baths3,157 sq. ft.
1611 Corte Medialuna, Chula Vista, CA 91913
MLS# 260019380Listed by: EXP REALTY OF SOUTHERN CA - New
 $539,900Active2 beds 2 baths1,224 sq. ft.
376 Center St. #154, Chula Vista, CA 91910
MLS# 260019382Listed by: BLUEWATER PROPERTIES - New
 $799,900Active5 beds 4 baths2,477 sq. ft.
1709 Frangipani Ave, Chula Vista, CA 91913
MLS# 260019378SDListed by: COLDWELL BANKER REALTY - New
 $1,595,000Active4 beds 4 baths3,157 sq. ft.
1611 Corte Medialuna, Chula Vista, CA 91913
MLS# 260019380SDListed by: EXP REALTY OF SOUTHERN CA - New
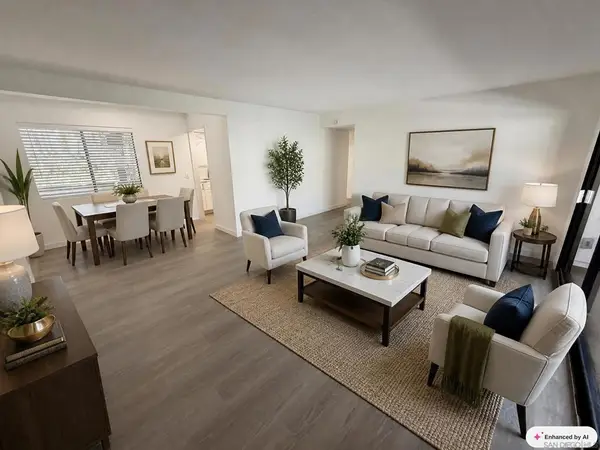 $539,900Active2 beds 2 baths1,224 sq. ft.
376 Center St. #154, Chula Vista, CA 91910
MLS# 260019382SDListed by: BLUEWATER PROPERTIES - New
 $1,650,000Active5 beds 4 baths
540 F, Chula Vista, CA 91910
MLS# 260019372Listed by: STARKER WEST, INC. - New
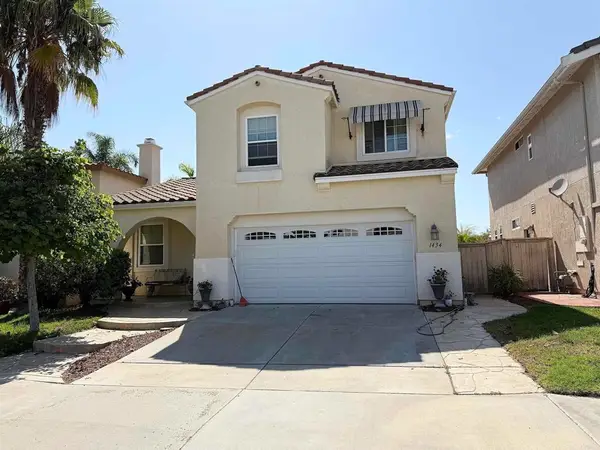 $888,800Active3 beds 3 baths1,616 sq. ft.
1434 Blackstone Avenue, Chula Vista, CA 91915
MLS# PTP2606007Listed by: COLDWELL BANKER WEST - New
 $1,199,000Active4 beds 3 baths1,895 sq. ft.
2464 Mackenzie Creek Dr, Chula Vista, CA 91914
MLS# PTP2605993Listed by: EXP REALTY OF CALIFORNIA, INC. - Coming Soon
 $620,000Coming Soon2 beds 2 baths
1524 Apache Drive #C, Chula Vista, CA 91910
MLS# PT26172440Listed by: TURBOHOME BROKERAGE INC.


Protect your home and budget from life's surprises with an Assurant Home Warranty, backed by a partner that supports you through every step of homeownership. Explore Plans.
© 2026 Better Homes and Gardens Real Estate LLC. An Anywhere Real Estate company. All rights reserved. Better Homes and Gardens® Real Estate is a registered trademark owned by Meredith Operations Corporation, licensed to Better Homes and Gardens Real Estate LLC and used with permission. Better Homes and Gardens Real Estate LLC fully supports the principles of the Fair Housing Act and the Equal Opportunity Act. Listing information is deemed reliable but is not guaranteed accurate.
Each office is independently owned and operated.
Any services or products provided by third parties are not provided by, affiliated with or related to Better Homes and Gardens Real Estate LLC, or its affiliated companies.