
1640 Maple Drive #64, Chula Vista, CA 91911
Local realty services provided by:Better Homes and Gardens Real Estate Clarity
Listed by: marilyn mcclelland-saleny
Office: marilyn mcclelland-saleny619-271-3999
MLS#:PTP2605915
Source:CRMLS
Price summary
- Price:$518,750
- Price per sq. ft.:$301.6
- Monthly HOA dues:$690
About this home
Great opportunity to buy a cosmetic fixer so you can make it beautiful your way. This 1720 sq ft. 3 BR/2.5 BA has living room and family room next to open kitchen and dinning area. Dinning room has breakfast bar, room for a family size table and private view of patio area and yard. Are you ready to enjoy those family and friends gathering? This is the place to do it! Also enjoy the cool ocean breezes. Mastered bedroom suite has private balcony and the other rooms are good size. Mirror closet door for master bedroom closet. Two car garage has washer and dryer hook ups and space for work bench. Enjoy the amenities of having a home owners association which provides all exterior maintenance on building, fences, and open space, driveways, along with a pool, club house, tennis court. and pays for water and trash.cool off at the pool which is just a short walk from the unit. Only one side of the unit is shared and there is open space around it.
Contact an agent
Home facts
- Year built:1979
- Listing ID #:PTP2605915
- Added:43 day(s) ago
- Updated:September 04, 2026 at 11:26 PM
Rooms and interior
- Bedrooms:3
- Total bathrooms:3
- Full bathrooms:2
- Half bathrooms:1
- Flooring:Carpet, Laminate, Vinyl
- Kitchen Description:Built In Range, Electric Range, Range Hood, Refrigerator, Self Cleaning Oven, Stone Counters
- Bedroom Description:All Bedrooms Up
- Living area:1,720 sq. ft.
Heating and cooling
- Heating:Central Furnace, Forced Air
Structure and exterior
- Year built:1979
- Building area:1,720 sq. ft.
- Lot Features:Cul De Sac, Level with Street
- Construction Materials:Concrete, Glass, Stucco
- Exterior Features:Brick Patio, Open, Patio, Wrap Around
- Foundation Description:Concrete Perimeter
- Levels:2 Story
Schools
- High school:Castle Park
- Middle school:Castle Park
Utilities
- Sewer:Public Sewer
Finances and disclosures
- Price:$518,750
- Price per sq. ft.:$301.6
Features and amenities
- Appliances:Built In Range, Disposal, Electric Range, Gas Water Heater, Range Hood, Refrigerator, Self Cleaning Oven
- Laundry features:Electric Dryer Hookup, Gas Dryer Hookup, In Garage
- Amenities:Balcony, Ceiling Fans, Clubhouse, Lighting, Meeting Room, Paddle Tennis, Pool, Smoke Detectors, Tennis Courts
- Pool features:Association Pool, Fenced, In Ground, Pool, Private Pool
Parking
- Total parking spaces:2
- Parking description:Door Multi, Garage, Garage Door Opener, One Space, Permit Required, Private
- Garage:Yes
- Garage spaces:2
New listings near 1640 Maple Drive #64
- Coming Soon
 $1,099,900Coming Soon5 beds 3 baths3,006 sq. ft.
1758 Vendola Drive, Chula Vista, CA 91913
MLS# PTP2607056Listed by: REAL BROKER - Coming Soon
 $1,099,999Coming Soon4 beds 3 baths1,860 sq. ft.
942 Monterey Court, Chula Vista, CA 91911
MLS# PTP2607036Listed by: COLDWELL BANKER WEST - Coming Soon
 $975,000Coming Soon4 beds 3 baths2,141 sq. ft.
300 Corte Nacion, Chula Vista, CA 91910
MLS# SW26200680Listed by: ROA CALIFORNIA INC - Coming Soon
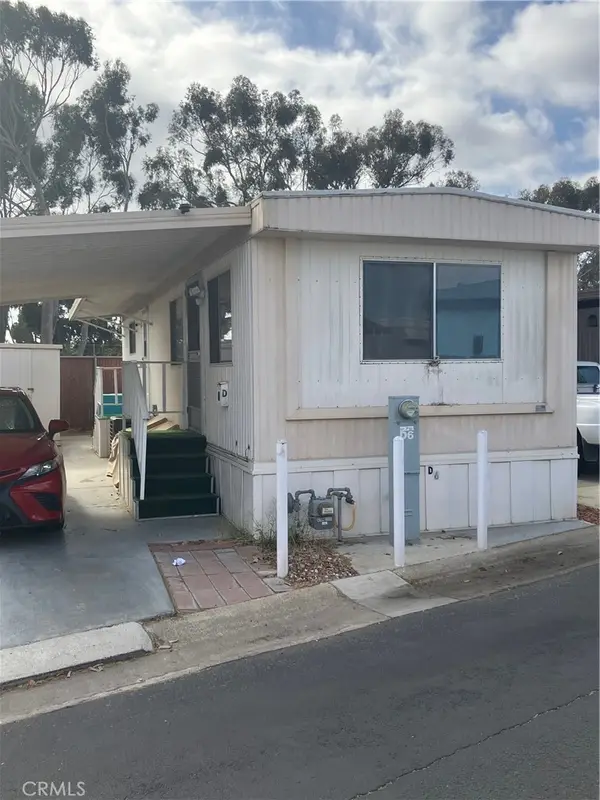 $89,000Coming Soon1 beds 1 baths528 sq. ft.
731 G #D6, Chula Vista, CA 91910
MLS# SW26200551Listed by: LPT REALTY, INC - New
 $930,000Active4 beds 3 baths2,179 sq. ft.
951 Camino Aldea, Chula Vista, CA 91913
MLS# PTP2607076Listed by: JASON MITCHELL REAL ESTATE CA - New
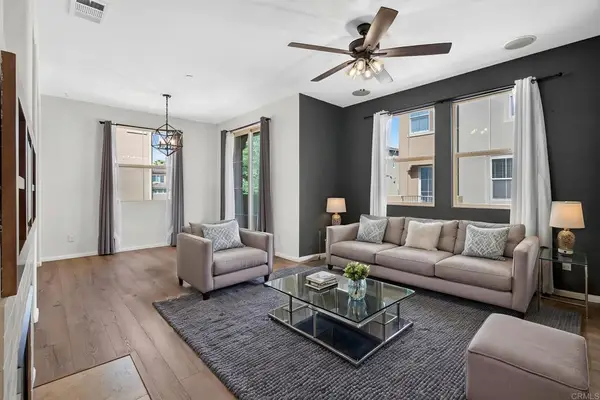 $680,000Active3 beds 3 baths1,625 sq. ft.
1830 Crimson Court #11, Chula Vista, CA 91913
MLS# NDP2608740Listed by: KELLER WILLIAMS SANDIEGO METRO - Open Sat, 4 to 6pmNew
 $1,999,000Active5 beds 4 baths4,096 sq. ft.
3051 Vineyard Way, Chula Vista, CA 91914
MLS# 260022835SDListed by: RENOVATION REALTY - Open Sat, 12 to 3pmNew
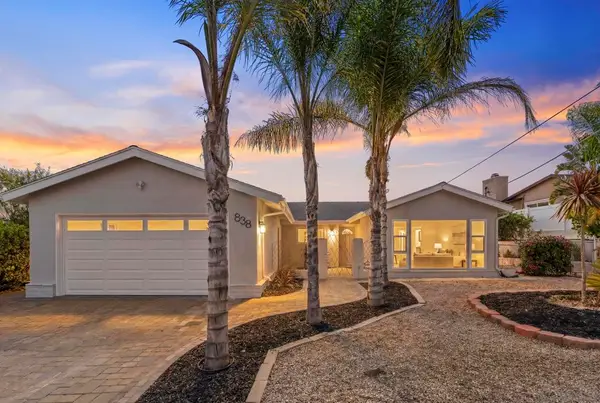 $974,999Active4 beds 2 baths1,972 sq. ft.
838 Wiler Dr, Chula Vista, CA 91910
MLS# 260022821SDListed by: LPT REALTY, INC - Open Fri, 4 to 7pmNew
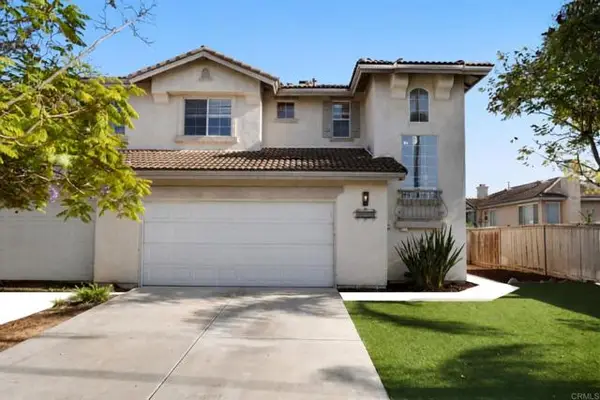 $850,000Active3 beds 3 baths1,728 sq. ft.
1138 Calle Dulce, Chula Vista, CA 91910
MLS# PTP2606971Listed by: COLDWELL BANKER WEST
- Open Sun, 12 to 3pmNew
 $1,239,000Active5 beds 3 baths2,750 sq. ft.
1931 Harrils Mill, Chula Vista, CA 91913
MLS# PTP2607055Listed by: COLDWELL BANKER WEST


Protect your home and budget from life's surprises with an Assurant Home Warranty, backed by a partner that supports you through every step of homeownership. Explore Plans.
© 2026 Better Homes and Gardens Real Estate LLC. An Anywhere Real Estate company. All rights reserved. Better Homes and Gardens® Real Estate is a registered trademark owned by Meredith Operations Corporation, licensed to Better Homes and Gardens Real Estate LLC and used with permission. Better Homes and Gardens Real Estate LLC fully supports the principles of the Fair Housing Act and the Equal Opportunity Act. Listing information is deemed reliable but is not guaranteed accurate.
Each office is independently owned and operated.
Any services or products provided by third parties are not provided by, affiliated with or related to Better Homes and Gardens Real Estate LLC, or its affiliated companies.