
166 Millan Street, Chula Vista, CA 91910
Local realty services provided by:Better Homes and Gardens Real Estate Everything Real Estate
Listed by: gil meza
Office: homesmart realty west760-607-5900
MLS#:PTP2604542
Source:CRMLS
Price summary
- Price:$1,199,000
- Price per sq. ft.:$446.55
About this home
Welcome to this highly sought-after single-story home, offering over 2,600 square feet of living space and TWO PRIMARY BEDROOM SUITES—perfect for multigenerational living! This exceptional residence features 4 bedrooms, 4 bathrooms, and an additional versatile room that can be used as an office, guest bedroom, hobby room, or man cave. Nestled on a quiet cul-de-sac, this home boasts outstanding curb appeal with beautifully landscaped grounds that are sure to impress. From the moment you enter, you’ll appreciate the true open-concept design, highlighted by a spacious living room and expansive kitchen that create the perfect setting for entertaining family and friends. No expense was spared in this stunning remodel, showcasing true pride of ownership throughout. Beautiful flooring, crown molding, recessed lighting, and ceiling fans add style and comfort to every room. The chef-inspired kitchen features abundant granite countertop space, a tile backsplash, soft-close cabinetry and drawers, sleek stainless-steel appliances, and a large center island positioned perfectly in front of a custom built-in dining table—ideal for gathering and entertaining. Both primary suites offer private en-suite bathrooms complete with dual-sink vanities, upgraded tile showers, and high-end finishes. In addition, the home includes another full bathroom and a convenient half bath for guests. One of the home’s most unique spaces is the charming bonus room, currently enjoyed as a poker and gathering room. Featuring terra-cotta flooring, wood-beam accents, and a Spanish-style wrought-iron chandelier, this inviting cantina-inspired space offers endless possibilities for customization. Step outside to a meticulously maintained backyard retreat situated on an 8,100+ square-foot lot. The outdoor living space includes a custom gazebo with hanging heaters, a brick fireplace perfect for gatherings and s’mores, a spacious grassy area, and more than a dozen fruit-bearing trees. Additional upgrades include owned solar panels, a newer roof, central heating and air conditioning, new copper plumbing throughout, and a tankless water heater. Conveniently located less than seven minutes from both the Chula Vista Bayfront, home to the Gaylord Pacific Resort, and the vibrant Downtown Chula Vista district, 166 Millan offers an incredible opportunity in one of the area’s most desirable neighborhoods. Enjoy the benefits of an established community while positioning yourself to take advantage of the exciting growth and future value this location continues to offer....
Contact an agent
Home facts
- Year built:1952
- Listing ID #:PTP2604542
- Added:45 day(s) ago
- Updated:July 23, 2026 at 07:31 PM
Rooms and interior
- Bedrooms:4
- Total bathrooms:4
- Full bathrooms:3
- Half bathrooms:1
- Kitchen Description:Pantry
- Bedroom Description:All Bedrooms Down
- Living area:2,685 sq. ft.
Heating and cooling
- Cooling:Attic Fan, Central Air
- Heating:Central Furnace
- Central air:Yes
Structure and exterior
- Roof:Shingle
- Year built:1952
- Building area:2,685 sq. ft.
- Lot area:0.19 Acres
- Lot Features:Back Yard, Cul De Sac, Front Yard, Garden, Landscaped, Lawn, Level with Street, Sprinkler System, Street Level, Yard
- Construction Materials:Copper Plumbing, Stucco
- Exterior Features:Brick Patio, Concrete Patio, Covered Patio, Deck, Patio
- Levels:1 Story
Schools
- High school:Hilltop Senior
- Middle school:Hilltop
- Elementary school:Hilltop Drive
Utilities
- Sewer:Public Sewer
Finances and disclosures
- Price:$1,199,000
- Price per sq. ft.:$446.55
Features and amenities
- Laundry features:In Garage
- Amenities:Balcony, Crown Molding, Open Floorplan, Pantry, Recessed Lighting, Walk In Closets
Parking
- Total parking spaces:4
- Garage:Yes
- Garage spaces:2
New listings near 166 Millan Street
- Coming Soon
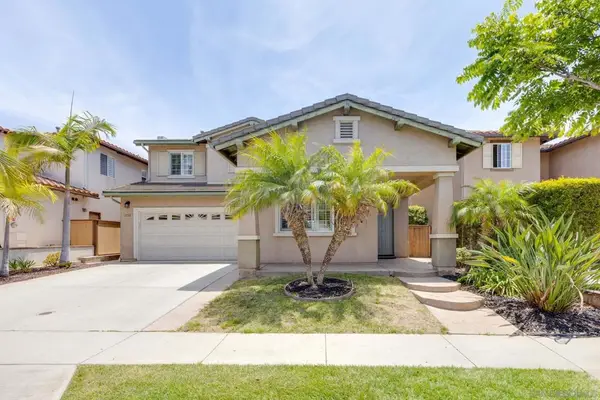 $1,050,000Coming Soon4 beds 3 baths
Address Withheld By Seller, Chula Vista, CA 91913
MLS# 260018363SDListed by: LPT REALTY, INC  $875,000Pending3 beds 3 baths1,625 sq. ft.
983 Camino Del Sol, Chula Vista, CA 91910
MLS# PTP2605660Listed by: COLDWELL BANKER WEST- New
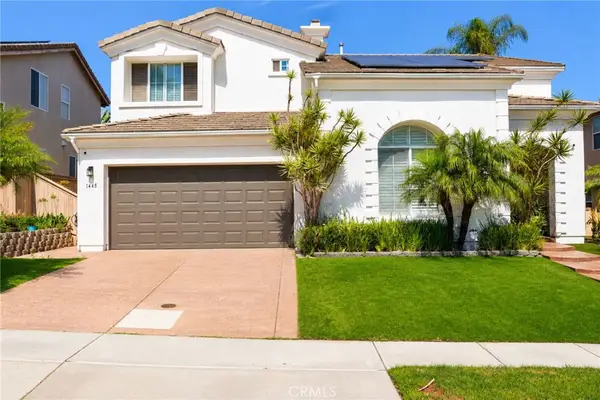 $1,275,000Active5 beds 3 baths2,950 sq. ft.
1445 Autumn Hills Dr Drive, Chula Vista, CA 91913
MLS# MB26163554Listed by: GEORGE MICHAEL REALTY 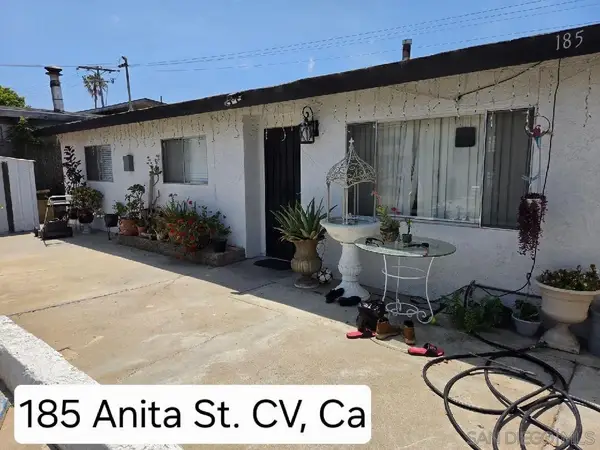 $640,000Pending5 beds 2 baths
183-185 Anita St, Chula Vista, CA 91911
MLS# 260018327Listed by: ALTATERA- New
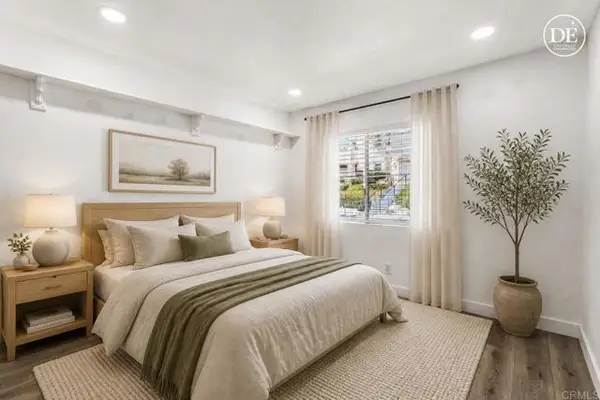 $515,000Active2 beds 2 baths956 sq. ft.
2027 Lakeridge Circle #104, Chula Vista, CA 91913
MLS# PTP2605648Listed by: COMPASS
- New
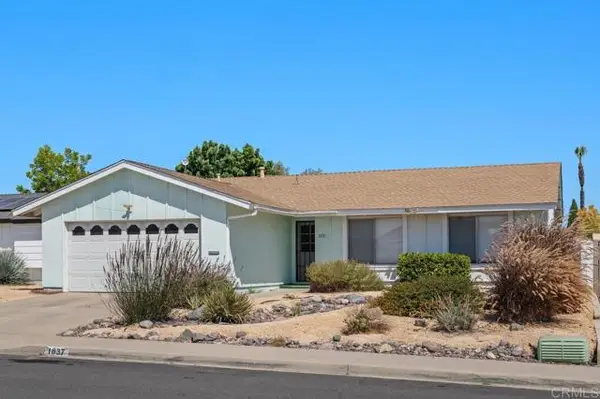 $805,000Active3 beds 2 baths1,212 sq. ft.
1837 Loyola Court, Chula Vista, CA 91913
MLS# PTP2605650Listed by: PACIFIC REALTY PROPERTY SALES - New
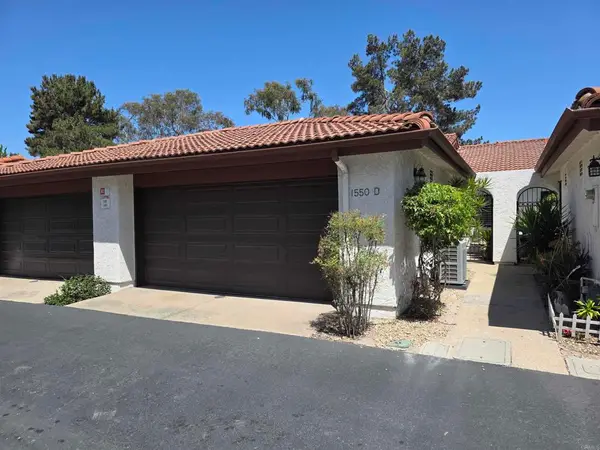 $699,900Active3 beds 3 baths1,500 sq. ft.
1550 Apache Dr Unit D, Chula Vista, CA 91910
MLS# PTP2605656Listed by: COLDWELL BANKER WEST 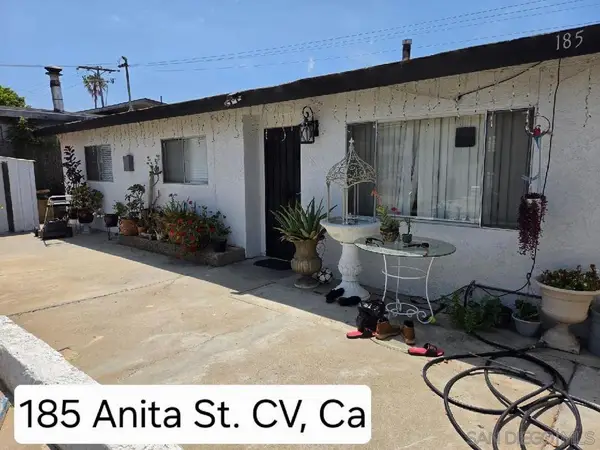 $640,000Pending-- beds -- baths
183 185 Anita St, Chula Vista, CA 91911
MLS# 260018327SDListed by: ALTATERA- New
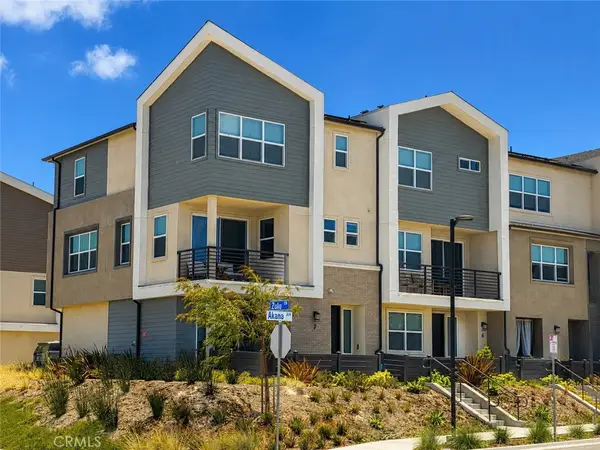 $690,000Active3 beds 3 baths1,576 sq. ft.
852 Makani Street #4, Chula Vista, CA 91911
MLS# SW26163150Listed by: CENTURY 21 MASTERS - Coming Soon
 $444,888Coming Soon2 beds 2 baths
1677 Melrose Ave. #Unit D, Chula Vista, CA 91911
MLS# PTP2605651Listed by: ROA CALIFORNIA INC


Protect your home and budget from life's surprises with an Assurant Home Warranty, backed by a partner that supports you through every step of homeownership. Explore Plans.
© 2026 Better Homes and Gardens Real Estate LLC. An Anywhere Real Estate company. All rights reserved. Better Homes and Gardens® Real Estate is a registered trademark owned by Meredith Operations Corporation, licensed to Better Homes and Gardens Real Estate LLC and used with permission. Better Homes and Gardens Real Estate LLC fully supports the principles of the Fair Housing Act and the Equal Opportunity Act. Listing information is deemed reliable but is not guaranteed accurate.
Each office is independently owned and operated.
Any services or products provided by third parties are not provided by, affiliated with or related to Better Homes and Gardens Real Estate LLC, or its affiliated companies.