
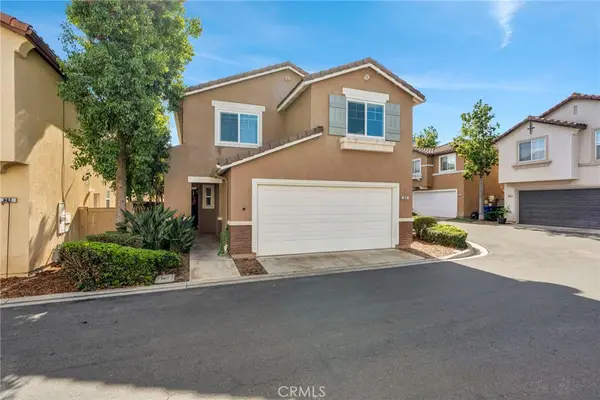
1712 Santa Ivy Avenue, Chula Vista, CA 91913
Local realty services provided by:Better Homes and Gardens Real Estate Town Center
1712 Santa Ivy Avenue,Chula Vista, CA 91913
$839,000
- 4 Beds
- 4 Baths
- 2,189 sq. ft.
- Single family
- Coming Soon
Listed by: andre hobbsahobbs@jasonmitchellgroup.com
Office: jason mitchell real estate ca619-892-1008
MLS#:PTP2608497
Source:CRMLS
Price summary
- Price:$839,000
- Price per sq. ft.:$383.28
- Monthly HOA dues:$154
About this home
Welcome to this beautifully designed, three-story home in Chula Vista's desirable Montecito community. Offering 4 bedrooms, 3.5 bathrooms, and a spacious, versatile floor plan, this home combines modern comfort, stylish finishes, and resort-style amenities. The inviting main level features an open-concept living and dining area, a contemporary kitchen with an oversized island, and a convenient powder room - ideal for everyday living and entertaining. The second level offers a spacious primary suite with a private bathroom, two additional bedrooms, a full bathroom, and a dedicated laundry room. The third floor offers a private fourth bedroom, a full bathroom, and a versatile loft - perfect for a home office, media room, or extra living space. Highlights include 10-foot ceilings, luxury vinyl flooring, an attached two-car garage, a tankless water heater, and scenic mountain views from the primary bedroom. Enjoy Montecito's resort-style community amenities, including a swimming pool, fitness center, clubhouse, BBQ areas, tennis and basketball courts, and nearby biking trails. Conveniently located near shopping, dining, schools, and major commuter routes, including Interstate 805 and State Route 125. Experience the comfort, convenience, and lifestyle of Montecito living in Chula Vista!...
Contact an agent
Home facts
- Year built:2018
- Listing ID #:PTP2608497
- Updated:November 19, 2026 at 02:29 PM
Rooms and interior
- Bedrooms:4
- Total bathrooms:4
- Full bathrooms:3
- Half bathrooms:1
- Kitchen Description:Dishwasher, Disposal, Ice Maker, Microwave, Refrigerator
- Living area:2,189 sq. ft.
Heating and cooling
- Cooling:Central Air
- Heating:Forced Air, Natural Gas
- Central air:Yes
Structure and exterior
- Roof:Tile
- Year built:2018
- Building area:2,189 sq. ft.
- Lot area:0.04 Acres
- Architectural Style:Traditional
- Construction Materials:Drywall, Stucco
- Exterior Features:Concrete, FrontPorch
- Foundation Description:Concrete Perimenter
Schools
- High school:Otay Ranch
- Middle school:Rancho del Rey
- Elementary school:Muraoka (Saburo)
Finances and disclosures
- Price:$839,000
- Price per sq. ft.:$383.28
Features and amenities
- Appliances:Dishwasher, Disposal
- Amenities:All Bedrooms Up, Carbon Monoxide (CO2) Detector, Loft room, Open Floor Plan, Recessed Lighting
- Pool features:Association, Community, Pool
Parking
- Total parking spaces:2
- Parking description:Door-Single, Garage
- Garage:Yes
- Garage spaces:2
New listings near 1712 Santa Ivy Avenue
- Coming Soon
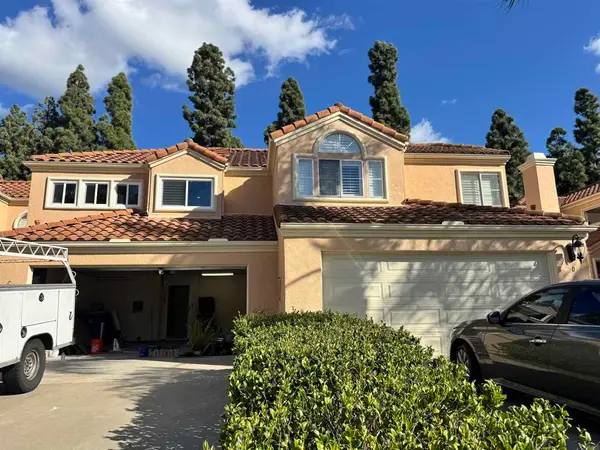 $815,000Coming Soon3 beds 2 baths1,570 sq. ft.
2133 Northshore #C, Chula Vista, CA 91913
MLS# PTP2608507Listed by: COLDWELL BANKER WEST - Coming Soon
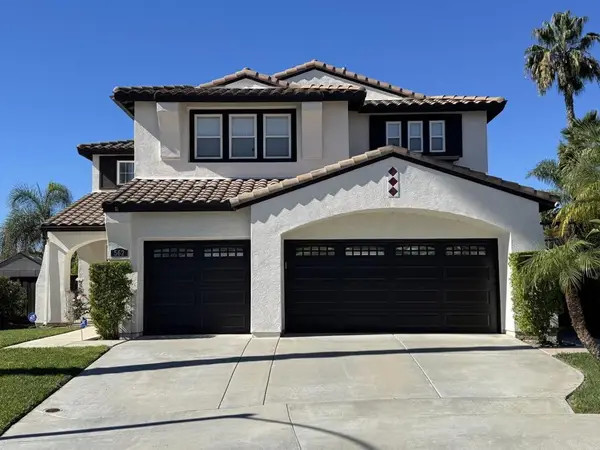 $1,375,000Coming Soon5 beds 3 baths3,031 sq. ft.
562 Scenic Trail Place, Chula Vista, CA 91914
MLS# PTP2608437Listed by: NEWTON REALTY - Coming Soon
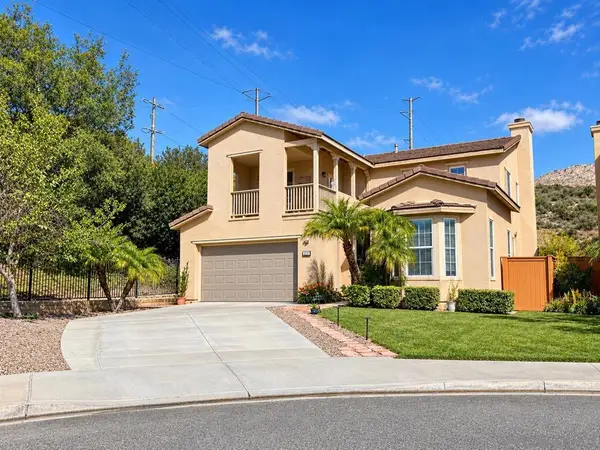 $1,199,000Coming Soon5 beds 3 baths2,777 sq. ft.
Address Withheld By Seller, Chula Vista, CA 91914
MLS# 260026497SDListed by: MONTENEGRO GROUP REAL ESTATE - Coming Soon
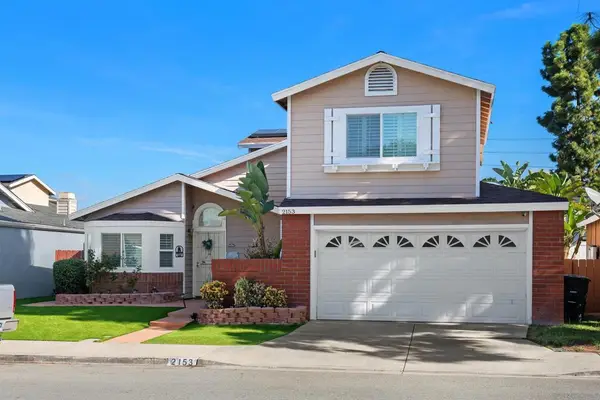 $849,000Coming Soon3 beds 3 baths1,447 sq. ft.
Address Withheld By Seller, Chula Vista, CA 91913
MLS# 260026032SDListed by: THE LEGACY REAL ESTATE CO. - New
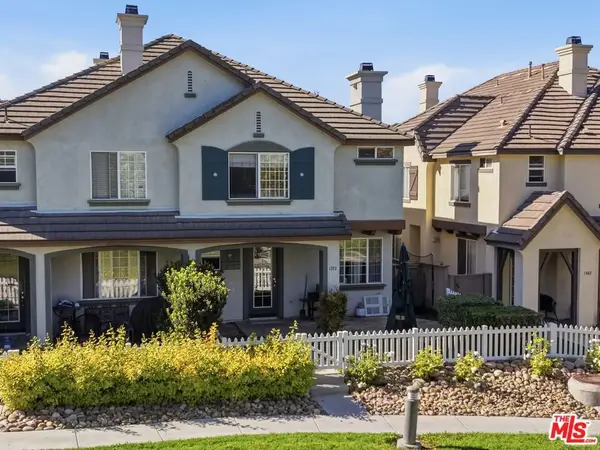 $599,000Active3 beds 3 baths1,500 sq. ft.
1373 Burgundy Drive, Chula Vista, CA 91913
MLS# 26108888Listed by: PACIFIC PROPERTIES REALTY GROUP - New
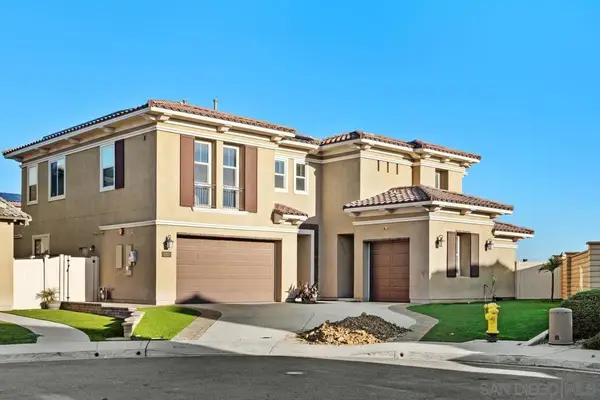 $1,750,000Active4 beds 5 baths4,193 sq. ft.
1717 Cota Ct, Chula Vista, CA 91913
MLS# 260027353SDListed by: UBERCO - New
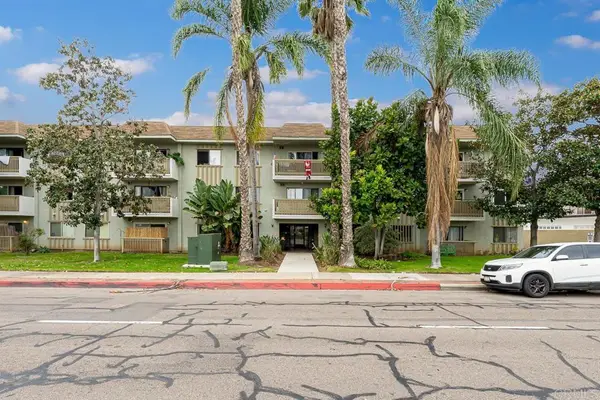 $465,000Active2 beds 2 baths936 sq. ft.
178 Fourth Ave #6, Chula Vista, CA 91910
MLS# PTP2608501Listed by: COMPASS - Open Sat, 12 to 2pmNew
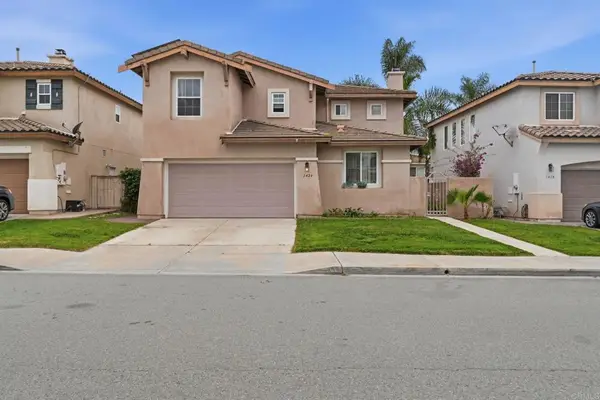 $949,000Active4 beds 3 baths1,844 sq. ft.
1424 Yellowstone, Chula Vista, CA 91915
MLS# PTP2608486Listed by: I2I REAL ESTATE & MORTGAGE - Open Sun, 11am to 3pmNew
 $795,000Active3 beds 3 baths1,502 sq. ft.
818 Caminito Alicia, Chula Vista, CA 91911
MLS# SW26240984Listed by: EXP REALTY OF SOUTHERN CALIFORNIA, INC.


Protect your home and budget from life's surprises with an Assurant Home Warranty, backed by a partner that supports you through every step of homeownership. Explore Plans.
© 2026 Better Homes and Gardens Real Estate LLC. An Anywhere Real Estate company. All rights reserved. Better Homes and Gardens® Real Estate is a registered trademark owned by Meredith Operations Corporation, licensed to Better Homes and Gardens Real Estate LLC and used with permission. Better Homes and Gardens Real Estate LLC fully supports the principles of the Fair Housing Act and the Equal Opportunity Act. Listing information is deemed reliable but is not guaranteed accurate.
Each office is independently owned and operated.
Any services or products provided by third parties are not provided by, affiliated with or related to Better Homes and Gardens Real Estate LLC, or its affiliated companies.