
1745 Whitmore, Chula Vista, CA 91913
Local realty services provided by:Better Homes and Gardens Real Estate Clarity
1745 Whitmore,Chula Vista, CA 91913
$940,000
- 4 Beds
- 3 Baths
- 2,166 sq. ft.
- Single family
- Active
Listed by: selene slater, john slater
Office: simplihom951-445-4200
MLS#:SW26075445
Source:CRMLS
Price summary
- Price:$940,000
- Price per sq. ft.:$433.98
- Monthly HOA dues:$283
About this home
Welcome to Modern Living in Cota Vera, Otay Ranch! This stunning 2022-built, 4-bedroom, 3-bathroom home offers 2,166 sq ft of contemporary elegance in one of Chula Vista's most desirable master-planned communities. The open-concept layout features a gourmet kitchen with a statement island, custom board and batten accents, an electric fireplace, and a versatile upstairs loft. A downstairs bedroom with full bath is perfect for guests or multigenerational living. The property has paid off solar, EV Tesla Charger, and Govee exterior lighting installed around the home (customizable for any occasion), with a 2-car garage for everyday practicality.
Enjoy a fully landscaped backyard and world-class Cota Vera amenities — parks, trails, and top-rated schools just steps away. All minutes from Otay Ranch Town Center and downtown San Diego.
Contact an agent
Home facts
- Year built:2023
- Listing ID #:SW26075445
- Added:166 day(s) ago
- Updated:September 19, 2026 at 01:24 PM
Rooms and interior
- Bedrooms:4
- Total bathrooms:3
- Full bathrooms:3
- Flooring:Laminate
- Kitchen Description:Dishwasher, Gas Oven, Microwave, Walk In Pantry
- Living area:2,166 sq. ft.
Heating and cooling
- Cooling:Central Air, Electric
- Heating:Central Furnace, Solar
- Central air:Yes
Structure and exterior
- Roof:Shingle
- Year built:2023
- Building area:2,166 sq. ft.
- Lot area:11.09 Acres
- Lot Features:Yard
- Exterior Features:Concrete Patio, Deck, Open, Patio
- Levels:2 Story
Schools
- High school:Olympian
Utilities
- Water:Public, Water Connected
- Sewer:Public Sewer, Sewer Connected
Finances and disclosures
- Price:$940,000
- Price per sq. ft.:$433.98
Features and amenities
- Appliances:Dishwasher, Gas Oven, Microwave
- Laundry features:Electric Dryer Hookup, Gas Dryer Hookup, Laundry Room, On Upper Level
- Amenities:Entrance Foyer, Lighting, Loft, Maintenance Grounds, Pool, Walk In Closets
- Pool features:Association Pool, Pool
Parking
- Total parking spaces:2
- Parking description:Brick Driveway, Garage
- Garage:Yes
- Garage spaces:2
New listings near 1745 Whitmore
- Coming Soon
 $1,030,000Coming Soon3 beds 3 baths2,024 sq. ft.
Address Withheld By Seller, Chula Vista, CA 91914
MLS# 260023112SDListed by: CFL REALTY - Coming Soon
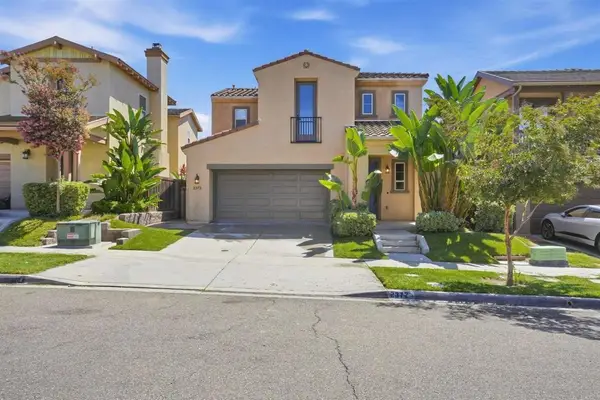 $1,049,000Coming Soon4 beds 3 baths2,496 sq. ft.
2372 Wander Street, Chula Vista, CA 91915
MLS# NDP2608784Listed by: SWELL PROPERTY - Coming Soon
 $620,000Coming Soon2 beds 2 baths1,270 sq. ft.
1502 Apache Dr #E, Chula Vista, CA 91910
MLS# PTP2607099Listed by: TEAM Z REALTY - Coming Soon
 $1,099,900Coming Soon5 beds 3 baths3,006 sq. ft.
1758 Vendola Drive, Chula Vista, CA 91913
MLS# PTP2607056Listed by: REAL BROKER - Coming Soon
 $1,099,999Coming Soon4 beds 3 baths2,100 sq. ft.
942 Monterey Court, Chula Vista, CA 91911
MLS# PTP2607036Listed by: COLDWELL BANKER WEST - Coming Soon
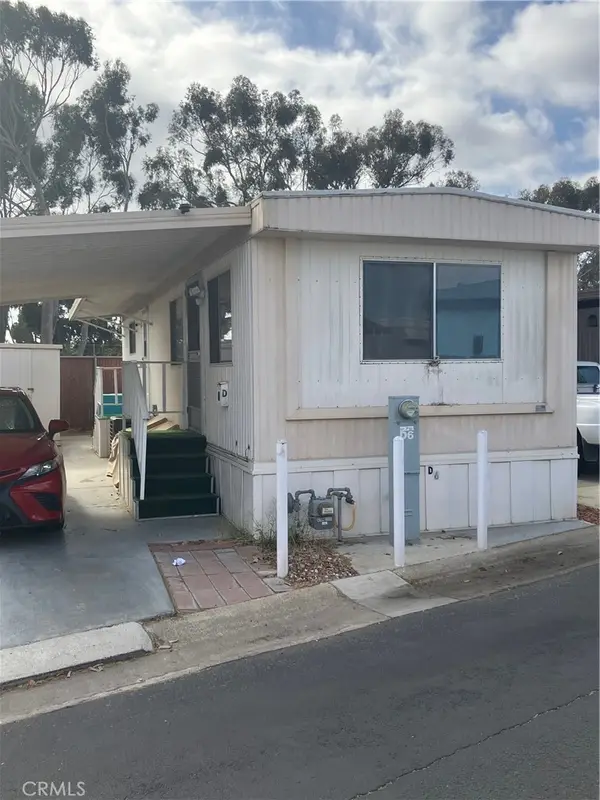 $89,000Coming Soon1 beds 1 baths528 sq. ft.
731 G #D6, Chula Vista, CA 91910
MLS# SW26200551Listed by: LPT REALTY, INC - New
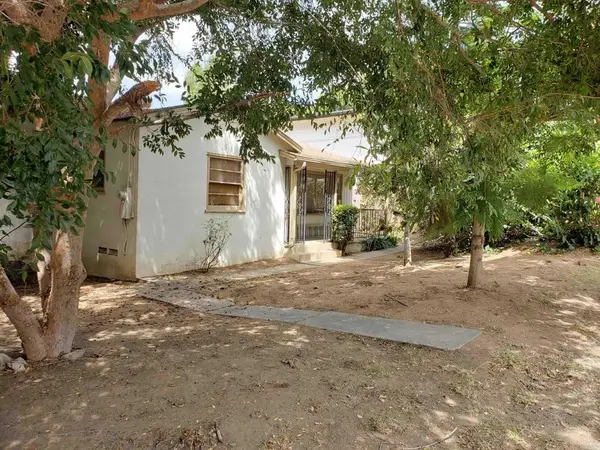 $600,000Active2 beds 1 baths764 sq. ft.
99 D Street, Chula Vista, CA 91910
MLS# PTP2607149Listed by: CENTURY 21 AFFILIATED - New
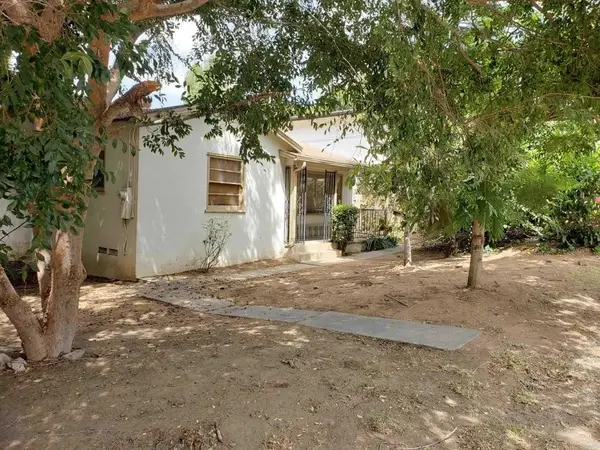 $600,000Active2 beds 1 baths764 sq. ft.
99 D Street, Chula Vista, CA 91910
MLS# PTP2607149Listed by: CENTURY 21 AFFILIATED - Open Sat, 1 to 4pmNew
 $550,000Active2 beds 2 baths1,098 sq. ft.
1450 Santa Diana Rd. #1, Chula Vista, CA 91913
MLS# 260023078Listed by: KELLER WILLIAMS SAN DIEGO METRO - New
 $165,000Active2 beds 2 baths1,368 sq. ft.
445 Orange Avenue #36, Chula Vista, CA 91911
MLS# PTP2607127Listed by: COLDWELL BANKER WEST


Protect your home and budget from life's surprises with an Assurant Home Warranty, backed by a partner that supports you through every step of homeownership. Explore Plans.
© 2026 Better Homes and Gardens Real Estate LLC. An Anywhere Real Estate company. All rights reserved. Better Homes and Gardens® Real Estate is a registered trademark owned by Meredith Operations Corporation, licensed to Better Homes and Gardens Real Estate LLC and used with permission. Better Homes and Gardens Real Estate LLC fully supports the principles of the Fair Housing Act and the Equal Opportunity Act. Listing information is deemed reliable but is not guaranteed accurate.
Each office is independently owned and operated.
Any services or products provided by third parties are not provided by, affiliated with or related to Better Homes and Gardens Real Estate LLC, or its affiliated companies.