
1841 Paterna Dr, Chula Vista, CA 91913
Local realty services provided by:Better Homes and Gardens Real Estate Haven Properties
Listed by: dawn lewis
Office: real broker855-450-0442
MLS#:250027159SD
Source:CRMLS
Price summary
- Price:$1,555,000
- Price per sq. ft.:$389.14
- Monthly HOA dues:$64
About this home
Discover luxurious living at Bella Sitia an exclusive coveted Montecito Community of Otay Ranch. This exquisite previous Model Home is move-in ready with PAID SOLAR & FULL Bed/ Bath Downstairs. This 5 bed/4.5 bath home showcases stunning architectural craftsmanship designed for those who love to entertain. Greet each day with breathtaking unobstructed canyon views experiencing serene sunrises & enchanting sunsets from your spacious California room seamlessly merging indoor elegance with outdoor charm. Inside exceptional attention to detail includes rich hardwood flooring, custom crown molding, an elegant curved staircase & beautifully crafted wood ceilings. The open-concept design features a gourmet kitchen with crisp white shaker cabinets, gleaming quartz countertops, a chic backsplash, modern pendant lights & a large center island ideal for culinary enthusiasts. Premium appliances, including double ovens, built-in microwave & cooktop, complement the abundant cabinetry & spacious walk-in pantry. Retreat upstairs to your luxurious primary suite highlighted by spectacular canyon vistas, integrated audio speakers, a cozy retreat area & a spa-inspired bathroom featuring dual sinks, marble floors, separate tub, custom-tiled shower & an expansive walk-in closet. Additional comforts large 2nd bedrooms some with private baths, a tech center, spacious laundry room with cabinetry & sink, 3 car garage. The landscaped backyard offers the perfect setting for gatherings, complete with a custom concrete patio, covered outdoor entertaining space, built-in BBQ & bar. As part of the Montecito Community residents enjoy exclusive amenities such as a resort-style clubhouse, sparkling pool and spa, recreation center, and proximity to top-rated schools & delightful restaurants. Bella Sitia isn’t just a place to live it’s your forever dream home. Call us today & experience this masterpiece firsthand!...
Contact an agent
Home facts
- Year built:2019
- Listing ID #:250027159SD
- Added:433 day(s) ago
- Updated:July 17, 2026 at 01:13 PM
Rooms and interior
- Bedrooms:5
- Total bathrooms:5
- Full bathrooms:4
- Half bathrooms:1
- Flooring:Tile, Wood
- Kitchen Description:Barbecue, Dishwasher, Double Oven, Gas Cooking, Microwave, Walk In Pantry
- Living area:3,996 sq. ft.
Heating and cooling
- Cooling:Central Air
- Heating:Forced Air, Natural Gas
- Central air:Yes
Structure and exterior
- Year built:2019
- Building area:3,996 sq. ft.
- Lot area:0.15 Acres
- Construction Materials:Stone, Stucco
- Exterior Features:Concrete Patio, Front Porch, Lanai, Open, Patio
- Levels:2 Story
Finances and disclosures
- Price:$1,555,000
- Price per sq. ft.:$389.14
Features and amenities
- Appliances:Barbecue, Dishwasher, Disposal, Double Oven, Gas Water Heater, Microwave
- Laundry features:Gas Dryer Hookup, Laundry Room
- Amenities:Entrance Foyer, Walk In Closets
- Pool features:Community Pool
Parking
- Total parking spaces:5
- Parking description:Direct Access, Door Multi, Driveway, Garage, Garage Door Opener
- Garage:Yes
- Garage spaces:3
New listings near 1841 Paterna Dr
- New
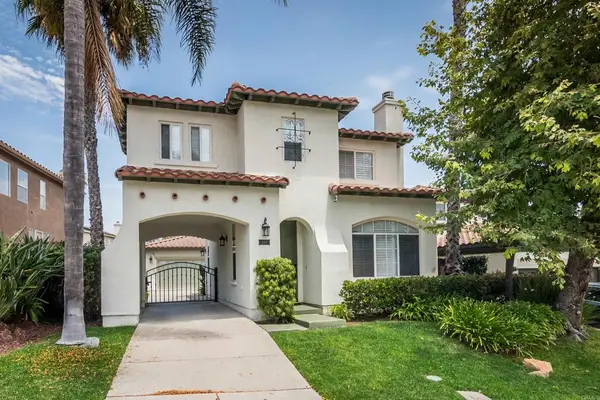 $950,000Active3 beds 3 baths1,523 sq. ft.
2487 Mackenzie Creek Road, Chula Vista, CA 91914
MLS# PTP2605438Listed by: CRABTREE REAL ESTATE GROUP - New
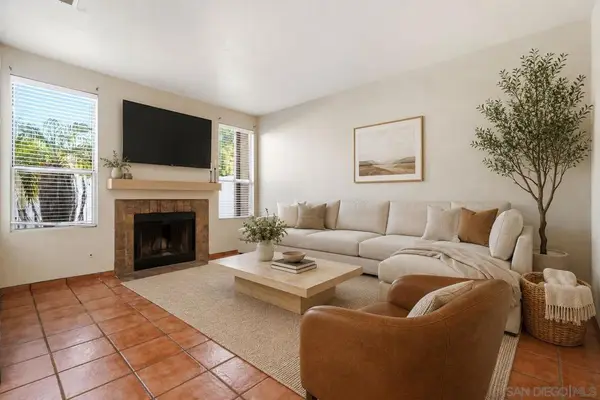 $749,900Active2 beds 3 baths1,278 sq. ft.
465 Belle Vista Dr #173, Chula Vista, CA 91910
MLS# 260017615SDListed by: SELECT PREMIER PROPERTIES - New
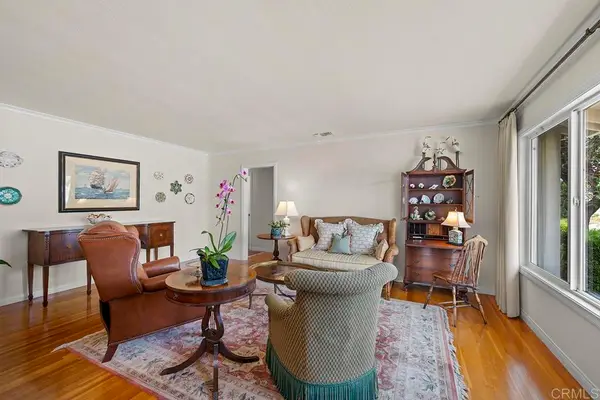 $949,900Active3 beds 2 baths1,533 sq. ft.
378 Minot Ave, Chula Vista, CA 91910
MLS# PTP2605437Listed by: COLDWELL BANKER WEST - New
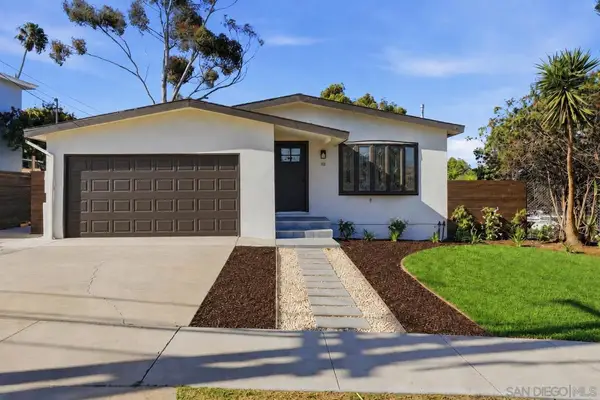 $1,075,000Active4 beds 3 baths2,300 sq. ft.
112 Country Club Drive, Chula Vista, CA 91911
MLS# 260017607SDListed by: PREMIER AGENCY REAL ESTATE INC - Open Sun, 11am to 4pmNew
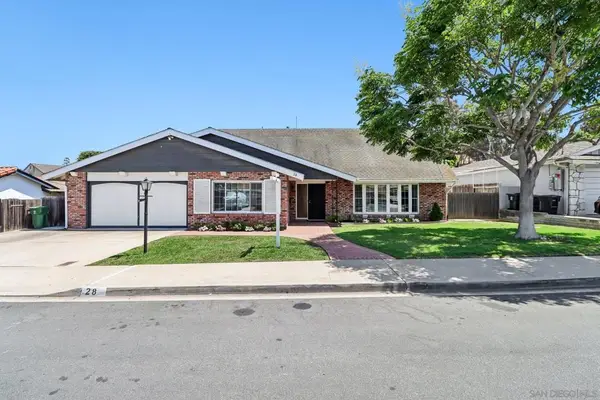 $995,000Active4 beds 3 baths2,469 sq. ft.
28 Sandalwood Drive, Chula Vista, CA 91910
MLS# 260017595SDListed by: EXP REALTY OF SOUTHERN CA - Open Sun, 12 to 4pmNew
 $1,330,000Active6 beds 4 baths2,858 sq. ft.
1213 Morgan Hill Drive, Chula Vista, CA 91913
MLS# PTP2605421Listed by: EXP REALTY OF SOUTHERN CALIF. - New
 $924,900Active4 beds 3 baths2,179 sq. ft.
1190 Camino Prado, Chula Vista, CA 91913
MLS# PTP2605408Listed by: REAL BROKER
- Open Sun, 1 to 4pmNew
 $1,149,000Active4 beds 3 baths2,286 sq. ft.
344 Plaza Los Osos, Chula Vista, CA 91914
MLS# PTP2605410Listed by: YAVORSKY PROPERTIES OF BONITA - New
 $149,000Active2 beds 2 baths720 sq. ft.
1425 2nd Avenue #349, Chula Vista, CA 91911
MLS# PTP2605411Listed by: CA-RES - New
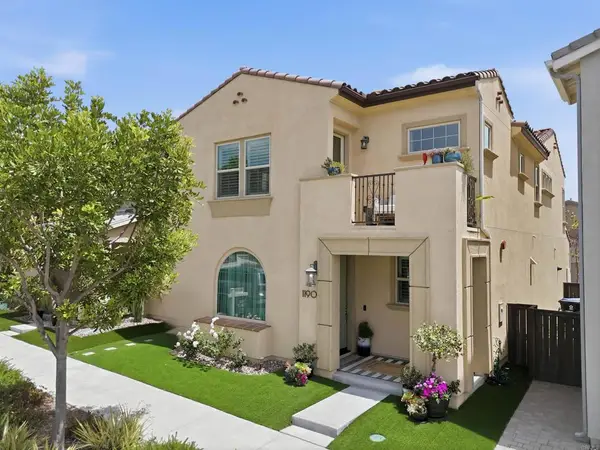 $924,900Active4 beds 3 baths2,179 sq. ft.
1190 Camino Prado, Chula Vista, CA 91913
MLS# PTP2605408Listed by: REAL BROKER


Protect your home and budget from life's surprises with an Assurant Home Warranty, backed by a partner that supports you through every step of homeownership. Explore Plans.
© 2026 Better Homes and Gardens Real Estate LLC. An Anywhere Real Estate company. All rights reserved. Better Homes and Gardens® Real Estate is a registered trademark owned by Meredith Operations Corporation, licensed to Better Homes and Gardens Real Estate LLC and used with permission. Better Homes and Gardens Real Estate LLC fully supports the principles of the Fair Housing Act and the Equal Opportunity Act. Listing information is deemed reliable but is not guaranteed accurate.
Each office is independently owned and operated.
Any services or products provided by third parties are not provided by, affiliated with or related to Better Homes and Gardens Real Estate LLC, or its affiliated companies.