
2110 Trevi Circle, Chula Vista, CA 91913
Local realty services provided by:Better Homes and Gardens Real Estate Town Center
2110 Trevi Circle,Chula Vista, CA 91913
$765,000
- 4 Beds
- 3 Baths
- - sq. ft.
- Townhouse
- Sold
Listed by: christine directo, anthony manzon
Office: coldwell banker west619-271-9500
MLS#:PTP2604259
Source:CRMLS
Sorry, we are unable to map this address
Price summary
- Price:$765,000
- Monthly HOA dues:$382
About this home
Welcome to the Trevi community in Cota Vera at Otay Ranch! This beautiful 4-bedroom, 3-bathroom home combines modern design, energy efficiency, and everyday comfort. Enjoy the benefits of paid-off solar, upgraded flooring and carpeting, a tankless water heater, water softener, EV charger, and central A/C. Step inside to tall ceilings, abundant natural light, and an open-concept floor plan designed for both entertaining and daily living. The spacious kitchen features quartz countertops, stainless steel appliances, soft-close cabinetry, upgraded backsplash, walk-in pantry, and a large island with barstool seating and a deep sink. The kitchen flows seamlessly into the dining and living areas, creating an inviting space for gatherings. The first floor includes a bedroom and full bathroom, perfect for guests or a home office. Upstairs, you'll find additional bedrooms, a convenient laundry room, and a spacious primary suite complete with a walk-in closet and private en-suite bathroom. Step outside to your private backyard retreat featuring mountain views and no neighbors directly behind, offering added privacy and a peaceful setting for relaxing or entertaining. Residents enjoy access to community pools, parks, and neighborhood events, all within walking distance. Conveniently located near LifeTime Fitness, top-rated schools, and just a short drive to major shopping, dining, and everyday conveniences. Don't miss this opportunity!...
Contact an agent
Home facts
- Year built:2023
- Listing ID #:PTP2604259
- Added:110 day(s) ago
- Updated:September 22, 2026 at 06:48 AM
Rooms and interior
- Bedrooms:4
- Total bathrooms:3
- Full bathrooms:3
- Kitchen Description:Dishwasher, Gas Range, Microwave, Refrigerator
Heating and cooling
- Cooling:Central Air
- Central air:Yes
Structure and exterior
- Year built:2023
- Levels:2 Story
Finances and disclosures
- Price:$765,000
Features and amenities
- Appliances:Dishwasher, Dryer, Washer
- Laundry features:Dryer, Washer
- Amenities:Walk In Closets
- Pool features:Association, Community, Pool
Parking
- Total parking spaces:2
- Garage:Yes
- Garage spaces:2
New listings near 2110 Trevi Circle
- Coming Soon
 $1,030,000Coming Soon3 beds 3 baths2,024 sq. ft.
Address Withheld By Seller, Chula Vista, CA 91914
MLS# 260023112SDListed by: CFL REALTY - Coming Soon
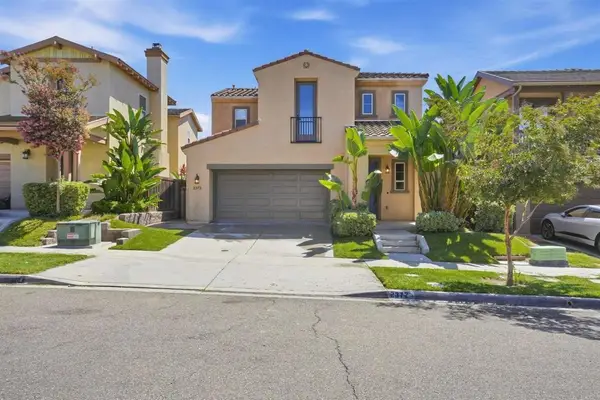 $1,049,000Coming Soon4 beds 3 baths2,496 sq. ft.
2372 Wander Street, Chula Vista, CA 91915
MLS# NDP2608784Listed by: SWELL PROPERTY - Coming Soon
 $620,000Coming Soon2 beds 2 baths1,270 sq. ft.
1502 Apache Dr #E, Chula Vista, CA 91910
MLS# PTP2607099Listed by: TEAM Z REALTY - Coming Soon
 $1,099,900Coming Soon5 beds 3 baths3,006 sq. ft.
1758 Vendola Drive, Chula Vista, CA 91913
MLS# PTP2607056Listed by: REAL BROKER - Coming Soon
 $1,099,999Coming Soon4 beds 3 baths2,100 sq. ft.
942 Monterey Court, Chula Vista, CA 91911
MLS# PTP2607036Listed by: COLDWELL BANKER WEST - Coming Soon
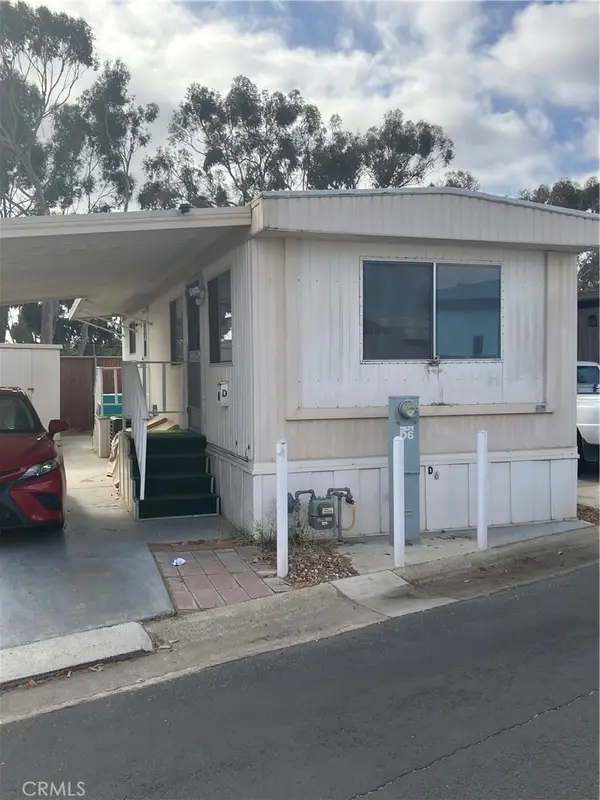 $89,000Coming Soon1 beds 1 baths528 sq. ft.
731 G #D6, Chula Vista, CA 91910
MLS# SW26200551Listed by: LPT REALTY, INC - New
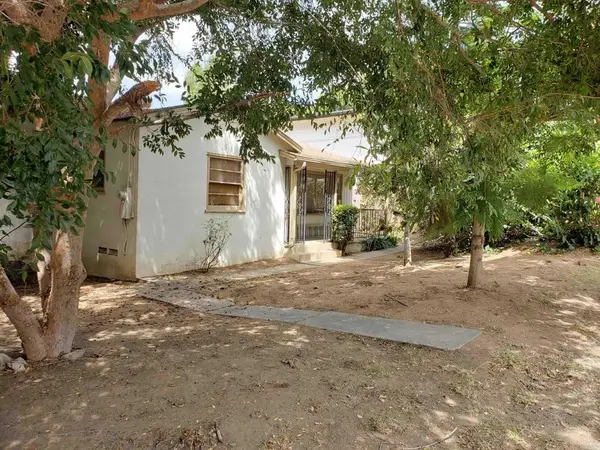 $600,000Active2 beds 1 baths764 sq. ft.
99 D Street, Chula Vista, CA 91910
MLS# PTP2607149Listed by: CENTURY 21 AFFILIATED - New
 $600,000Active2 beds 1 baths764 sq. ft.
99 D Street, Chula Vista, CA 91910
MLS# PTP2607149Listed by: CENTURY 21 AFFILIATED
- Open Sat, 1 to 4pmNew
 $550,000Active2 beds 2 baths1,098 sq. ft.
1450 Santa Diana Rd. #1, Chula Vista, CA 91913
MLS# 260023078Listed by: KELLER WILLIAMS SAN DIEGO METRO - New
 $165,000Active2 beds 2 baths1,368 sq. ft.
445 Orange Avenue #36, Chula Vista, CA 91911
MLS# PTP2607127Listed by: COLDWELL BANKER WEST


Protect your home and budget from life's surprises with an Assurant Home Warranty, backed by a partner that supports you through every step of homeownership. Explore Plans.
© 2026 Better Homes and Gardens Real Estate LLC. An Anywhere Real Estate company. All rights reserved. Better Homes and Gardens® Real Estate is a registered trademark owned by Meredith Operations Corporation, licensed to Better Homes and Gardens Real Estate LLC and used with permission. Better Homes and Gardens Real Estate LLC fully supports the principles of the Fair Housing Act and the Equal Opportunity Act. Listing information is deemed reliable but is not guaranteed accurate.
Each office is independently owned and operated.
Any services or products provided by third parties are not provided by, affiliated with or related to Better Homes and Gardens Real Estate LLC, or its affiliated companies.